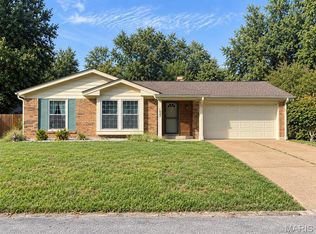
Welcome home to this charming 2 bedroom, 2 bath all-brick ranch tucked into a quiet, established neighborhood. The comfortable single-level layout offers plenty of potential to make the space your own, while the classic brick exterior adds timeless curb appeal. An oversized attached one-car garage provides much more than parking, with additional space perfect for a workshop, hobby area, or extra storage. And here's a feature you don't see every day—the garage also offers its own full bathroom, adding incredible flexibility for anyone using the space as a workshop, working outdoors, tackling projects, or simply wanting the convenience of a second full bath without tracking through the house. Whether you're looking to downsize, purchase your first home, or find an easy-to-maintain property with some unique extras, 49 Shady Ln is ready for its next chapter. Schedule your showing and come see the possibilities!
Active
Listed by: Real Broker, LLC • Jake L Kline • 618-960-3442
$195,000
49 Shady Ln, Belleville, IL 62221
2beds
1,657sqft
Single Family Residence
Built in 1954
0.43 Acres Lot
$-- Zestimate®
$118/sqft
$-- HOA
What's special
Classic brick exteriorComfortable single-level layoutOversized attached one-car garage
- 3 days
- 353
- 50
Zillow last checked:
Listing updated:
Listed by:
Jake L Kline 618-960-3442,
Real Broker, LLC
Source: MARIS,MLS#: 26062483 Originating MLS: Southwestern Illinois Board of REALTORS
Originating MLS: Southwestern Illinois Board of REALTORSFacts & features
Interior
Bedrooms & bathrooms
- Bedrooms: 2
- Bathrooms: 2
- Full bathrooms: 2
- Main level bathrooms: 2
- Main level bedrooms: 2
Primary bedroom
- Features: Floor Covering: Wood
- Level: Main
- Area: 204
- Dimensions: 17x12
Bedroom 2
- Features: Floor Covering: Wood
- Level: Main
- Area: 143
- Dimensions: 13x11
Bathroom
- Features: Floor Covering: Ceramic Tile
- Level: Main
- Area: 55
- Dimensions: 11x5
Bathroom 2
- Features: Floor Covering: Ceramic Tile
- Level: Main
- Area: 28
- Dimensions: 7x4
Dining room
- Features: Floor Covering: Carpeting
- Level: Main
- Area: 154
- Dimensions: 14x11
Family room
- Features: Floor Covering: Luxury Vinyl Plank
- Level: Main
- Area: 210
- Dimensions: 21x10
Kitchen
- Features: Floor Covering: Ceramic Tile
- Level: Main
- Area: 154
- Dimensions: 14x11
Living room
- Features: Floor Covering: Carpeting
- Level: Main
- Area: 294
- Dimensions: 21x14
Heating
- Forced Air
Cooling
- Central Air
Features
- Has basement: No
- Number of fireplaces: 1
- Fireplace features: Gas Starter, See Remarks
Interior area
- Total structure area: 1,657
- Total interior livable area: 1,657 sqft
- Finished area above ground: 1,657
- Finished area below ground: 0
Property
Parking
- Total spaces: 1
- Parking features: Garage - Attached
- Attached garage spaces: 1
Features
- Levels: One
Lot
- Size: 0.43 Acres
- Features: Back Yard, Front Yard
Details
- Parcel number: 0824.0102022 and 0824.0102023
- Special conditions: Standard
Construction
Type & style
- Home type: SingleFamily
- Architectural style: Ranch
- Property subtype: Single Family Residence
Materials
- Brick
- Roof: Architectural Shingle
Condition
- Year built: 1954
Utilities & green energy
- Electric: Ameren
- Sewer: Public Sewer
- Water: Public
- Utilities for property: Electricity Connected, Natural Gas Connected, Sewer Connected, Water Connected
Community & HOA
Community
- Subdivision: Chenot Place 1st Add
HOA
- Has HOA: No
Location
- Region: Belleville
Financial & listing details
- Price per square foot: $118/sqft
- Tax assessed value: $53,309
- Annual tax amount: $5,025
- Date on market: 9/28/2026
- Listing terms: Cash,Conventional,FHA,VA Loan
- Electric utility on property: Yes
Estimated market value
Not available
Estimated sales range
Not available
$1,870/mo
Price history
| Date | Event | Price |
|---|---|---|
| 9/28/2026 | Listed for sale | $195,000$118/sqft |
Source:  MARIS #26062483 Report a problem MARIS #26062483 Report a problem | ||
Public tax history
| Year | Property taxes | Tax assessment |
|---|---|---|
| 2024 | $4,506 +6.2% | $53,309 +8.8% |
| 2023 | $4,241 +5% | $48,985 +9.8% |
| 2022 | $4,038 +1.1% | $44,613 +4.3% |
| 2021 | $3,996 +1.9% | $42,782 +4.2% |
| 2020 | $3,921 -5.5% | $41,077 -4.2% |
| 2019 | $4,150 +3.5% | $42,889 +2.6% |
| 2018 | $4,010 +2.3% | $41,794 +2.7% |
| 2017 | $3,920 | $40,682 +3.6% |
| 2016 | $3,920 -3% | $39,280 -7.5% |
| 2014 | $4,040 -0.6% | $42,457 |
| 2013 | $4,063 | $42,457 -2.1% |
| 2012 | -- | $43,346 -4.1% |
| 2011 | -- | $45,204 -10.9% |
| 2010 | -- | $50,750 -1.5% |
| 2009 | -- | $51,497 |
| 2008 | -- | $51,497 +10.8% |
| 2006 | -- | $46,495 +5.7% |
| 2005 | $3,050 +6.2% | $43,967 +6.9% |
| 2004 | $2,872 | $41,129 +7.7% |
| 2003 | -- | $38,175 +5.6% |
| 2002 | -- | $36,165 +4.9% |
| 2001 | -- | $34,489 +1% |
| 2000 | -- | $34,155 |
Find assessor info on the county website
Monthly payment
Est. payment
Payment breakdown
Explore the cost of this home by adjusting the details. Changes won't be saved.Climate risks
Neighborhood: 62221
Nearby schools
Schools provided by the listing agent
- Elementary: Belleville Dist 118
- Middle: Belleville Dist 118
- High: Belleville High School-East
Source: MARIS. This data may not be complete. We recommend contacting the local school district to confirm school assignments for this home.
Similar homes
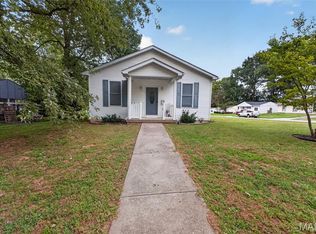
- $179,0003 bd3 ba1.7k sqft1033 Rutledge Dr, Belleville, IL 62221For Sale
 MLS ID #26061387, Taylor R Baker, Market Pro Realty, Inc. MARIS
 - $235,0003 bd2 ba1.8k sqft208 Williamsburg Dr, Belleville, IL 62221For Sale
 MLS ID #26061829, Jessica Gratzl, Keller Williams Pinnacle. MARIS
 - $168,5003 bd2 ba1.3k sqft113 Rosette Dr, Belleville, IL 62220For Sale
 MLS ID #26062460, Zachary Saggio, Elevate Illinois Realty. MARIS
 - $199,9003 bd2 ba1.1k sqft913 Peony Dr, Belleville, IL 62220Active
 MLS ID #12769058, Katie Bak, ABR,CRS,e-PRO,MRP,SFR, Gates and Gables Realty. MRED as distributed by MLS GRID
 - $189,9003 bd3 ba1.5k sqft7 Clinton Hill Dr, Swansea, IL 62226For SaleMLS ID #26056586, Cari Brunner, RE/MAX Preferred. MARIS
- $265,0004 bd3 ba2k sqft537 Windrift Dr, Belleville, IL 62221For SaleMLS ID #26061872, Andra E Butler, Coldwell Banker Brown Realtors. MARIS
- $220,0003 bd2 ba1.8k sqft106 Williamsburg Dr, Belleville, IL 62221For SaleMLS ID #26057674, Tascha George, Keller Williams Marquee. MARIS
- $194,5003 bd2 ba1.6k sqft35 Ramona Dr, Shiloh, IL 62221For SaleMLS ID #26059246, Brittany C Strieker, Equity Realty Group, LLC. MARIS
- $189,0003 bd1 ba1k sqft617 Portland Ave, Belleville, IL 62220For SaleMLS ID #26059195, Ana Montoya, Keller Williams Pinnacle. MARIS
- $215,0003 bd2 ba1.5k sqft149 S 33rd St, Belleville, IL 62226For SaleMLS ID #26056990, Janell M Schmittling, Homes By Janell. MARIS
- $239,5003 bd3 ba2.1k sqft125 N Douglas Ave, Belleville, IL 62220For SaleMLS ID #26061584, Jenna Rohwedder, RE/MAX Results Realty. MARIS
- $220,0003 bd2 ba1.2k sqft117 Williamsburg Dr, Belleville, IL 62221For SaleMLS ID #26057275, Rebecca Hopkins, HomePro Real Estate. MARIS
- $198,9003 bd1 ba876 sqft1202 Cart Ln, Belleville, IL 62221For SaleMLS ID #26051515, Teresa Campbell, Re/Max Signature Properties. MARIS
- $130,0002 bd2 ba1.2k sqft30 Apple Tree Ln, Belleville, IL 62221For SaleMLS ID #26049900, Ashley Cress, RE/MAX Alliance. MARIS
- $220,0003 bd2 ba1.8k sqft8 Linden Dr, Shiloh, IL 62221For SaleMLS ID #26047859, Anthony Neely, Keller Williams Marquee. MARIS
- $165,0002 bd1 ba1.7k sqft308 Carlyle Ave, Belleville, IL 62221For SaleMLS ID #26040550, Christopher M Kelly, Real Broker LLC. MARIS
- $185,0003 bd2 ba2k sqft209 N 14th St, Belleville, IL 62220For SaleMLS ID #26049990, Michaela Mendez, Strano & Associates. MARIS
- $160,0004 bd1 ba1.3k sqft1814 N Belt E, Belleville, IL 62221For SaleMLS ID #26032806, Cory R Smith, Wooff Realtors. MARIS
