Welcome to 537 Windrift Drive in the established Weatherstone subdivision! Situated on a spacious corner lot, this move-in-ready 4-bedroom, 3-bath home combines thoughtful updates, comfortable living spaces, and a convenient Belleville location. Step through the double front doors into an inviting foyer leading to the formal living room with a charming bay window. The family room features a cozy gas fireplace and flows into the eat-in kitchen with a wet bar, creating an ideal setting for everyday living and entertaining. A separate formal dining room provides additional space for gatherings. Freshly painted throughout in 2026, the home also features new luxury vinyl plank flooring, carpeting, and window screens. Upstairs, you'll find four generously sized bedrooms, including a primary suite with a walk-in closet and private bathroom. Outside, the backyard backs to the school and is enclosed by a white vinyl privacy fence. The covered patio extends your living space outdoors, while the yard and mature trees provide a welcoming setting for pets, outdoor activities, or creating your own backyard retreat. Looking for even more value? The solar panel system will be paid in full by the seller at closing! The roof and water heater are approximately five years old, all appliances featured are included with the home, and an Ultimate home warranty through Choice Home Warranty is offered for additional peace of mind. Conveniently located near Southwestern Illinois College, Scott Air Force Base, shopping, restaurants, and Belleville's parks and trail system, this home offers easy access to everyday essentials and outdoor recreation. With its recent updates, versatile floor plan, and desirable Weatherstone location, 537 Windrift Drive is ready for its next chapter. Schedule your private showing today and see what makes this home the perfect place to call your own!
Home is Agent Owned, but not the Listing Agent.
Active
Listed by: Coldwell Banker Brown Realtors • Andra E Butler • 618-550-0250
$265,000
537 Windrift Dr, Belleville, IL 62221
4beds
2,060sqft
Single Family Residence
Built in 1984
0.29 Acres Lot
$263,800 Zestimate®
$129/sqft
$-- HOA
What's special
Four generously sized bedroomsInviting foyerCharming bay windowSeparate formal dining roomSpacious corner lot
- 22 days
- 836
- 91
Zillow last checked:
Listing updated:
Listed by:
Andra E Butler 618-550-0250,
Coldwell Banker Brown Realtors
Source: MARIS,MLS#: 26061872 Originating MLS: Southwestern Illinois Board of REALTORS
Facts & features
Interior
Bedrooms & bathrooms
- Bedrooms: 4
- Bathrooms: 3
- Full bathrooms: 2
- 1/2 bathrooms: 1
- Main level bathrooms: 1
Primary bedroom
- Description: New Carpeting, Paint, Doors, Lots of Natural Light
- Features: Floor Covering: Carpeting
- Level: Upper
- Area: 234
- Dimensions: 18x13
Bedroom
- Description: New Carpeting & Bedroom Doors & Paint Throughout
- Features: Floor Covering: Carpeting
- Level: Upper
- Area: 154
- Dimensions: 14x11
Bedroom 2
- Description: New Carpeting & Bedroom Doors & Paint Throughout
- Features: Floor Covering: Carpeting
- Level: Upper
- Area: 110
- Dimensions: 11x10
Bedroom 3
- Description: New Carpeting & Larger Bedroom Floorplan
- Features: Floor Covering: Carpeting
- Level: Upper
- Area: 132
- Dimensions: 12x11
Primary bathroom
- Description: On-Suite Bath, Lots of Natural Light & Shower
- Features: Floor Covering: Ceramic Tile
- Level: Upper
- Area: 56
- Dimensions: 8x7
Bathroom
- Description: Half Bath on Main, New Paint Throughout Main Level
- Features: Floor Covering: Ceramic Tile
- Level: Main
- Area: 25
- Dimensions: 5x5
Bathroom 2
- Description: Tub/Shower Combination
- Features: Floor Covering: Ceramic Tile
- Level: Second
- Area: 30
- Dimensions: 5x6
Dining room
- Description: Pass Through Dining Room w/Chandelier
- Features: Floor Covering: Luxury Vinyl Plank
- Level: Main
- Area: 144
- Dimensions: 12x12
Family room
- Description: Wood Burning Fireplace & Wet Bar
- Level: Main
- Area: 192
- Dimensions: 16x12
Kitchen
- Description: Appliance Suite Stays w/Home, Subway Tile Backsplash
- Features: Floor Covering: Luxury Vinyl Plank
- Level: Main
- Area: 180
- Dimensions: 15x12
Living room
- Description: Step Down Comfortable Living Room w/Bay Window
- Features: Floor Covering: Carpeting
- Level: Main
- Area: 240
- Dimensions: 20x12
Heating
- Forced Air, Natural Gas
Cooling
- Central Air, Electric
Appliances
- Included: Dishwasher, Disposal, Dryer, Ice Maker, Microwave, Electric Oven, Electric Range, Refrigerator, Washer/Dryer
- Laundry: In Garage
Features
- Country Kitchen, Eat-in Kitchen, Entrance Foyer, Open Floorplan, Separate Dining, Sunken Living Room, Walk-In Closet(s), Wet Bar
- Flooring: Carpet, Ceramic Tile, Vinyl
- Windows: Blinds, Double Pane Windows, Screens, Window Coverings
- Basement: Crawl Space
- Number of fireplaces: 1
- Fireplace features: Gas, Masonry, Raised Hearth
Interior area
- Total structure area: 2,060
- Total interior livable area: 2,060 sqft
- Finished area above ground: 2,060
- Finished area below ground: 0
Property
Parking
- Total spaces: 2
- Parking features: Garage Faces Side, Inside Entrance
- Attached garage spaces: 2
Features
- Levels: Two
- Patio & porch: Covered, Front Porch, Patio
- Exterior features: Fire Pit, Private Entrance, Private Yard, Rain Gutters
- Fencing: Back Yard,Gate,Vinyl
Lot
- Size: 0.29 Acres
- Dimensions: C80.57 x C35.36 x 105 x 129.35 APPRO x
- Features: Back Yard, Corner Lot, Few Trees, Front Yard, Landscaped, Natural Foliage
Details
- Parcel number: 0824.0406001
- Special conditions: Standard
Construction
Type & style
- Home type: SingleFamily
- Architectural style: Traditional
- Property subtype: Single Family Residence
Materials
- Brick, Vinyl Siding
- Foundation: Raised, Slab
- Roof: Architectural Shingle
Condition
- Updated/Remodeled
- New construction: No
- Year built: 1984
Details
- Warranty included: Yes
Utilities & green energy
- Electric: 220 Volts
- Sewer: Public Sewer
- Water: Public
- Utilities for property: Cable Available, Electricity Connected, Natural Gas Connected, Sewer Connected, Water Connected
Community & HOA
Community
- Subdivision: Weatherstone Sub
HOA
- Has HOA: No
Location
- Region: Belleville
Financial & listing details
- Price per square foot: $129/sqft
- Tax assessed value: $71,265
- Annual tax amount: $2,505
- Date on market: 9/30/2026
- Cumulative days on market: 22 days
- Listing terms: Cash,Conventional,FHA,VA Loan
- Electric utility on property: Yes
Estimated market value
$263,800
$251,000 - $277,000
$2,587/mo
Price history
| Date | Event | Price |
|---|---|---|
| 10/21/2026 | Listed for sale | $265,000$129/sqft |
Source:  MARIS #26061872 Report a problem | ||
| 10/2/2026 | Contingent | $265,000$129/sqft |
Source: MARIS #26061872 Report a problem | ||
| 9/30/2026 | Listed for sale | $265,000+59.6%$129/sqft |
Source: MARIS #26061872 Report a problem | ||
| 7/31/2025 | Listing removed | $2,100$1/sqft |
Source: Zillow Rentals Report a problem | ||
| 7/12/2025 | Price change | $2,100-8.7%$1/sqft |
Source: Zillow Rentals Report a problem | ||
| 7/9/2025 | Price change | $2,300-4.2%$1/sqft |
Source: Zillow Rentals Report a problem | ||
| 6/19/2025 | Listed for rent | $2,400$1/sqft |
Source: Zillow Rentals Report a problem | ||
| 3/29/2019 | Sold | $166,000-6.6%$81/sqft |
Source: MARIS #19006662 Report a problem | ||
| 2/26/2019 | Pending sale | $177,777$86/sqft |
Source: RE/MAX Results Realty #19006662 Report a problem | ||
| 2/4/2019 | Listed for sale | $177,777+69.3%$86/sqft |
Source: RE/MAX Results Realty #19006662 Report a problem | ||
| 11/26/2018 | Sold | $105,000$51/sqft |
Source: Public Record Report a problem | ||
Public tax history
| Year | Property taxes | Tax assessment |
|---|---|---|
| 2024 | $2,505 -47.4% | $71,265 +16.7% |
| 2023 | $4,766 +6.2% | $61,048 +9.8% |
| 2022 | $4,490 +1.6% | $55,600 +4.3% |
| 2021 | $4,420 +2.5% | $53,318 +4.1% |
| 2020 | $4,314 +22.3% | $51,194 +7.9% |
| 2019 | $3,527 | $47,449 +2.6% |
| 2018 | -- | $46,238 +2.7% |
| 2017 | -- | $45,007 +3.6% |
| 2016 | -- | $43,455 -0.4% |
| 2014 | -- | $43,649 |
| 2013 | $3,608 | $43,649 -2% |
| 2012 | -- | $44,562 -4.1% |
| 2011 | -- | $46,472 -22.6% |
| 2010 | -- | $60,064 -1.5% |
| 2009 | -- | $60,948 |
| 2008 | -- | $60,948 +10.8% |
| 2006 | -- | $55,028 +5.7% |
| 2005 | $3,055 +7.5% | $52,036 +6.9% |
| 2004 | $2,841 | $48,677 +7.7% |
| 2003 | -- | $45,180 +5.6% |
| 2002 | -- | $42,800 +4.9% |
| 2001 | -- | $40,816 +1% |
| 2000 | -- | $40,420 |
Find assessor info on the county website
Monthly payment
Est. payment
Payment breakdown
Explore the cost of this home by adjusting the details. Changes won't be saved.Climate risks
Neighborhood: 62221
Nearby schools
Schools provided by the listing agent
- Elementary: Belleville Dist 118
- Middle: Belleville Dist 118
- High: Belleville High School-East
Source: MARIS. This data may not be complete. We recommend contacting the local school district to confirm school assignments for this home.

Similar homes
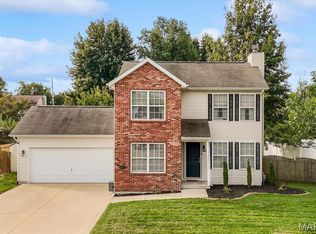
- $245,0004 bd3 ba2.5k sqft3212 West Blvd, Belleville, IL 62221For Sale

 MLS ID #26038717, Lori Roberts, Century 21 Bailey & Company. MARIS
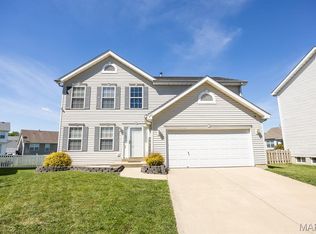
- $275,0003 bd4 ba2.2k sqft2014 Killarney Dr, Belleville, IL 62221For Sale
 MLS ID #26061732, Jason E Buss, RE/MAX Preferred. MARIS
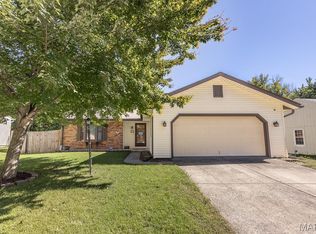
- $307,0004 bd3 ba2k sqft241 Brookmanor Ct, Belleville, IL 62221For Sale
 MLS ID #26038420, Kyleigh S Wellman, Hughes Group LLC. MARIS
- $265,0003 bd2 ba1.1k sqft40 Innsbruck Ln, Shiloh, IL 62221For Sale
 MLS ID #26064276, Lindsey West, Worth Clark Realty. MARIS
- $285,0003 bd3 ba1.8k sqft39 Innsbruck Ln, Shiloh, IL 62221For SaleMLS ID #26065744, Courtney N Marsh, Red Door Realty Group Inc. MARIS
- $300,0003 bd3 ba1.7k sqft2502 London Ln, Belleville, IL 62221For SaleMLS ID #26060907, Lance Merrick, Real Broker LLC. MARIS
- $205,0004 bd2 ba2.5k sqft216 Bunker Hill Rd, Belleville, IL 62221For SaleMLS ID #26052649, Lori Roberts, Century 21 Bailey & Company. MARIS
- $214,9004 bd2 ba1.8k sqft1528 N Church St, Belleville, IL 62221For SaleMLS ID #26065008, Kathy Mordini, Avenue Realty Associates. MARIS
- $225,0004 bd4 ba2.5k sqft504 S High St, Belleville, IL 62220For SaleMLS ID #26062392, Jason E Buss, RE/MAX Preferred. MARIS
- $255,0003 bd2 ba1.4k sqft142 El Cerrito Dr, Belleville, IL 62221For SaleMLS ID #26043040, Robby M Nguyen, Worth Clark Realty. MARIS
- $244,9002 bd1 ba1.4k sqft2 Country Hill Ln, Belleville, IL 62221For SaleMLS ID #26061515, Margaret Riley, Nester Realty. MARIS
- $364,9004 bd3 ba2.5k sqft3029 Harvest Meadow Dr, Belleville, IL 62221For SaleMLS ID #26066720, Janell M Schmittling, Homes By Janell. MARIS
- $299,0003 bd3 ba2k sqft104 San Mateo Dr, Belleville, IL 62221For SaleMLS ID #26060012, Dexter Wuller, RE/MAX Preferred. MARIS
- $235,0003 bd2 ba2.1k sqft738 Fort Henry Rd, Belleville, IL 62221For SaleMLS ID #26052137, Annette Wendler, Coldwell Banker Brown Realtors. MARIS
- $230,0003 bd3 ba1.7k sqft29 N Michigan Ave, Belleville, IL 62221For SaleMLS ID #26047026, Carrie F Michalik, Worth Clark Realty. MARIS
- $340,0003 bd2 ba1.8k sqft10 Tumbleweed Dr, Belleville, IL 62221For SaleMLS ID #26064542, Melissa Schwalenberg, RE/MAX Alliance. MARIS
- $265,0003 bd3 ba1.5k sqft148 Rivermeade Ln, Belleville, IL 62220For SaleMLS ID #26062403, Christopher M Kelly, Real Broker LLC. MARIS
