Welcome to this spacious split-level home located in the desirable Yorktown neighborhood! Offering 3 bedrooms, 2 bathrooms, and 1,825 total square feet of living space, this home features a thoughtful design and room for everyone.
**Property Highlights:**
* **Main Level Living:** Features a warm and inviting kitchen and dining combination complete with a breakfast bar, eat-in area, and included appliances (range, microwave, disposal, and gas water heater).
* **Comfortable Layout:** Three generous bedrooms are located on the upper level alongside a full bath.
* **Finished Lower Level:** Enjoy additional living space with a huge 18x27 family room featuring a cozy wood-burning fireplace, walk-out access, an additional full bathroom, and dedicated laundry facilities.
* **Outdoor Space:** Situated on a level 0.22-acre lot with a fully fenced backyard, perfect for outdoor activities or relaxation.
* **Parking & Storage:** Features a 2-car attached garage along with dedicated RV access and parking.
Conveniently located near local schools in Belleville District 118. This home offers comfort, functionality, and space.
This home is owned by an agent.
Coming soon
Listed by: Keller Williams Marquee • Tascha George • 314-679-0308
$220,000
106 Williamsburg Dr, Belleville, IL 62221
3beds
1,825sqft
Single Family Residence
Built in 1963
9,975 Square Feet Lot
$-- Zestimate®
$121/sqft
$-- HOA
What's special
- 1 day
- 86
- 5
Zillow last checked:
Listing updated:
Listed by:
Tascha George 314-679-0308,
Keller Williams Marquee,
Anita R Anthony 618-670-7344,
Keller Williams Marquee
Source: MARIS,MLS#: 26057674 Originating MLS: St. Louis Association of REALTORS
Originating MLS: St. Louis Association of REALTORSFacts & features
Interior
Bedrooms & bathrooms
- Bedrooms: 3
- Bathrooms: 2
- Full bathrooms: 2
Bedroom
- Level: Upper
- Area: 165
- Dimensions: 15x11
Bedroom
- Level: Upper
- Area: 132
- Dimensions: 12x11
Bedroom
- Level: Upper
- Area: 110
- Dimensions: 11x10
Bathroom
- Level: Lower
- Area: 63
- Dimensions: 9x7
Bathroom
- Features: Floor Covering: Wood Engineered
- Level: Upper
- Area: 63
- Dimensions: 9x7
Family room
- Level: Lower
- Area: 486
- Dimensions: 18x27
Kitchen
- Level: Main
- Area: 264
- Dimensions: 12x22
Laundry
- Level: Lower
Living room
- Level: Main
- Area: 264
- Dimensions: 12x22
Heating
- Forced Air, Natural Gas
Cooling
- Central Air, Electric
Appliances
- Included: Disposal, Microwave, Range, Gas Water Heater
Features
- Kitchen/Dining Room Combo, Breakfast Bar, Eat-in Kitchen
- Basement: Full,Walk-Out Access
- Number of fireplaces: 1
- Fireplace features: Wood Burning, Basement
Interior area
- Total structure area: 1,825
- Total interior livable area: 1,825 sqft
- Finished area above ground: 1,276
- Finished area below ground: 549
Property
Parking
- Total spaces: 2
- Parking features: RV Access/Parking, Attached, Garage
- Attached garage spaces: 2
Features
- Levels: Multi/Split
- Fencing: Back Yard
Lot
- Size: 9,975 Square Feet
- Dimensions: 9966
- Features: Back Yard, Level
Details
- Parcel number: 0812.0306002
- Special conditions: Standard
Construction
Type & style
- Home type: SingleFamily
- Architectural style: Other
- Property subtype: Single Family Residence
Materials
- Brick, Vinyl Siding
Condition
- Year built: 1963
Utilities & green energy
- Electric: Ameren
- Sewer: Public Sewer
- Water: Public
- Utilities for property: Cable Available, Electricity Available, Natural Gas Available, Sewer Available, Water Available
Community & HOA
Community
- Subdivision: Yorktown
HOA
- Has HOA: No
Location
- Region: Belleville
Financial & listing details
- Price per square foot: $121/sqft
- Tax assessed value: $51,235
- Annual tax amount: $3,761
- Date on market: 9/9/2026
- Listing terms: Cash,Conventional,FHA,VA Loan
- Electric utility on property: Yes
- Road surface type: Concrete, Gravel
Estimated market value
Not available
Estimated sales range
Not available
Not available
Price history
| Date | Event | Price |
|---|---|---|
| 6/5/2020 | Sold | $153,000+2%$84/sqft |
Source:  MARIS #20022734 Report a problem MARIS #20022734 Report a problem | ||
| 4/15/2020 | Pending sale | $150,000$82/sqft |
Source: Keller Williams Marquee #20022734 Report a problem | ||
| 4/13/2020 | Listed for sale | $150,000+24%$82/sqft |
Source: Keller Williams Marquee #20022734 Report a problem | ||
| 3/31/2016 | Sold | $121,000-2.8%$66/sqft |
Source: Public Record Report a problem | ||
| 3/3/2016 | Pending sale | $124,500$68/sqft |
Source: COLDWELL BANKER BROWN REALTORS - BELLEVILLE #4413980 Report a problem | ||
| 11/9/2015 | Price change | $124,500-4.2%$68/sqft |
Source: COLDWELL BANKER BROWN REALTORS - BELLEVILLE #4413980 Report a problem | ||
| 9/28/2015 | Listed for sale | $130,000-8.8%$71/sqft |
Source: COLDWELL BANKER BROWN REALTORS - BELLEVILLE #4413980 Report a problem | ||
| 8/7/2014 | Listing removed | $1,100$1/sqft |
Source: BROWN REALTORS PROPERTY MANAGMENT #4213267 Report a problem | ||
| 6/19/2014 | Listed for rent | $1,100$1/sqft |
Source: BROWN REALTORS PROPERTY MANAGMENT #4213267 Report a problem | ||
| 10/8/2013 | Listing removed | $1,100$1/sqft |
Source: BROWN REALTORS PROPERTY MANAGMENT #4213267 Report a problem | ||
| 9/11/2013 | Listed for rent | $1,100$1/sqft |
Source: BROWN REALTORS PROPERTY MANAGMENT #4213267 Report a problem | ||
| 7/29/2008 | Sold | $142,500-4.9%$78/sqft |
Source: Public Record Report a problem | ||
| 2/28/2008 | Listing removed | $149,900$82/sqft |
Source: RealBird #2717315 Report a problem | ||
| 2/26/2008 | Listed for sale | $149,900+18%$82/sqft |
Source: RealBird #2717315 Report a problem | ||
| 9/8/2004 | Sold | $127,000+12.4%$70/sqft |
Source: Public Record Report a problem | ||
| 10/2/2001 | Sold | $113,000$62/sqft |
Source: Public Record Report a problem | ||
Public tax history
| Year | Property taxes | Tax assessment |
|---|---|---|
| 2024 | $3,039 -6.1% | $51,235 -3.2% |
| 2023 | $3,237 +16.6% | $52,938 +9.8% |
| 2022 | $2,777 -10.7% | $48,213 +4.3% |
| 2021 | $3,111 +3.4% | $46,234 +4.1% |
| 2020 | $3,010 +1.7% | $44,392 +1.6% |
| 2019 | $2,960 +2% | $43,712 +2.6% |
| 2018 | $2,901 -1.5% | $42,596 +2.7% |
| 2017 | $2,946 | $41,462 +3.6% |
| 2016 | $2,946 +4.9% | $40,033 +0.1% |
| 2014 | $2,809 +7.9% | $39,998 |
| 2013 | $2,604 | $39,998 -2% |
| 2012 | -- | $40,835 -4.1% |
| 2011 | -- | $42,585 -10.8% |
| 2010 | -- | $47,729 -1.4% |
| 2009 | -- | $48,431 |
| 2008 | -- | $48,431 +10.8% |
| 2006 | -- | $43,727 +5.7% |
| 2005 | $2,361 +4.8% | $41,350 +6.9% |
| 2004 | $2,254 | $38,681 +7.7% |
| 2003 | -- | $35,902 +5.6% |
| 2002 | -- | $34,011 +4.9% |
| 2001 | -- | $32,434 +1% |
| 2000 | -- | $32,120 |
Find assessor info on the county website
Monthly payment
Est. payment
Payment breakdown
Explore the cost of this home by adjusting the details. Changes won't be saved.Climate risks
Neighborhood: 62221
Nearby schools
Schools provided by the listing agent
- Elementary: Belleville Dist 118
- Middle: Belleville Dist 118
- High: Belleville High School-East
Source: MARIS. This data may not be complete. We recommend contacting the local school district to confirm school assignments for this home.

Similar homes
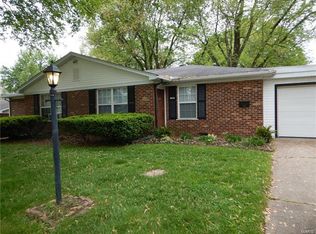
- $230,0003 bd2 ba1.2k sqft117 Williamsburg Dr, Belleville, IL 62221For Sale

 MLS ID #26057275, Rebecca Hopkins, HomePro Real Estate. MARIS
 - $205,0004 bd2 ba2.5k sqft216 Bunker Hill Rd, Belleville, IL 62221For Sale
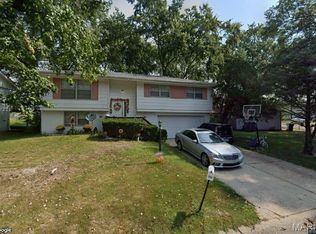 MLS ID #26052649, Lori Roberts, Century 21 Bailey & Company. MARIS
 - $249,9003 bd2 ba1.7k sqft10 El Cerrito Dr, Belleville, IL 62221For Sale
 MLS ID #26053551, Alyssa N Boyer, Keller Williams Pinnacle. MARIS
 - $239,0003 bd2 ba1.8k sqft109 San Mateo Dr, Belleville, IL 62221For Sale
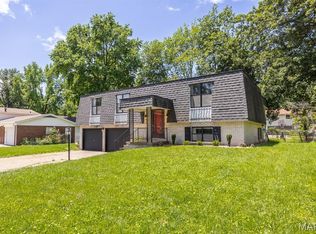 MLS ID #26033727, Kayla D Keck, Nester Realty. MARIS
 - $229,9003 bd2 ba1.3k sqft121 Turnbridge Dr, Swansea, IL 62226For SaleMLS ID #26053277, Boyd Jennings, Keller Williams Marquee. MARIS
- $220,0003 bd2 ba1.8k sqft8 Linden Dr, Shiloh, IL 62221For SaleMLS ID #26047859, Anthony Neely, Keller Williams Marquee. MARIS
- $329,0003 bd3 ba2.2k sqft908 Amesbury Ct, Belleville, IL 62221For SaleMLS ID #26054535, Erica L Timko, Keller Williams Marquee. MARIS
- $220,0003 bd3 ba1.4k sqft4 Clinton Hill Dr, Swansea, IL 62226For SaleMLS ID #26057095, Chris R Nelson, CR Holland Real Estate LLC. MARIS
- $230,0003 bd3 ba1.7k sqft29 N Michigan Ave, Belleville, IL 62221For SaleMLS ID #26047026, Carrie F Michalik, Worth Clark Realty. MARIS
- $250,0004 bd3 ba2.5k sqft328 Veach Dr, Fairview Heights, IL 62208For SaleMLS ID #26057768, Julie Heltne, HomePro Real Estate. MARIS
- $225,0003 bd2 ba1.2k sqft203 Dartmouth Dr, O Fallon, IL 62269For SaleMLS ID #26056471, Kelly A Young, Hughes Group LLC. MARIS
- $295,0003 bd3 ba1.5k sqft408 Ganim Dr, Shiloh, IL 62221For SaleMLS ID #26056954, Lindsey Sutherland, 360 Prime Realty Group, LLC. MARIS
- $243,0006 bd2 ba1.4k sqft609 E C St, Belleville, IL 62220For SaleMLS ID #26058079, Demetria Williams, Keller Williams Marquee. MARIS
- $274,9004 bd2 ba1.6k sqft2544 Wintercreek Dr, Belleville, IL 62221For SaleMLS ID #26044408, Teresa Campbell, Re/Max Signature Properties. MARIS
- $247,0003 bd2 ba2.1k sqft738 Fort Henry Rd, Belleville, IL 62221For SaleMLS ID #26052137, Annette Wendler, Coldwell Banker Brown Realtors. MARIS
