BACK ON MARKET AT NO FAULT TO SELLERS!
Welcome home to this well maintained 3 bedroom, 2 bath cottage! The primary suite offers two walk-in closets and a private bath. Enjoy an updated kitchen, new carpet throughout, and 9-foot ceilings. Outside, a large shed provides extra storage, and a concrete parking pad accommodates two cars.
Active
Listed by: Elevate Illinois Realty • Zachary Saggio • 618-973-4478
Price cut: $4K (10/14)
$164,500
113 Rosette Dr, Belleville, IL 62220
3beds
1,334sqft
Single Family Residence
Built in 2012
8,276 Square Feet Lot
$164,700 Zestimate®
$123/sqft
$-- HOA
What's special
New carpet throughoutUpdated kitchen
- 32 days
- 361
- 60
Zillow last checked:
Listing updated:
Listed by:
Zachary Saggio 618-973-4478,
Elevate Illinois Realty
Source: MARIS,MLS#: 26062460 Originating MLS: Southwestern Illinois Board of REALTORS
Facts & features
Interior
Bedrooms & bathrooms
- Bedrooms: 3
- Bathrooms: 2
- Full bathrooms: 2
- Main level bathrooms: 2
- Main level bedrooms: 3
Heating
- Electric, Heat Pump
Cooling
- Ceiling Fan(s), Electric
Appliances
- Included: Dishwasher, Microwave, Electric Oven, Electric Range, Electric Water Heater
- Laundry: Main Level
Features
- Solid Surface Countertop(s), Walk-In Closet(s)
- Flooring: Carpet
- Basement: Crawl Space
- Has fireplace: No
Interior area
- Total structure area: 1,334
- Total interior livable area: 1,334 sqft
- Finished area above ground: 1,334
Video & virtual tour
Property
Features
- Levels: One
Lot
- Size: 8,276 Square Feet
- Features: Corner Lot
Details
- Additional structures: Shed(s)
- Parcel number: 0827.0408008
- Special conditions: Standard
Construction
Type & style
- Home type: SingleFamily
- Architectural style: Traditional
- Property subtype: Single Family Residence
Materials
- Aluminum Siding, Vinyl Siding
Condition
- Year built: 2012
Utilities & green energy
- Electric: Ameren
- Sewer: Public Sewer
- Water: Public
Community & HOA
Community
- Subdivision: Meadowdale Heights 1st Add
HOA
- Has HOA: No
Location
- Region: Belleville
Financial & listing details
- Price per square foot: $123/sqft
- Tax assessed value: $41,699
- Annual tax amount: $4,445
- Date on market: 9/28/2026
- Cumulative days on market: 32 days
- Listing terms: Cash,Conventional,FHA,VA Loan
Estimated market value
$164,700
$156,000 - $173,000
$1,614/mo
Price history
| Date | Event | Price |
|---|---|---|
| 11/3/2026 | Listed for sale | $164,500$123/sqft |
Source:  MARIS #26062460 Report a problem | ||
| 10/23/2026 | Pending sale | $164,500$123/sqft |
Source: MARIS #26062460 Report a problem | ||
| 10/14/2026 | Price change | $164,500-2.4%$123/sqft |
Source: MARIS #26062460 Report a problem | ||
| 9/28/2026 | Listed for sale | $168,500+20.4%$126/sqft |
Source: MARIS #26062460 Report a problem | ||
| 8/24/2022 | Sold | $140,000+3.8%$105/sqft |
Source: MARIS #22036268 Report a problem | ||
| 6/16/2022 | Contingent | $134,900$101/sqft |
Source: MARIS #22036268 Report a problem | ||
| 6/6/2022 | Listed for sale | $134,900+101.3%$101/sqft |
Source: MARIS #22036268 Report a problem | ||
| 7/19/2013 | Sold | $67,000-16.1%$50/sqft |
Source: MARIS #4200008 Report a problem | ||
| 1/10/2013 | Listed for sale | $79,900-3.7%$60/sqft |
Source: Coldwell Banker Nester Realty #4200008 Report a problem | ||
| 6/27/2012 | Listed for sale | $83,000$62/sqft |
Source: Coldwell Banker Brown Realtors #4108267 Report a problem | ||
Public tax history
| Year | Property taxes | Tax assessment |
|---|---|---|
| 2024 | $4,248 +17.1% | $41,699 +21.5% |
| 2023 | $3,627 +32.9% | $34,311 +11.1% |
| 2022 | $2,729 +5.8% | $30,889 +8.2% |
| 2021 | $2,579 +3% | $28,556 +4.4% |
| 2020 | $2,504 -6.4% | $27,347 -3% |
| 2019 | $2,676 +4.3% | $28,207 +2.2% |
| 2018 | $2,565 -0.7% | $27,597 +0.7% |
| 2017 | $2,583 | $27,403 +2.2% |
| 2016 | $2,583 +45.5% | $26,821 +22% |
| 2014 | $1,776 | $21,985 +80.8% |
| 2013 | -- | $12,163 -57.1% |
| 2012 | -- | $28,369 +15.9% |
| 2009 | -- | $24,468 +2.3% |
| 2008 | -- | $23,920 +10.8% |
| 2006 | -- | $21,592 +7% |
| 2005 | $1,199 +9.6% | $20,177 +7.2% |
| 2004 | $1,094 | $18,819 +6.4% |
| 2003 | -- | $17,679 +6.3% |
| 2002 | -- | $16,636 +4.8% |
| 2001 | -- | $15,879 +3% |
| 2000 | -- | $15,420 |
Find assessor info on the county website
Monthly payment
Est. payment
Payment breakdown
Explore the cost of this home by adjusting the details. Changes won't be saved.Climate risks
Neighborhood: 62220
Nearby schools
Schools provided by the listing agent
- Elementary: Belle Valley Dist 119
- Middle: Belle Valley Dist 119
- High: Belleville High School-East
Source: MARIS. This data may not be complete. We recommend contacting the local school district to confirm school assignments for this home.


Similar homes
- $159,0003 bd2 ba1.1k sqft415 Wabash Ave, Belleville, IL 62220For Sale
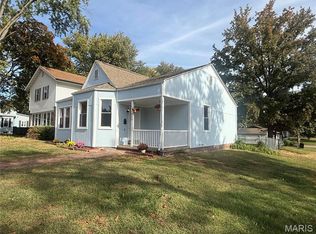
 MLS ID #26068868, Misael Chacon, Beycome Brokerage Realty LLC. MARIS
- $--3 bd2 ba1.8k sqft312 N Pennsylvania Ave, Belleville, IL 62220Auction
 Xome
- $--4 bd2 ba1.2k sqft23 Garnette Dr, Belleville, IL 62220Auction
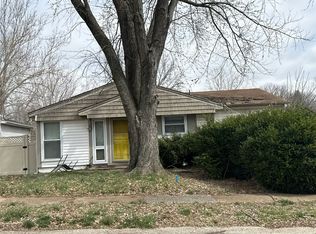 Auction.com 1
- $164,9003 bd2 ba1.9k sqft406 Lebanon Ave, Belleville, IL 62220For Sale
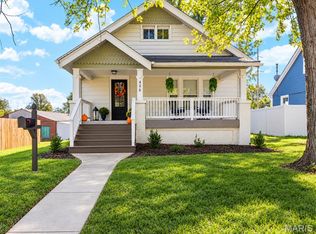 MLS ID #26067370, Summer H Penet, Nettwork Global. MARIS
- $174,9003 bd3 ba1.7k sqft1005 Cool Valley Dr #B, Belleville, IL 62220For SaleMLS ID #26063653, Cari Brunner, RE/MAX Preferred. MARIS
- $187,0004 bd2 ba1.4k sqft1316 W Lincoln St, Belleville, IL 62220For SaleMLS ID #26070735, Craig Wilson, Re/Max Signature Properties. MARIS
- $185,0003 bd2 ba1.3k sqft7 Ivy Ct, Belleville, IL 62220For SaleMLS ID #26067381, Emily C Westerheide, Coldwell Banker Brown Realtors. MARIS
- $134,9004 bd1 ba1.1k sqft1413 Wabash Ave, Belleville, IL 62220For SaleMLS ID #26068023, Tabatha Gufler, Riverside Real Estate, LLC. MARIS
- $149,9004 bd2 ba1.4k sqft2024 W A St, Belleville, IL 62226For SaleMLS ID #26071515, Deandre M Williams, Keller Williams Marquee. MARIS
- $165,0002 bd2 ba1.6k sqft513 N Illinois St, Belleville, IL 62220For SaleMLS ID #26062463, Rhonda Hoercher, Coldwell Banker Brown Realtors. MARIS
- $154,9003 bd2 ba1.1k sqft2307 E Main St, Belleville, IL 62221For SaleMLS ID #26062998, Sam Row, Keller Williams Pinnacle. MARIS
- $189,0003 bd1 ba1k sqft617 Portland Ave, Belleville, IL 62220For SaleMLS ID #26059195, Ana Montoya, Keller Williams Pinnacle. MARIS
- $214,9004 bd2 ba1.4k sqft217 N Pennsylvania Ave, Belleville, IL 62220For SaleMLS ID #26070932, Kati A Underwood, Equity Illinois Confluence. MARIS
- $125,0003 bd1 ba960 sqft1210 Dawn Dr, Belleville, IL 62220For SaleMLS ID #26070591, Cory R Smith, Wooff Realtors. MARIS
- $210,0003 bd2 ba1k sqft1305 Raab Ave, Belleville, IL 62220For SaleMLS ID #26071023, Julie Heltne, HomePro Real Estate. MARIS
- $189,9003 bd1 ba1.7k sqft622 S Church St, Belleville, IL 62220For SaleMLS ID #26066212, Renee J Estes, Strano & Associates. MARIS
