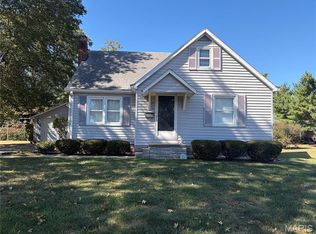
Beautifully Updated Home in St. Libory! Discover the refined appeal of 1110 Lincoln Street, where thoughtful updates, modern finishes, and timeless style come together in this inviting 3-bedroom, 1-bath home.
The heart of the home is the beautifully updated kitchen, featuring crisp white cabinetry, elegant quartz countertops, stainless steel appliances—including a stove, microwave, and dishwasher—and a garbage disposal. The refreshed design provides a stylish and functional space for everyday living and entertaining.
Throughout the home, new luxury vinyl plank flooring delivers a seamless, sophisticated look while offering easy maintenance. Fresh interior paint and new lighting fixtures further enhance the bright, updated feel. The bathroom has been completely refreshed with a new shower, vanity, mirror, toilet, and contemporary finishes. Additional improvements include new exterior shutters and a vapor barrier in the crawl space.
Located in the St. Libory community, the property offers convenient access to local shops, dining, services, and recreation. Nearby community amenities include Wenneman Park, featuring recreational facilities, a playground, walking/running path, and pavilion. Local dining and everyday conveniences are also within easy reach, while nearby major routes provide access to surrounding communities and the greater Metro East area.
With its stylish updates, cohesive finishes, and desirable combination of comfort and convenience, this house is a home that stands out. Modern updates, timeless appeal, and ready for its next chapter—this one is worth seeing!
Property details, dimensions, permitted uses, and all information should be independently verified by the buyer and buyer's agent.
Active
Listed by: Keller Williams Marquee • Jeb E Blasingame • 618-876-0024
$174,900
1110 Lincoln St, Saint Libory, IL 62282
3beds
1,152sqft
Single Family Residence
Built in 1958
7,405 Square Feet Lot
$-- Zestimate®
$152/sqft
$-- HOA
What's special
- 12 days
- 198
- 22
Zillow last checked:
Listing updated:
Listed by:
Jeb E Blasingame 618-876-0024,
Keller Williams Marquee
Source: MARIS,MLS#: 26062643 Originating MLS: Southwestern Illinois Board of REALTORS
Originating MLS: Southwestern Illinois Board of REALTORSFacts & features
Interior
Bedrooms & bathrooms
- Bedrooms: 3
- Bathrooms: 1
- Full bathrooms: 1
- Main level bathrooms: 1
- Main level bedrooms: 3
Heating
- Forced Air
Cooling
- Central Air
Features
- Has basement: No
- Has fireplace: No
Interior area
- Total structure area: 1,152
- Total interior livable area: 1,152 sqft
- Finished area above ground: 1,152
Property
Features
- Levels: One
- Has view: Yes
- View description: Neighborhood
Lot
- Size: 7,405 Square Feet
- Dimensions: 50 x 150
- Features: Back Yard, Front Yard
Details
- Additional structures: Shed(s)
- Parcel number: 1912.0401008
- Special conditions: Standard
Construction
Type & style
- Home type: SingleFamily
- Architectural style: Raised Ranch,Ranch
- Property subtype: Single Family Residence
Materials
- Vinyl Siding
Condition
- Year built: 1958
Utilities & green energy
- Electric: Ameren
- Sewer: Public Sewer
- Water: Public
- Utilities for property: Natural Gas Connected
Community & HOA
Community
- Subdivision: Rutters Add
HOA
- Has HOA: No
Location
- Region: Saint Libory
Financial & listing details
- Price per square foot: $152/sqft
- Tax assessed value: $25,542
- Annual tax amount: $2,158
- Date on market: 9/30/2026
- Listing terms: Cash,Conventional,FHA,VA Loan
Estimated market value
Not available
Estimated sales range
Not available
Not available
Price history
| Date | Event | Price |
|---|---|---|
| 9/30/2026 | Listed for sale | $174,900$152/sqft |
Source:  MARIS #26062643 Report a problem MARIS #26062643 Report a problem | ||
Public tax history
| Year | Property taxes | Tax assessment |
|---|---|---|
| 2024 | $2,070 +495.4% | $25,542 +17.9% |
| 2023 | $348 -1.7% | $21,667 +11% |
| 2022 | $354 -2.4% | $19,520 +5.5% |
| 2021 | $363 +0.9% | $18,509 -0.7% |
| 2020 | $359 -1.2% | $18,642 -0.8% |
| 2019 | $364 +1.1% | $18,787 -3.1% |
| 2018 | $360 +100.4% | $19,382 +2% |
| 2017 | $179 | $19,002 -1.5% |
| 2016 | $179 +4.2% | $19,293 +4.4% |
| 2014 | $172 -48.8% | $18,484 -4.1% |
| 2013 | $336 | $19,272 +2.6% |
| 2012 | -- | $18,790 -2.7% |
| 2011 | -- | $19,307 +0.4% |
| 2010 | -- | $19,230 +2.2% |
| 2009 | -- | $18,816 +2.1% |
| 2008 | -- | $18,438 -27.7% |
| 2006 | -- | $25,497 +5.8% |
| 2005 | $1,018 +118% | $24,090 +5.2% |
| 2004 | $467 | $22,893 +7.4% |
| 2003 | -- | $21,306 +4% |
| 2002 | -- | $20,481 +10.7% |
| 2001 | -- | $18,506 +2.3% |
| 2000 | -- | $18,093 |
Find assessor info on the county website
Monthly payment
Est. payment
Payment breakdown
Explore the cost of this home by adjusting the details. Changes won't be saved.Climate risks
Neighborhood: 62282
Nearby schools
Schools provided by the listing agent
- Elementary: St Libory Dist 30
- Middle: St Libory Dist 30
- High: Freeburg
Source: MARIS. This data may not be complete. We recommend contacting the local school district to confirm school assignments for this home.

Similar homes
- $215,0003 bd2 ba1.4k sqft812 Washington St, Saint Libory, IL 62282For Sale

 MLS ID #26062956, Carrie S Stone, Berkshire Hathaway HomeServices Select Properties. MARIS
 - $185,0003 bd1 ba1.4k sqft2115 S 5th St, Mascoutah, IL 62258For Sale
 MLS ID #26061512, Rebecca M DeMond, RE/MAX Preferred. MARIS
 - $199,9003 bd2 ba1.4k sqft2309 S 6th St, Fayetteville, IL 62258For Sale
 MLS ID #26063572, Lacey G Dore, Re/Max Signature Properties. MARIS
 - $135,0003 bd1 ba1.2k sqft432 East Dr, Marissa, IL 62257For Sale
 MLS ID #26064842, Courtney Lintker, Property Peddler, Inc. MARIS
 - $159,9003 bd2 ba1.1k sqft2307 E Main St, Belleville, IL 62221For SaleMLS ID #26062998, Sam Row, Keller Williams Pinnacle. MARIS
- $165,0003 bd1 ba1.7k sqft305 N Main St, Lenzburg, IL 62255For SaleMLS ID #26062041, Brad S Chandler, Property Peddler, Inc. MARIS
- $209,9003 bd1 ba1.3k sqft510 N Main St, Freeburg, IL 62243For SaleMLS ID #26063688, Tiffany T Carney, Nester Realty. MARIS
- $170,0003 bd2 ba1.2k sqft6 E Birch St, New Baden, IL 62265For SaleMLS ID #26058977, Angela L Wrather, Keller Williams Pinnacle. MARIS
- $153,9003 bd1 ba1.2k sqft1814 N Charles St, Belleville, IL 62221For SaleMLS ID #26063530, Pierre M Cochran, Just Wright Realty. MARIS
- $217,0003 bd1 ba1.2k sqft406 N Broadway, Albers, IL 62215For SaleMLS ID #26065105, Jaclyn Delaney, RE/MAX Alliance. MARIS
- $155,0004 bd2 ba1.4k sqft711 N Main St, Marissa, IL 62257For SaleMLS ID #26059291, Brad S Chandler, Property Peddler, Inc. MARIS
- $99,9992 bd1 ba1.2k sqft2120 S 3rd St, Fayetteville, IL 62258For SaleMLS ID #26063633, Taylor R Baker, Market Pro Realty, Inc. MARIS
- $149,9002 bd1 ba990 sqft3726 State Route 15, Freeburg, IL 62243For SaleMLS ID #26046468, Sam Row, Keller Williams Pinnacle. MARIS
- $189,0003 bd1 ba1k sqft617 Portland Ave, Belleville, IL 62220For SaleMLS ID #26059195, Ana Montoya, Keller Williams Pinnacle. MARIS
- $168,5003 bd2 ba1.3k sqft113 Rosette Dr, Belleville, IL 62220For SaleMLS ID #26062460, Zachary Saggio, Elevate Illinois Realty. MARIS
- $190,7003 bd2 ba1.6k sqft1702 Fieldcrest Dr, Sparta, IL 62286For SaleMLS ID #26057425, Robin K Bert, Worth Clark Realty. MARIS
