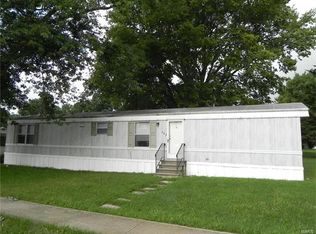
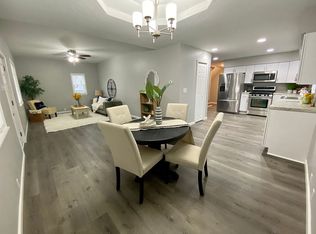
Incredible opportunity for low-maintenance, ranch-style living in New Baden! Welcome home to this well-maintained 2018-built manufactured home, fully affixed to a permanent foundation and completely classified as real property. Inside, you are greeted by a beautiful open-concept floor plan offering 3 bedrooms and 2 full bathrooms designed for effortless daily living and easy entertaining. As a major added bonus, the washer and dryer stay with the home!The exterior is designed for absolute ease of maintenance. You have a small front yard giving you just enough grass to enjoy with virtually no upkeep. The rest of the property features a massive paved footprint with a large driveway that provides tons of private parking options. This leads straight to an oversized, 2-car detached garage that is perfect for extra vehicle storage, a workshop, or a hobby space. Centrally located in the Wesclin School District, this property is being sold strictly "As-Is" as part of an estate, presenting an exceptional value. This home has passed occupancy! Schedule a showing with your favorite Realtor today!
Active
Listed by: Keller Williams Pinnacle • Angela L Wrather • 618-365-3656
$170,000
6 E Birch St, New Baden, IL 62265
3beds
1,215sqft
Single Family Residence
Built in 2018
4,791 Square Feet Lot
$-- Zestimate®
$140/sqft
$-- HOA
What's special
Massive paved footprintBeautiful open-concept floor plan
- 18 days
- 484
- 56
Likely to sell faster than
Zillow last checked:
Listing updated:
Listed by:
Angela L Wrather 618-365-3656,
Keller Williams Pinnacle
Source: MARIS,MLS#: 26058977 Originating MLS: Southwestern Illinois Board of REALTORS
Originating MLS: Southwestern Illinois Board of REALTORSFacts & features
Interior
Bedrooms & bathrooms
- Bedrooms: 3
- Bathrooms: 2
- Full bathrooms: 2
- Main level bathrooms: 2
- Main level bedrooms: 3
Primary bedroom
- Features: Floor Covering: Carpeting
- Level: Main
- Area: 162.27
- Dimensions: 13.4x12.11
Bedroom 2
- Features: Floor Covering: Vinyl
- Level: Main
- Area: 112.53
- Dimensions: 9.3x12.1
Bedroom 3
- Features: Floor Covering: Carpeting
- Level: Main
- Area: 125.94
- Dimensions: 10.4x12.11
Primary bathroom
- Features: Floor Covering: Vinyl
- Level: Main
- Area: 51.3
- Dimensions: 9x5.7
Bathroom 2
- Features: Floor Covering: Vinyl
- Level: Main
- Area: 47
- Dimensions: 5x9.4
Dining room
- Description: Dining area attached to the kitchen
- Features: Floor Covering: Vinyl
- Level: Main
- Area: 98.01
- Dimensions: 8.1x12.1
Kitchen
- Features: Floor Covering: Vinyl
- Level: Main
- Area: 139.15
- Dimensions: 11.5x12.1
Laundry
- Features: Floor Covering: Vinyl
- Level: Main
- Area: 54.99
- Dimensions: 9x6.11
Living room
- Features: Floor Covering: Carpeting
- Level: Main
- Area: 250.8
- Dimensions: 19x13.2
Heating
- Forced Air, Natural Gas
Cooling
- Central Air
Appliances
- Included: Disposal, Dryer, Free-Standing Gas Range, Gas Range, Refrigerator, Washer, Washer/Dryer, Water Heater
- Laundry: Laundry Room
Features
- Flooring: Concrete
- Windows: Screens, Window Treatments
- Basement: None
- Has fireplace: No
- Fireplace features: None
Interior area
- Total structure area: 1,215
- Total interior livable area: 1,215 sqft
- Finished area above ground: 1,215
- Finished area below ground: 0
Property
Parking
- Total spaces: 2
- Parking features: Concrete, Detached, Driveway, Garage Door Opener, Oversized
- Garage spaces: 2
- Has uncovered spaces: Yes
Features
- Levels: One
- Patio & porch: Front Porch
- Exterior features: Entry Steps/Stairs
- Fencing: None
Lot
- Size: 4,791 Square Feet
- Features: Level, Other
Details
- Additional structures: Garage(s)
- Parcel number: 111018159006
- Special conditions: Standard
Construction
Type & style
- Home type: SingleFamily
- Architectural style: Other
- Property subtype: Single Family Residence
Materials
- Concrete, Other, Vinyl Siding
- Foundation: Concrete Perimeter, Permanent
- Roof: Shingle
Condition
- Year built: 2018
Utilities & green energy
- Electric: Ameren
- Sewer: Public Sewer
- Water: Public
- Utilities for property: Electricity Connected, Natural Gas Connected, Sewer Connected, Underground Utilities, Water Connected
Community & HOA
Community
- Subdivision: Toennies Add
HOA
- Has HOA: No
Location
- Region: New Baden
Financial & listing details
- Price per square foot: $140/sqft
- Tax assessed value: $88,050
- Annual tax amount: $818
- Date on market: 9/25/2026
- Cumulative days on market: 19 days
- Listing terms: Cash,Conventional
- Inclusions: Other - Contact Agent, Personal Property
- Ownership: Private
- Electric utility on property: Yes
- Road surface type: Asphalt
Estimated market value
Not available
Estimated sales range
Not available
Not available
Price history
| Date | Event | Price |
|---|---|---|
| 9/25/2026 | Listed for sale | $170,000+2166.7%$140/sqft |
Source:  MARIS #26058977 Report a problem MARIS #26058977 Report a problem | ||
| 8/11/2017 | Sold | $7,500-25%$6/sqft |
Source: MARIS #16057064 Report a problem | ||
| 6/8/2017 | Pending sale | $10,000$8/sqft |
Source: Kues Bros. Realty, Ltd. #16057064 Report a problem | ||
| 8/31/2015 | Listed for sale | $10,000$8/sqft |
Source: KUES BROS REALTY LTD #4311129 Report a problem | ||
| 4/29/2015 | Listing removed | $10,000$8/sqft |
Source: KUES BROTHERS REALTY #4311129 Report a problem | ||
| 8/6/2014 | Listed for sale | $10,000$8/sqft |
Source: KUES BROTHERS REALTY #4311129 Report a problem | ||
| 9/2/2013 | Listing removed | $10,000$8/sqft |
Source: KUES BROTHERS REALTY #4011551 Report a problem | ||
| 12/18/2012 | Listed for sale | $10,000-16.7%$8/sqft |
Source: KUES BROTHERS REALTY #4011551 Report a problem | ||
| 2/16/2012 | Price change | $12,000-27.3%$10/sqft |
Source: KUES BROTHERS REALTY #4011551 Report a problem | ||
| 11/3/2011 | Price change | $16,500-8.3%$14/sqft |
Source: KUES BROTHERS REALTY #4011551 Report a problem | ||
| 9/2/2011 | Listed for sale | $18,000$15/sqft |
Source: KUES BROTHERS REALTY #4011551 Report a problem | ||
Public tax history
| Year | Property taxes | Tax assessment |
|---|---|---|
| 2024 | $812 -2.7% | $29,350 +5% |
| 2023 | $834 -2.4% | $27,950 +6% |
| 2022 | $854 -1.1% | $26,370 +3% |
| 2021 | $863 -32.5% | $25,600 +6% |
| 2020 | $1,280 +2.3% | $24,150 |
| 2019 | $1,251 +448.4% | $24,150 +778.2% |
| 2017 | $228 -21.7% | $2,750 -23.2% |
| 2016 | $291 | $3,580 |
| 2015 | -- | $3,580 |
| 2013 | $39 | $3,580 |
| 2012 | $39 | $3,580 -40.6% |
| 2011 | -- | $6,026 |
| 2009 | -- | $6,026 |
Find assessor info on the county website
Monthly payment
Est. payment
Payment breakdown
Explore the cost of this home by adjusting the details. Changes won't be saved.Climate risks
Neighborhood: 62265
Nearby schools
Schools provided by the listing agent
- Elementary: Wesclin Dist 3
- Middle: Wesclin Dist 3
- High: Wesclin
Source: MARIS. This data may not be complete. We recommend contacting the local school district to confirm school assignments for this home.
Similar homes
- $177,0004 bd1 ba1.3k sqft9 N 3rd St, New Baden, IL 62265For Sale By Owner
- $235,0003 bd2 ba1.4k sqft403 Leisure St, New Baden, IL 62265For Sale
 MLS ID #26059147, Chad Klein, Real Broker LLC. MARIS
 - $159,9003 bd2 ba1.1k sqft2307 E Main St, Belleville, IL 62221For Sale
 MLS ID #26062998, Sam Row, Keller Williams Pinnacle. MARIS
 - $175,0003 bd1 ba1.5k sqft803 W Nixon Dr, O'Fallon, IL 62269For Sale
 MLS ID #26063655, Christina Johnson, Keller Williams Pinnacle. MARIS
 - $179,9003 bd2 ba1.2k sqft7 N Main St, Freeburg, IL 62243For SaleMLS ID #26064479, Todd D Favre, RE/MAX Preferred. MARIS
- $217,0003 bd1 ba1.2k sqft406 N Broadway, Albers, IL 62215For SaleMLS ID #26065105, Jaclyn Delaney, RE/MAX Alliance. MARIS
- $174,9003 bd1 ba1.1k sqft1110 Lincoln St, Saint Libory, IL 62282For SaleMLS ID #26062643, Jeb E Blasingame, Keller Williams Marquee. MARIS
- $155,0003 bd1 ba1.2k sqft14 Arabelle Dr, Belleville, IL 62220For SaleMLS ID #26065831, Kay H MacIntire, Coldwell Banker Brown Realtors. MARIS
- $164,5003 bd2 ba1.3k sqft113 Rosette Dr, Belleville, IL 62220For SaleMLS ID #26062460, Zachary Saggio, Elevate Illinois Realty. MARIS
- $165,0003 bd3 ba1.4k sqft226 W Main St, Lebanon, IL 62254For SaleMLS ID #26054113, Jake L Kline, Real Broker, LLC. MARIS
- $185,0003 bd1 ba1.4k sqft2115 S 5th St, Mascoutah, IL 62258For SaleMLS ID #26061512, Rebecca M DeMond, RE/MAX Preferred. MARIS
- $153,9003 bd1 ba1.2k sqft1814 N Charles St, Belleville, IL 62221For SaleMLS ID #26063530, Pierre M Cochran, Just Wright Realty. MARIS
- $199,9003 bd2 ba1.4k sqft2309 S 6th St, Fayetteville, IL 62258For SaleMLS ID #26063572, Lacey G Dore, Re/Max Signature Properties. MARIS
- $179,9003 bd1 ba876 sqft1202 Cart Ln, Belleville, IL 62221For SaleMLS ID #26051515, Teresa Campbell, Re/Max Signature Properties. MARIS
