Don't miss this TURN-KEY 3-bedroom, 1.5 bath home in Freeburg featuring a very functional, well-designed layout! Step inside to find a welcoming living space and an appliance-equipped kitchen ready for immediate move-in. Main-level convenience is complete with a dedicated laundry room that includes both the washer and dryer. Outside, enjoy the fully fenced backyard, a private storage shed, a covered front porch with ramp access, and convenient off-street parking. Low-maintenance and move-in ready—schedule your tour today!
Active
Listed by: RE/MAX Preferred • Todd D Favre • 618-779-8818
$179,900
7 N Main St, Freeburg, IL 62243
3beds
1,232sqft
Single Family Residence
Built in 1970
5,227 Square Feet Lot
$172,300 Zestimate®
$146/sqft
$-- HOA
What's special
Fully fenced backyardVery functional well-designed layoutWelcoming living spaceAppliance-equipped kitchenPrivate storage shedConvenient off-street parking
- 4 hours
- 23
- 3
Zillow last checked:
Listing updated:
Listed by:
Todd D Favre 618-779-8818,
RE/MAX Preferred
Source: MARIS,MLS#: 26064479 Originating MLS: Southwestern Illinois Board of REALTORS
Originating MLS: Southwestern Illinois Board of REALTORSFacts & features
Interior
Bedrooms & bathrooms
- Bedrooms: 3
- Bathrooms: 2
- Full bathrooms: 1
- 1/2 bathrooms: 1
- Main level bathrooms: 2
- Main level bedrooms: 3
Primary bedroom
- Description: With Half Bath
- Features: Floor Covering: Carpeting
- Level: Main
Bedroom 2
- Features: Floor Covering: Carpeting
- Level: Main
Bedroom 3
- Features: Floor Covering: Carpeting
- Level: Main
Primary bathroom
- Features: Floor Covering: Luxury Vinyl Plank
- Level: Main
Bathroom
- Features: Floor Covering: Luxury Vinyl Plank
- Level: Main
Kitchen
- Description: Eat-In Kitchen with Breakfast Bar
- Features: Floor Covering: Luxury Vinyl Plank
- Level: Main
Laundry
- Description: Washer and Dryer Included
- Features: Floor Covering: Luxury Vinyl Plank
- Level: Main
Living room
- Description: *SEE FLOOR PLAN FOR ALL DEMENSIONS
- Features: Floor Covering: Luxury Vinyl Plank
- Level: Main
Heating
- Forced Air
Cooling
- Central Air
Appliances
- Included: Dishwasher, Disposal, Microwave, Free-Standing Gas Oven, Refrigerator, Washer/Dryer
- Laundry: Laundry Room, Main Level
Features
- Ceiling Fan(s), Eat-in Kitchen
- Flooring: Carpet, Luxury Vinyl, Simulated Wood
- Doors: Storm Door(s)
- Basement: None
- Has fireplace: No
Interior area
- Total structure area: 1,232
- Total interior livable area: 1,232 sqft
- Finished area above ground: 1,232
- Finished area below ground: 0
Property
Parking
- Total spaces: 2
- Parking features: Additional Parking, Off Street
Features
- Levels: One
- Patio & porch: Covered
- Fencing: Back Yard,Chain Link,Gate
Lot
- Size: 5,227 Square Feet
- Features: City Lot, Rectangular Lot
Details
- Additional structures: Shed(s)
- Parcel number: 1419.0434011
- Special conditions: Standard
Construction
Type & style
- Home type: SingleFamily
- Architectural style: Ranch
- Property subtype: Single Family Residence
Materials
- Vinyl Siding
- Foundation: Block
- Roof: Architectural Shingle
Condition
- Year built: 1970
Utilities & green energy
- Electric: 220 Volts
- Sewer: Public Sewer
- Water: Public
- Utilities for property: Electricity Connected, Natural Gas Connected, Sewer Connected, Water Connected
Community & HOA
Community
- Subdivision: Kleins Add/Vlg/Freeburg
HOA
- Has HOA: No
Location
- Region: Freeburg
Financial & listing details
- Price per square foot: $146/sqft
- Tax assessed value: $39,518
- Annual tax amount: $3,483
- Date on market: 10/14/2026
- Listing terms: Cash,Conventional,FHA,VA Loan
- Ownership: Private
- Electric utility on property: Yes
- Road surface type: Chip And Seal
Estimated market value
$172,300
$162,000 - $183,000
$1,488/mo
Price history
| Date | Event | Price |
|---|---|---|
| 10/14/2026 | Listed for sale | $179,900+18%$146/sqft |
Source:  MARIS #26064479 Report a problem MARIS #26064479 Report a problem | ||
| 8/1/2022 | Sold | $152,500+3.4%$124/sqft |
Source: MARIS #22040191 Report a problem | ||
| 6/27/2022 | Pending sale | $147,500$120/sqft |
Source:  RE/MAX International #22040191 Report a problem RE/MAX International #22040191 Report a problem | ||
| 6/27/2022 | Contingent | $147,500$120/sqft |
Source: MARIS #22040191 Report a problem | ||
| 6/24/2022 | Listed for sale | $147,500+40.5%$120/sqft |
Source: MARIS #22040191 Report a problem | ||
| 4/9/2019 | Sold | $105,000-4.1%$85/sqft |
Source: MARIS #18075248 Report a problem | ||
| 3/14/2019 | Pending sale | $109,500$89/sqft |
Source: Coldwell Banker Brown Realtors #18075248 Report a problem | ||
| 2/28/2019 | Price change | $109,500-2.2%$89/sqft |
Source: Coldwell Banker Brown Realtors #18075248 Report a problem | ||
| 1/22/2019 | Price change | $112,000-2.6%$91/sqft |
Source: Coldwell Banker Brown Realtors #18075248 Report a problem | ||
| 10/4/2018 | Listed for sale | $115,000$93/sqft |
Source: Coldwell Banker Brown Realtors #18075248 Report a problem | ||
| 10/3/2018 | Pending sale | $115,000$93/sqft |
Source: Coldwell Banker Brown Realtors #18075248 Report a problem | ||
| 9/18/2018 | Listed for sale | $115,000+91.7%$93/sqft |
Source: Coldwell Banker Brown Realtors #18075248 Report a problem | ||
| 8/25/2003 | Sold | $60,000+9.1%$49/sqft |
Source: Public Record Report a problem | ||
| 5/20/2003 | Sold | $55,000$45/sqft |
Source: Public Record Report a problem | ||
Public tax history
| Year | Property taxes | Tax assessment |
|---|---|---|
| 2024 | $3,304 +11.9% | $39,518 +13.5% |
| 2023 | $2,953 +4.4% | $34,827 +6.7% |
| 2022 | $2,828 +28.3% | $32,634 +6.2% |
| 2021 | $2,205 +6% | $30,723 +4.2% |
| 2020 | $2,080 +36.5% | $29,476 +28.3% |
| 2019 | $1,524 +2.2% | $22,968 +1.3% |
| 2018 | $1,491 +4.3% | $22,664 +4.6% |
| 2017 | $1,429 | $21,669 +4.3% |
| 2016 | $1,429 -11.7% | $20,768 -15.2% |
| 2014 | $1,618 -2% | $24,493 +0.9% |
| 2013 | $1,650 | $24,274 +1.7% |
| 2012 | -- | $23,868 -16.4% |
| 2011 | -- | $28,564 +0.7% |
| 2010 | -- | $28,360 |
| 2009 | -- | $28,360 +2.2% |
| 2008 | -- | $27,747 +14.7% |
| 2006 | -- | $24,199 +9% |
| 2005 | $1,296 +3.8% | $22,193 +2.3% |
| 2004 | $1,248 | $21,689 +3% |
| 2003 | -- | $21,065 +3% |
| 2002 | -- | $20,451 +5.3% |
| 2001 | -- | $19,418 +4.8% |
| 2000 | -- | $18,529 |
Find assessor info on the county website
Monthly payment
Est. payment
Payment breakdown
Explore the cost of this home by adjusting the details. Changes won't be saved.Climate risks
Neighborhood: 62243
Nearby schools
Schools provided by the listing agent
- Elementary: Freeburg Dist 70
- Middle: Freeburg Dist 70
- High: Freeburg
Source: MARIS. This data may not be complete. We recommend contacting the local school district to confirm school assignments for this home.
Similar homes
- $209,9003 bd1 ba1.3k sqft510 N Main St, Freeburg, IL 62243For Sale
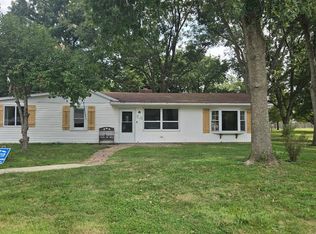
 MLS ID #26063688, Tiffany T Carney, Nester Realty. MARIS
 - $180,0003 bd2 ba1.8k sqft125 Marilyn Ave, Swansea, IL 62226For Sale
 MLS ID #26065402, Monica Lemp, Keller Williams Marquee. MARIS
 - $155,0003 bd1 ba1.2k sqft14 Arabelle Dr, Belleville, IL 62220For Sale
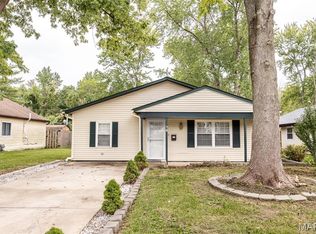 MLS ID #26065831, Kay H MacIntire, Coldwell Banker Brown Realtors. MARIS
 - $149,9002 bd1 ba990 sqft3726 State Route 15, Freeburg, IL 62243For Sale
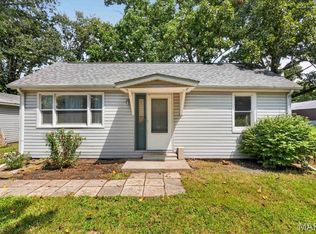 MLS ID #26046468, Sam Row, Keller Williams Pinnacle. MARIS
 - $130,0002 bd1 ba900 sqft106 S Cherry St, Freeburg, IL 62243For SaleMLS ID #26046176, Lori Roberts, Century 21 Bailey & Company. MARIS
- $159,9003 bd2 ba1.1k sqft2307 E Main St, Belleville, IL 62221For SaleMLS ID #26062998, Sam Row, Keller Williams Pinnacle. MARIS
- $185,0003 bd1 ba1.4k sqft2115 S 5th St, Mascoutah, IL 62258For SaleMLS ID #26061512, Rebecca M DeMond, RE/MAX Preferred. MARIS
- $205,0003 bd2 ba1.7k sqft12 Saint James Ave, Swansea, IL 62226For SaleMLS ID #26061161, Dawn Elser, 360 Prime Realty Group, LLC. MARIS
- $199,9003 bd2 ba1.4k sqft2309 S 6th St, Fayetteville, IL 62258For SaleMLS ID #26063572, Lacey G Dore, Re/Max Signature Properties. MARIS
- $189,0003 bd1 ba1k sqft617 Portland Ave, Belleville, IL 62220For SaleMLS ID #26059195, Ana Montoya, Keller Williams Pinnacle. MARIS
- $168,5003 bd2 ba1.3k sqft113 Rosette Dr, Belleville, IL 62220For SaleMLS ID #26062460, Zachary Saggio, Elevate Illinois Realty. MARIS
- $169,9003 bd2 ba1.4k sqft205 Voss Pl, Belleville, IL 62220For SaleMLS ID #26062292, Jason E Buss, RE/MAX Preferred. MARIS
- $148,0003 bd1 ba1k sqft1205 Salem Dr, Belleville, IL 62221For SaleMLS ID #26058808, Beverly K Lacueva, Coldwell Banker Brown Realtors. MARIS
- $244,9002 bd1 ba1.4k sqft2 Country Hill Ln, Belleville, IL 62221For SaleMLS ID #26061515, Margaret Riley, Nester Realty. MARIS
