Skip main navigation
Off market
  • $190,900

    7200 Yorker Dr, Belleville, IL 62223

    2beds
    1,698sqft
    SingleFamily
    Built in 1955
    0.31 Acres Lot
    $190,900 Zestimate®
    $112/sqft
    $1,391 Estimated rent

    Home value

    $190,900

    $178,000 - $204,000

    $1,391/mo

    Zestimate® history
    Loading
    Loading...

    Owner options

    List your home for rent

    $1,391/mo

    Rent Zestimate®

    Find your next renter with Zillow Rental Manager. Plus, with online applications, you can quickly screen prospective tenants – for free.

    Learn more

    $1,391/mo

    Rent Zestimate®

    Refinance and save

    $1,417/mo

    Est. payment

    Refinancing to a lower rate could help reduce your monthly payments and save thousands over the life of the loan.

    See today's rates

    $1,417/mo

    Est. payment

    Explore your selling options

    Work with a Zillow partner agent

    Leverage their expertise and Zillow's premium Showcase listings to get your home seen by more buyers.

    Get started

    List with your own agent

    Get your home in front of millions of buyers by listing it on Zillow.

    Learn how to do it

    Sell it yourself

    Take full control of how buyers see your home on Zillow by listing For Sale by Owner (FSBO).

    List your home

    What's special

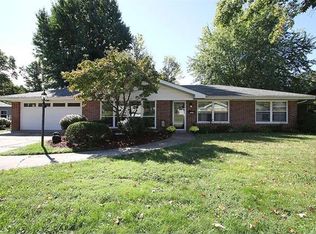
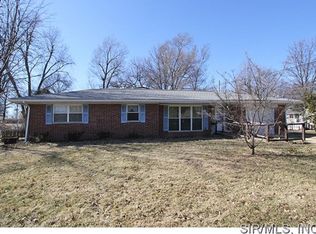
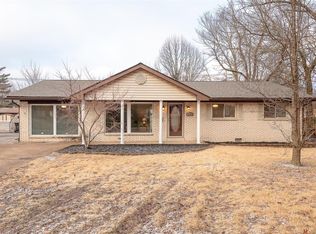
    Beautiful Brick One Story w/ Open Floorplan w/Handicap Access. Large Living room w/ large 15ft bay window & gas fireplace open to the Dining Area & Kitchen. Kitchen features a breakfast bar, electric stove, refrigerator, dishwasher & two skylights. Nice Large Sunroom overlooking beautiful back yard, deck & gazebo. Access to Patio from Sunroom. 2 Car garage has a storage closet, insulated garage door & garage door opener. Luxury vinyl plank flooring throught the home, very nice! Two large bedrooms & deep closets w/shelving. Full bathroom is handicap accessable w/ deluxe 5x4 roll in shower & seat. Accessible sink & upgraded sliding door. 3/4 Bathroom & Laundry in garage. The Sunroom is heated and cooled, double door access. 36' doors throughout. Approximate Ages of: Roof 6yrs, Gutters 6yrs, Air Conditioner 6yrs, Furnace 6yrs, Water Heater 6yrs, Insulation in attic 6yrs, Bathroom Remodel 7yrs, Gas Logs 4 yrs, Firepit 2020. All kitchen appliances stay. Zero Entry from garage & sunroom.

    This property is off market, which means it's not currently listed for sale or rent on Zillow. This may be different from what's available on other websites or public sources.

    Facts & features

    Interior

    Bedrooms & bathrooms
    • Bedrooms: 2
    • Bathrooms: 2
    • Full bathrooms: 2
    • Main level bathrooms: 2
    • Main level bedrooms: 2
    Heating
    • Forced air, Gas
    Cooling
    • Central
    Appliances
    • Included: Dishwasher, Dryer, Range / Oven, Refrigerator, Washer
    • Laundry: Main Level
    Features
    • Open Floorplan
    • Doors: Panel Door(s), Pocket Door(s)
    • Windows: Insulated Windows
    • Basement: Slab
    • Has fireplace: Yes
    • Fireplace features: Gas, Living Room
    Interior area
    • Structure area source: Appraisal
    • Total interior livable area: 1,698 sqft
    • Finished area below ground: 0

    Property

    Parking
    • Total spaces: 2
    • Parking features: Garage - Attached
    • Details: Oversize
    Accessibility
    • Accessibility features: Accessible Doors, Accessible Approach with Ramp, Accessible Hallway(s), Accessible Closets, Accessible Full Bath, Disabled Persons, No Step Entry, Accessible Bedroom, Accessible Central Living Area, Accessible Washer/Dryer
    Features
    • Patio & porch: Deck, Deck-Covered
    • Exterior features: Stone, Vinyl, Brick
    Lot
    • Size: 0.31 Acres
    • Features: Level Lot
    Details
    • Additional structures: Gazebo
    • Parcel number: 07120113011
    • Special conditions: Sale

    Construction

    Type & style
    • Home type: SingleFamily
    • Architectural style: Ranch, 1 STORY
    Condition
    • Year built: 1955

    Utilities & green energy

    • Sewer: Public
    • Water: Public

    Community & HOA

    Community
    • Security: Smoke Detector(s)
    Location
    • Region: Belleville

    Financial & listing details

    • Price per square foot: $112/sqft
    • Tax assessed value: $47,653
    • Annual tax amount: $3,432
    • Inclusions: Home Protection Policy

    Price history

    DateEventPrice
    12/9/2022Sold$170,000+4.6%$100/sqft
    Source: MARIS #22070937 Report a problem
    12/9/2022Pending sale$162,500$96/sqft
    Source: RE/MAX International #22070937 Report a problem
    12/9/2022Listing removed--
    Source: RE/MAX International Report a problem
    11/13/2022Pending sale$162,500$96/sqft
    Source: RE/MAX International #22070937 Report a problem
    11/13/2022Contingent$162,500$96/sqft
    Source: MARIS #22070937 Report a problem
    11/9/2022Listed for sale$162,500+14.4%$96/sqft
    Source: MARIS #22070937 Report a problem
    12/11/2020Sold$142,000$84/sqft
    Source: MARIS #20082520 Report a problem
    11/16/2020Pending sale$142,000$84/sqft
    Source: RE/MAX Preferred #20082520 Report a problem
    11/16/2020Listed for sale$142,000+97.2%$84/sqft
    Source: RE/MAX Preferred #20082520 Report a problem
    9/21/2015Sold$72,000-34.5%$42/sqft
    Source: Public Record Report a problem
    11/23/2013Listing removed$109,900$65/sqft
    Source: RE/MAX INTEGRITY REALTY CENTRE #4212901 Report a problem
    10/7/2013Price change$109,900-8.3%$65/sqft
    Source: RE/MAX REALTY CENTRE #4212901 Report a problem
    9/4/2013Listed for sale$119,900$71/sqft
    Source: RE/MAX REALTY CENTRE #4212901 Report a problem

    Public tax history

    YearProperty taxesTax assessment
    2024$3,432 -6.4%$47,653 +11.5%
    2023$3,667 +55.8%$42,757 +10.2%
    2022$2,353 -17.1%$38,799 +7.7%
    2021$2,838 +54.1%$36,021 +30.9%
    2020$1,842 -0.4%$27,527 +2.1%
    2019$1,849 +4.3%$26,969 +4.6%
    2018$1,772 +107.5%$25,771 +7.4%
    2017$854 $24,000 +0.6%
    2016$854 +7.3%$23,863 -25.4%
    2014$796 -35.8%$31,982 -6.3%
    2013$1,239 $34,121 +1.9%
    2012-- $33,475 +36.6%
    2011-- $24,508 -2.2%
    2010-- $25,054 -3.3%
    2009-- $25,917
    2008-- $25,917 +12.2%
    2006-- $23,089 +5.4%
    2005$1,346 +1.9%$21,912 +2%
    2004$1,321 $21,474 +7.1%
    2003-- $20,043 +6%
    2002-- $18,902 +3.2%
    2001-- $18,323 +4.4%
    2000-- $17,556
    Find assessor info on the county website

    Neighborhood: 62223

    Nearby schools

    GreatSchools rating
    Schools provided by the listing agent
    • Elementary: BELLEVILLE DIST 118
    • Middle: BELLEVILLE DIST 118
    • High: Belleville High School-West
    • District: Belleville DIST 118

    Source: The MLS. This data may not be complete. We recommend contacting the local school district to confirm school assignments for this home.

    Get a cash offer in 3 minutes
    Find out how much your home could sell for in as little as 3 minutes with a no-obligation cash offer.
    Estimated market value
    $190,900
    Get a cash offer in 3 minutes
    Find out how much your home could sell for in as little as 3 minutes with a no-obligation cash offer.
    Estimated market value
    $190,900