Welcome to 6118 Newport, an adorable bungalow nestled in a neighborhood filled with charming homes & proud homeowners. This house and seller are no exception. This home is adorable and meticulously maintained. The charm of this home begins at the curb with the beautiful landscaping & front covered porch! The inside will greet you with lots of natural light & gleaming hardwood floors! The welcoming cozy living room and dining rooms feature two stained glass windows & a cozy fireplace! Kitchen has been tastefully updated with stainless steel appliances, subway tile, quartz countertops and check out the chic flooring! Bathroom is updated as well. One large primary bedroom with **THREE closets** on the main floor. Upstairs, you'll find two additional versatile spaces: office, guest rooms, yoga or anything your heart desires. The adorable mud room leads you to the wonderful, fenced yard that is already pet approved. Yard is complete with a patio that's perfect for lounging around your fire pit. There's a one-car garage and an additional parking pad, making it convenient for you and your guests. There's a perfectly sized tree for some shade and a flower bed that awaits your gardening touch. Lots of updates too- AC 2024, roof 2025, and kitchen updates 2025. Just a few houses west of the beautiful Carondelet Park and the popular YMCA. Commuting and shopping is a breeze here too with the 55/Loughborough shopping area just a skip away. A true gem all around! Come check out this Holly Hills area! You won't regret it. It's magical here.
Closed
Listed by: Garcia Properties • Anna Garcia • Contact: 314-973-3319
Bought with: Coldwell Banker Realty - Gundaker
Price Unknown
6118 Newport Ave, Saint Louis, MO 63116
2beds
858sqft
Single Family Residence
Built in 1928
3,393 Square Feet Lot
$230,700 Zestimate®
$--/sqft
$1,458 Estimated rent
Home value
$230,700
$219,000 - $242,000
$1,458/mo
Zestimate® history
Owner options
List your home for rent
$1,458/mo
Rent Zestimate®
Find your next renter with Zillow Rental Manager. Plus, with online applications, you can quickly screen prospective tenants – for free.
$1,458/mo
Rent Zestimate®
Refinance and save
Refinancing to a lower rate could help reduce your monthly payments and save thousands over the life of the loan.
Explore your selling options
Work with a Zillow partner agent
Leverage their expertise and Zillow's premium Showcase listings to get your home seen by more buyers.
Get startedList with your own agent
Get your home in front of millions of buyers by listing it on Zillow.
Learn how to do itSell it yourself
Take full control of how buyers see your home on Zillow by listing For Sale by Owner (FSBO).
List your homeWhat's special
Cozy fireplaceOne-car garageQuartz countertopsFront covered porchChic flooringGleaming hardwood floorsStainless steel appliances
Zillow last checked:
Listing updated:
Listed by:
Anna Garcia 314-973-3319,
Garcia Properties
Bought with:
Amy C Delaney, 2023005183
Coldwell Banker Realty - Gundaker
Source: MARIS,MLS#: 26022268 Originating MLS: St. Louis Association of REALTORS
Originating MLS: St. Louis Association of REALTORSFacts & features
Interior
Bedrooms & bathrooms
- Bedrooms: 2
- Bathrooms: 1
- Full bathrooms: 1
- Main level bathrooms: 1
- Main level bedrooms: 1
Heating
- Forced Air
Cooling
- Ceiling Fan(s), Central Air
Appliances
- Included: Dishwasher, Disposal, Microwave, Refrigerator
- Laundry: In Basement
Features
- Flooring: Wood
- Basement: Unfinished,Walk-Out Access
- Number of fireplaces: 1
- Fireplace features: Living Room
Interior area
- Total structure area: 858
- Total interior livable area: 858 sqft
- Finished area above ground: 1,245
Property
Parking
- Total spaces: 2
- Parking features: Alley Access, Covered, Garage Door Opener
- Garage spaces: 1
Features
- Levels: One
- Fencing: Back Yard,Fenced
Lot
- Size: 3,393 Square Feet
- Dimensions: 32 x 106
- Features: Back Yard, City Lot, Front Yard
Details
- Parcel number: 60600000500
- Special conditions: Standard
Construction
Type & style
- Home type: SingleFamily
- Architectural style: Bungalow
- Property subtype: Single Family Residence
Materials
- Brick, Stone
- Foundation: Stone
Condition
- Year built: 1928
Utilities & green energy
- Electric: Ameren
- Sewer: Public Sewer
- Water: Public
- Utilities for property: Electricity Connected, Natural Gas Connected, Sewer Connected, Water Connected
Community & HOA
Community
- Subdivision: Carondelet Parkview
HOA
- Has HOA: No
Location
- Region: Saint Louis
Financial & listing details
- Tax assessed value: $31,720
- Annual tax amount: $2,788
- Date on market: 4/14/2026
- Cumulative days on market: 7 days
- Listing terms: Cash,Conventional,VA Loan
- Electric utility on property: Yes
Price history
| Date | Event | Price |
|---|---|---|
| 5/29/2026 | Sold | -- |
Source:  MARIS #26022268 Report a problem MARIS #26022268 Report a problem | ||
| 4/21/2026 | Pending sale | $199,900$233/sqft |
Source: MARIS #26022268 Report a problem | ||
| 4/14/2026 | Listed for sale | $199,900+17.7%$233/sqft |
Source: MARIS #26022268 Report a problem | ||
| 8/20/2020 | Sold | -- |
Source: MARIS #20048864 Report a problem | ||
| 7/25/2020 | Pending sale | $169,900$198/sqft |
Source: RE/MAX Results #20048864 Report a problem | ||
| 7/25/2020 | Listed for sale | $169,900+239.8%$198/sqft |
Source: RE/MAX Results #20048864 Report a problem | ||
| 6/13/2013 | Listing removed | $50,000$58/sqft |
Source: Development Resource Part. LLC #13030128 Report a problem | ||
| 6/2/2013 | Listed for sale | $50,000$58/sqft |
Source: Development Resource Part. LLC #13030128 Report a problem | ||
| 2/7/2013 | Sold | -- |
Source: Public Record Report a problem | ||
| 11/19/2008 | Sold | -- |
Source: Agent Provided Report a problem | ||
Public tax history
| Year | Property taxes | Tax assessment |
|---|---|---|
| 2025 | $2,788 +10.2% | $31,720 +13.5% |
| 2024 | $2,530 +4.8% | $27,940 |
| 2023 | $2,415 +6.8% | $27,940 +11.6% |
| 2022 | $2,261 +7.9% | $25,040 |
| 2021 | $2,095 +9.9% | $25,040 +8.8% |
| 2020 | $1,906 | $23,010 |
| 2019 | $1,906 | $23,010 +10.2% |
| 2018 | $1,906 +6.7% | $20,880 |
| 2017 | $1,786 +12.5% | $20,880 +12.3% |
| 2016 | $1,587 +10.2% | $18,600 |
| 2015 | $1,440 +2.4% | $18,600 |
| 2014 | $1,405 | $18,600 +2.4% |
| 2013 | $1,405 | $18,160 -7.2% |
| 2012 | -- | $19,570 |
| 2011 | -- | $19,570 |
| 2010 | -- | $19,570 -1.2% |
| 2009 | $1,344 +4.9% | $19,800 |
| 2008 | $1,281 | $19,800 -2.7% |
| 2007 | $1,281 | $20,350 |
| 2006 | $1,281 +1% | $20,350 +13.6% |
| 2005 | $1,268 +34.8% | $17,920 +43.4% |
| 2004 | $941 +2.9% | $12,500 |
| 2003 | $914 +20.6% | $12,500 +24.4% |
| 2002 | $758 | $10,050 |
| 2001 | -- | $10,050 +1.7% |
| 2000 | -- | $9,880 |
Find assessor info on the county website
Neighborhood: Bevo Mill
Nearby homes
- $143,000-- bd1 ba858 sqft6122 Newport Ave, Saint Louis, MO 63116Off Market
- $204,7002 bd1 ba968 sqft6116 Newport Ave, Saint Louis, MO 63116Off Market
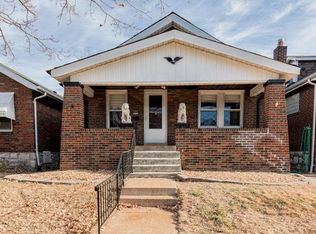
- $--2 bd1 ba1k sqft6126 Newport Ave, Saint Louis, MO 63116Sold
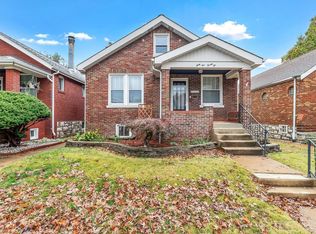
- $206,500-- bd1 ba968 sqft6114 Newport Ave, Saint Louis, MO 63116Off Market
- $215,0002 bd1 ba968 sqft6112 Newport Ave, Saint Louis, MO 63116Pending
- $--2 bd1 ba1k sqft6132 Newport Ave, Saint Louis, MO 63116Sold
- $204,7002 bd1 ba1k sqft6110 Newport Ave, Saint Louis, MO 63116Off Market
- $189,200-- bd1 ba1k sqft6136 Newport Ave, Saint Louis, MO 63116Off Market
Nearby schools
GreatSchools rating
- 5/10Woerner Elementary SchoolGrades: PK-5Distance: 0.1 mi
- 3/10Long Middle Community Ed. CenterGrades: 6-8Distance: 0.7 mi
- 1/10Roosevelt High SchoolGrades: 9-12Distance: 2.7 mi
Schools provided by the listing agent
- Elementary: Woerner Elem.
- Middle: Long Middle Community Ed. Center
- High: Roosevelt High
Source: MARIS. This data may not be complete. We recommend contacting the local school district to confirm school assignments for this home.
Get a cash offer in 3 minutes
Find out how much your home could sell for in as little as 3 minutes with a no-obligation cash offer.
Estimated market value
$230,700
Get a cash offer in 3 minutes
Find out how much your home could sell for in as little as 3 minutes with a no-obligation cash offer.
Estimated market value
$230,700
- Missouri
- Saint Louis City
- Saint Louis
- 63116
- Bevo Mill
- 6118 Newport Ave
Nearby cities
Nearby neighborhoods
Nearby zip codes
Other Saint Louis Topics
