Discover a classic South City gem with undeniable curb appeal. This charming brick home, nestled on the border of Bevo Mill and Holly Hills, invites you in with its timeless character and vibrant exterior. Inside, you’ll find gleaming hardwood floors throughout and an abundance of natural light pouring in through large windows, making each room feel bright and inviting. The spacious kitchen features stainless steel appliances, elegant cabinetry, and a convenient pantry. Enjoy peace of mind with recent updates, including a newer roof, deck, HVAC, water heater, mini-split system, and updated electrical and water lines. The nonfunctional fireplace can be reinvented with a ventless gas insert for added warmth and ambiance. The spacious unfinished basement offers endless potential, while the massive garage provides exceptional storage and workspace – a rare find in this area! Don’t miss the chance to own this beautifully maintained, turnkey property!
Closed
Listed by: Keller Williams Realty St. Louis • Brueggemann Tadlock • Contact: 314-591-9715
Bought with: Lou Realty Group
Price Unknown
6126 Newport Ave, Saint Louis, MO 63116
2beds
1,063sqft
Single Family Residence
Built in 1929
3,484 Square Feet Lot
$225,900 Zestimate®
$--/sqft
$1,204 Estimated rent
Home value
$225,900
$208,000 - $244,000
$1,204/mo
Zestimate® history
Owner options
List your home for rent
$1,204/mo
Rent Zestimate®
Find your next renter with Zillow Rental Manager. Plus, with online applications, you can quickly screen prospective tenants – for free.
$1,204/mo
Rent Zestimate®
Refinance and save
Refinancing to a lower rate could help reduce your monthly payments and save thousands over the life of the loan.
Explore your selling options
Work with a Zillow partner agent
Leverage their expertise and Zillow's premium Showcase listings to get your home seen by more buyers.
Get startedList with your own agent
Get your home in front of millions of buyers by listing it on Zillow.
Learn how to do itSell it yourself
Take full control of how buyers see your home on Zillow by listing For Sale by Owner (FSBO).
List your homeWhat's special
Nonfunctional fireplaceClassic south city gemCharming brick homeSpacious kitchenGleaming hardwood floorsStainless steel appliancesConvenient pantry
Zillow last checked:
Listing updated:
Listed by:
Brueggemann Tadlock 314-591-9715,
Keller Williams Realty St. Louis
Bought with:
Ebony M Ingram, 2003024842
Lou Realty Group
Source: MARIS,MLS#: 24066502 Originating MLS: St. Louis Association of REALTORS
Originating MLS: St. Louis Association of REALTORSFacts & features
Interior
Bedrooms & bathrooms
- Bedrooms: 2
- Bathrooms: 1
- Full bathrooms: 1
- Main level bathrooms: 1
- Main level bedrooms: 1
Heating
- Forced Air, Natural Gas
Cooling
- Central Air, Electric
Appliances
- Included: Dishwasher, Disposal, Microwave, Refrigerator, Stainless Steel Appliance(s), Gas Water Heater
Features
- Dining/Living Room Combo, Historic Millwork, Open Floorplan
- Flooring: Hardwood
- Basement: Full,Unfinished,Walk-Out Access
- Number of fireplaces: 1
- Fireplace features: Decorative, Dining Room
Interior area
- Total structure area: 1,063
- Total interior livable area: 1,063 sqft
- Finished area above ground: 1,063
- Finished area below ground: 936
Property
Parking
- Total spaces: 2
- Parking features: No Driveway, Alley Access, Detached, Off Street
- Garage spaces: 2
- Has uncovered spaces: Yes
Features
- Levels: One and One Half
- Patio & porch: Deck
Lot
- Size: 3,484 Square Feet
- Dimensions: 32 x 108
Details
- Parcel number: 60600000300
- Special conditions: Standard
Construction
Type & style
- Home type: SingleFamily
- Architectural style: Traditional,Ranch
- Property subtype: Single Family Residence
Materials
- Brick
Condition
- Year built: 1929
Utilities & green energy
- Sewer: Public Sewer
- Water: Public
Community & HOA
Community
- Subdivision: Carondelet Parkview Add
Location
- Region: Saint Louis
Financial & listing details
- Tax assessed value: $34,160
- Annual tax amount: $2,596
- Date on market: 11/7/2024
- Cumulative days on market: 6 days
- Listing terms: Cash,Conventional,FHA,VA Loan
- Ownership: Private
Price history
| Date | Event | Price |
|---|---|---|
| 12/12/2024 | Sold | -- |
Source:  MARIS #24066502 Report a problem MARIS #24066502 Report a problem | ||
| 11/13/2024 | Pending sale | $210,000$198/sqft |
Source: MARIS #24066502 Report a problem | ||
| 11/7/2024 | Listed for sale | $210,000+61.5%$198/sqft |
Source: MARIS #24066502 Report a problem | ||
| 6/1/2018 | Sold | -- |
Source: MARIS #18032498 Report a problem | ||
| 5/29/2018 | Pending sale | $130,000$122/sqft |
Source: Keller Williams Realty St. Louis Southwest #18032498 Report a problem | ||
| 4/25/2018 | Listed for sale | $130,000+16.1%$122/sqft |
Source: Keller Williams Southwest #18032498 Report a problem | ||
| 3/17/2015 | Sold | -- |
Source: Agent Provided Report a problem | ||
| 11/6/2014 | Price change | $112,000-0.9%$105/sqft |
Source: RE/MAX Results #14040051 Report a problem | ||
| 10/29/2014 | Price change | $113,000-0.9%$106/sqft |
Source: RE/MAX Results #14040051 Report a problem | ||
| 10/22/2014 | Price change | $114,000-0.9%$107/sqft |
Source: RE/MAX Results #14040051 Report a problem | ||
| 7/16/2014 | Price change | $115,000+0.1%$108/sqft |
Source: RE/MAX Results Report a problem | ||
| 6/24/2014 | Price change | $114,900-4.2%$108/sqft |
Source: RE/MAX Results #14024724 Report a problem | ||
| 5/6/2014 | Listed for sale | $119,900$113/sqft |
Source: RE/MAX Results #14024724 Report a problem | ||
Public tax history
| Year | Property taxes | Tax assessment |
|---|---|---|
| 2025 | $3,001 +10.3% | $34,160 +13.6% |
| 2024 | $2,720 +4.8% | $30,060 |
| 2023 | $2,596 +6.9% | $30,060 +11.7% |
| 2022 | $2,428 +7.9% | $26,920 |
| 2021 | $2,250 +10.6% | $26,920 +8.9% |
| 2020 | $2,035 | $24,720 +0.5% |
| 2019 | $2,035 | $24,590 +22% |
| 2018 | $2,035 +17.9% | $20,160 |
| 2017 | $1,725 +12.3% | $20,160 +12.1% |
| 2016 | $1,536 +10.2% | $17,990 |
| 2015 | $1,393 +2.2% | $17,990 |
| 2014 | $1,364 | $17,990 +2.2% |
| 2013 | $1,364 | $17,610 -7.3% |
| 2012 | -- | $19,000 |
| 2011 | -- | $19,000 |
| 2010 | -- | $19,000 -3.1% |
| 2009 | $1,331 +2.6% | $19,610 |
| 2008 | $1,297 | $19,610 +1% |
| 2007 | $1,297 | $19,420 |
| 2006 | $1,297 +1% | $19,420 +6.9% |
| 2005 | $1,284 +37.3% | $18,160 +38.3% |
| 2004 | $935 +2.9% | $13,130 +5.6% |
| 2003 | $909 +12.5% | $12,430 +15.7% |
| 2002 | $808 | $10,740 |
| 2001 | -- | $10,740 -6% |
| 2000 | -- | $11,420 |
Find assessor info on the county website
Neighborhood: Bevo Mill
Nearby homes
- $143,000-- bd1 ba858 sqft6122 Newport Ave, Saint Louis, MO 63116Off Market
- $--2 bd1 ba1k sqft6132 Newport Ave, Saint Louis, MO 63116Sold

- $--2 bd1 ba858 sqft6118 Newport Ave, Saint Louis, MO 63116Sold
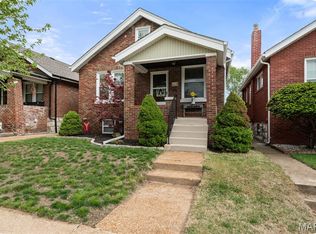
- $189,200-- bd1 ba1k sqft6136 Newport Ave, Saint Louis, MO 63116Off Market
- $204,7002 bd1 ba968 sqft6116 Newport Ave, Saint Louis, MO 63116Off Market
- $206,500-- bd1 ba968 sqft6114 Newport Ave, Saint Louis, MO 63116Off Market
- $231,7002 bd2 ba978 sqft6131 Ray Ave, Saint Louis, MO 63116Off Market
- $205,6002 bd2 ba896 sqft6127 Ray Ave, Saint Louis, MO 63116Off Market
Nearby schools
GreatSchools rating
- 5/10Woerner Elementary SchoolGrades: PK-5Distance: 0.1 mi
- 3/10Long Middle Community Ed. CenterGrades: 6-8Distance: 0.7 mi
- 1/10Roosevelt High SchoolGrades: 9-12Distance: 2.7 mi
Schools provided by the listing agent
- Elementary: Woerner Elem.
- Middle: Long Middle Community Ed. Center
- High: Roosevelt High
Source: MARIS. This data may not be complete. We recommend contacting the local school district to confirm school assignments for this home.
Get a cash offer in 3 minutes
Find out how much your home could sell for in as little as 3 minutes with a no-obligation cash offer.
Estimated market value
$225,900
Get a cash offer in 3 minutes
Find out how much your home could sell for in as little as 3 minutes with a no-obligation cash offer.
Estimated market value
$225,900
- Missouri
- Saint Louis City
- Saint Louis
- 63116
- Bevo Mill
- 6126 Newport Ave
Nearby cities
Nearby neighborhoods
Nearby zip codes
Other Saint Louis Topics
