Offering the kind of charm that makes daily life feel a little easier and a lot more enjoyable. Hardwood floors, arched entryways, built-in shelves, and a covered front porch with room for a porch swing give this 3-bedroom home a warm personality from the start. Inside, the divided bedroom floor plan adds flexibility, while the large kitchen gives you space to spread out, cook, gather, or finally try that recipe you saved six months ago.
Out back, the enclosed porch overlooks a fully fenced, park-like yard that feels ready for quiet mornings, weekend get-togethers, or a game of fetch with a very enthusiastic dog. The walk-out basement adds useful space and storage, and the one-car garage checks an important box. If you have been hoping for character, function, and outdoor space all in one place, this home is ready to make a strong first impression. Schedule your showing and come see how easily life could fit here.
Active
Listed by: RE/MAX Results • Becky J Harrington • 314-229-9702
$169,900
2519 Spencer Ave, Saint Louis, MO 63114
3beds
1,248sqft
:
Get pre-qualified$1,188/mo
Single Family Residence
Built in 1925
0.26 Acres Lot
$-- Zestimate®
$136/sqft
$-- HOA
What's special
One-car garageFully fenced park-like yardEnclosed porchBuilt-in shelvesDivided bedroom floor planHardwood floorsArched entryways
- 9 days |
- 707 |
- 57 |
Likely to sell faster than
Zillow last checked:
Listing updated:
Listed by:
Becky J Harrington 314-229-9702,
RE/MAX Results
Source: MARIS,MLS#: 26047849 Originating MLS: St. Louis Association of REALTORS
Originating MLS: St. Louis Association of REALTORSFacts & features
Interior
Bedrooms & bathrooms
- Bedrooms: 3
- Bathrooms: 1
- Full bathrooms: 1
- Main level bathrooms: 1
- Main level bedrooms: 3
Heating
- Forced Air, Natural Gas
Cooling
- Ceiling Fan(s), Central Air
Appliances
- Laundry: In Basement
Features
- Country Kitchen, Custom Cabinetry, Separate Dining
- Doors: Storm Door(s)
- Basement: Full,Walk-Out Access
- Has fireplace: No
- Fireplace features: None
Interior area
- Total structure area: 1,248
- Total interior livable area: 1,248 sqft
- Finished area above ground: 1,248
Property
Parking
- Total spaces: 1
- Parking features: Garage
- Garage spaces: 1
Features
- Levels: One
- Patio & porch: Covered, Enclosed, Front Porch, Porch, Rear Porch
- Fencing: Back Yard,Chain Link,Fenced,Full
Lot
- Size: 0.26 Acres
- Features: Back Yard, Few Trees, Front Yard, Level
Details
- Parcel number: 14L220198
- Special conditions: Third Party Approval
Construction
Type & style
- Home type: SingleFamily
- Architectural style: Ranch,Traditional
- Property subtype: Single Family Residence
Materials
- Vinyl Siding
- Foundation: Combination
- Roof: Architectural Shingle
Condition
- Year built: 1925
Details
- Warranty included: Yes
Utilities & green energy
- Electric: Ameren
- Sewer: Public Sewer
- Water: Public
- Utilities for property: Cable Available, Electricity Connected, Natural Gas Connected, Phone Available, Sewer Connected, Water Connected
Community & HOA
Community
- Subdivision: Homer Sub
HOA
- Has HOA: No
Location
- Region: Saint Louis
Financial & listing details
- Price per square foot: $136/sqft
- Tax assessed value: $103,000
- Annual tax amount: $1,508
- Date on market: 7/31/2026
- Cumulative days on market: 9 days
- Listing terms: Cash,Conventional,FHA,Relocation Property
- Electric utility on property: Yes
Estimated market value
Not available
Estimated sales range
Not available
Not available
Price history
| Date | Event | Price |
|---|---|---|
| 8/9/2026 | Listed for sale | $169,900$136/sqft |
Source:  MARIS #26047849 Report a problem MARIS #26047849 Report a problem | ||
| 8/9/2026 | Pending sale | $169,900$136/sqft |
Source: MARIS #26047849 Report a problem | ||
| 7/31/2026 | Listed for sale | $169,900+44%$136/sqft |
Source: MARIS #26047849 Report a problem | ||
| 10/3/2024 | Sold | -- |
Source: MARIS #24052222 Report a problem | ||
| 9/3/2024 | Pending sale | $118,000$95/sqft |
Source: MARIS #24052222 Report a problem | ||
| 8/30/2024 | Listed for sale | $118,000$95/sqft |
Source: MARIS #24052222 Report a problem | ||
Public tax history
| Year | Property taxes | Tax assessment |
|---|---|---|
| 2025 | $1,508 -20.5% | $19,570 -11.4% |
| 2024 | $1,897 +2.3% | $22,100 |
| 2023 | $1,856 +17.9% | $22,100 +34.7% |
| 2022 | $1,574 +0% | $16,410 |
| 2021 | $1,574 +4.8% | $16,410 +13.6% |
| 2020 | $1,502 -12.9% | $14,440 |
| 2019 | $1,724 | $14,440 -4.5% |
| 2018 | $1,724 | $15,120 |
| 2017 | $1,724 +4.8% | $15,120 +12.2% |
| 2016 | $1,644 +14.2% | $13,470 |
| 2015 | $1,440 | $13,470 |
| 2014 | $1,440 -0.6% | $13,470 |
| 2013 | $1,449 | $13,470 -15.1% |
| 2012 | -- | $15,870 |
| 2011 | -- | $15,870 -5.5% |
| 2010 | $1,529 +9.6% | $16,800 |
| 2009 | $1,395 +0.7% | $16,800 -8.9% |
| 2008 | $1,385 +9.3% | $18,450 |
| 2007 | $1,267 | $18,450 +26.1% |
| 2006 | $1,267 +4.3% | $14,630 |
| 2005 | $1,215 +33.8% | $14,630 +20.1% |
| 2003 | $909 +4.5% | $12,180 +21.4% |
| 2002 | $870 +6.8% | $10,030 |
| 2001 | $814 | $10,030 |
Find assessor info on the county website
Monthly payment
Est. payment
Payment breakdown
Explore the cost of this home by adjusting the details. Changes won't be saved.Climate risks
Neighborhood: 63114
Nearby schools
GreatSchools rating
- 7/10Marion Elementary SchoolGrades: K-5Distance: 0.4 mi
- 5/10Ritenour Middle SchoolGrades: 6-8Distance: 1.2 mi
- 2/10Ritenour Sr. High SchoolGrades: 9-12Distance: 0.8 mi
Schools provided by the listing agent
- Elementary: Marion Elem.
- Middle: Ritenour Middle
- High: Ritenour Sr. High
Source: MARIS. This data may not be complete. We recommend contacting the local school district to confirm school assignments for this home.
- $--3 bd1 ba722 sqft2517 Spencer Ave, Saint Louis, MO 63114Sold
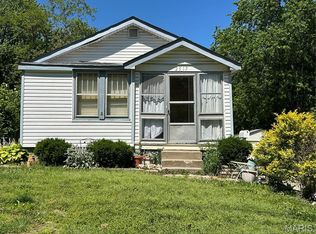
- $113,1003 bd1 ba864 sqft2521 Spencer Ave, Saint Louis, MO 63114Off Market
- $91,9002 bd2 ba672 sqft2515 Spencer Ave, Saint Louis, MO 63114Off Market
- $--3 bd1 ba988 sqft2525 Spencer Ave, Saint Louis, MO 63114Sold
- $92,1002 bd1 ba729 sqft9620 Tennyson Ave, Saint Louis, MO 63114Off Market
- $89,1002 bd1 ba858 sqft2511 Spencer Ave, Saint Louis, MO 63114Off Market
- $103,6002 bd2 ba768 sqft9618 Tennyson Ave, Saint Louis, MO 63114Off Market
- $138,5003 bd1 ba1.1k sqft9622 Tennyson Ave, Saint Louis, MO 63114Off Market
A local agent can set up tours, give advice and negotiate with sellers.
A local lender can help you make sure your offer is ready when you are.
Similar homes
- $175,0003 bd1 ba1.2k sqftBungalow, Saint Louis, MO 63114Pending

 MLS ID #26039548, Julie L Anderson, STL 1 REALTY. MARIS
 - $154,9002 bd1 ba1.2k sqft9122 Delphine Ave, Saint Louis, MO 63114For Sale
 MLS ID #26033521, Kyle M Hannegan, Berkshire Hathaway HomeServices Select Properties. MARIS
 - $215,0003 bd2 ba1.1k sqft9103 Shelley Ave, Saint Louis, MO 63114For Sale
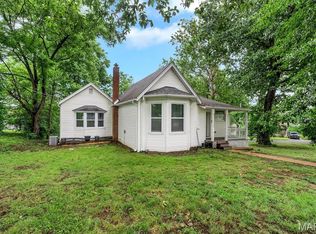 MLS ID #26041126, Michelle M Carlile, Worth Clark Realty. MARIS
 - $150,0003 bd2 ba948 sqft9259 E Breckenridge Rd, Saint Louis, MO 63114Pending
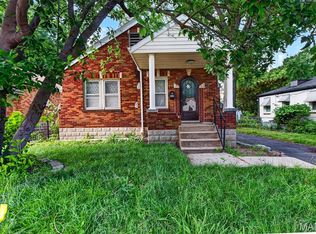 MLS ID #26038605, Drae A Fox, DRG - Delhougne Realty Group. MARIS
 - $170,0002 bd1 ba784 sqft3591 Saint Christopher Ln, Saint Ann, MO 63074For SaleMLS ID #26048559, Stephanie E Fobian, Nettwork Global. MARIS
- $205,0003 bd2 ba1k sqft3166 O Hare Dr, Saint Ann, MO 63074For SaleMLS ID #26049469, Hilda C Rendon, Lou Realty Group. MARIS
- $155,0002 bd1 ba993 sqft110 Edgeworth Ave, Maryland Heights, MO 63043For SaleMLS ID #26041292, Jim Kempf, Coldwell Banker Premier Group. MARIS
- $180,0002 bd1 ba1.2k sqft6731 Aliceton Ave, Saint Louis, MO 63123For SaleMLS ID #26050356, Chris M Pericich, ReeceNichols Real Estate. MARIS
- $99,9002 bd1 ba1k sqft9450 Baltimore Ave, Saint Louis, MO 63114For SaleMLS ID #26027536, Terry Lynn Jackson, Trelora Realty, Inc. MARIS
- $159,9003 bd2 ba1.5k sqft216 Harrison Ave, Saint Louis, MO 63135PendingMLS ID #26034942, Terry Lynn Jackson, Trelora Realty, Inc. MARIS
- $150,0003 bd2 ba1.5k sqft11165 Old Halls Ferry Rd, Saint Louis, MO 63136For SaleMLS ID #26039151, Deshaun T Curry Tilson, Curry Tilson Estates. MARIS
- $160,0003 bd1 ba1k sqft4117 Ravenwood Ave, Saint Louis, MO 63121For SaleMLS ID #26039116, Tiffany Hamilton, Hamilton Group Real Estate LLC. MARIS
- $153,9004 bd2 ba1.5k sqft49 N Harvey Ave, Saint Louis, MO 63135For SaleMLS ID #26040848, David Nations, Keller Williams Realty St. Louis. MARIS
- $159,9003 bd2 ba1.4k sqft14 Shireford Ln, Saint Louis, MO 63135For SaleMLS ID #26037949, Thomas J Derry, Keller Williams Realty St. Louis. MARIS
- $174,9003 bd2 ba1.3k sqft1820 Violet Dr, Florissant, MO 63031New ConstructionMLS ID #26042730, Robert Salmons, Entera Realty, LLC. MARIS
- $170,0003 bd2 ba1.5k sqft2195 Somerset Dr, Florissant, MO 63033For SaleMLS ID #26024672, Jay Cammon, Three Doors LLC. MARIS
- $184,9003 bd2 ba1k sqft570 Saint Christina Ln, Florissant, MO 63031For SaleMLS ID #26039106, Robert Salmons, Entera Realty, LLC. MARIS
- $165,0003 bd1 ba892 sqft730 Babler Dr, Florissant, MO 63031For SaleMLS ID #26021053, Anthony D McGhee, Hero Realty, LLC. MARIS
- $185,0002 bd1 ba787 sqft5230 Lisette Ave, Saint Louis, MO 63109For SaleMLS ID #26049760, Cameron L Frey, Garcia Properties. MARIS
- $220,0003 bd2 ba1.3k sqft10724 Saint Matthew Ln, Saint Ann, MO 63074For SaleMLS ID #26039006, Becky J Harrington, RE/MAX Results. MARIS
