Opportunity awaits at 110 Edgeworth Ave! Whether you're searching for an affordable place to call home, your next investment property, or the perfect site to build your dream home, this property offers endless possibilities. Located in the A-rated Pattonville School District (niche.com). You'll love being just minutes from the Maryland Heights Community Center, Westport Plaza and Aquaport, making summer days a breeze. An inviting front porch welcomes you to this two bedroom, one bath home that sits on a generous 0.3 acre lot with convenient 2 car parking pad. Entering the home, hardwood floors flow from the living room into the kitchen featuring stainless steel appliances and ample counterspace. Adjoining the kitchen is the main level laundry and utility room. Two bedrooms, both with LVP, and full hall bath round out the house. With quick access to I-270 and Page Avenue, you're surrounded by endless shopping, dining, and entertainment while also enjoying an easy commute to St. Charles or Downtown St. Louis. Whether you choose to move in, rent it out, renovate, or build new, this prime location offers exceptional convenience and limitless possibilities. This one will not last! Schedule your showing today!!
Active
Listed by: Coldwell Banker Premier Group • Jim Kempf • 314-550-2520
Price cut: $5K (8/11)
$150,000
110 Edgeworth Ave, Maryland Heights, MO 63043
2beds
993sqft
:
Get pre-qualified$1,049/mo
Single Family Residence
Built in 1924
0.31 Acres Lot
$-- Zestimate®
$151/sqft
$-- HOA
What's special
Inviting front porchFull hall bathHardwood floorsAmple counterspace
- 42 days |
- 1,917 |
- 136 |
Zillow last checked:
Listing updated:
Listed by:
Jim Kempf 314-550-2520,
Coldwell Banker Premier Group,
Danielle Kempf 314-799-4725,
Coldwell Banker Premier Group
Source: MARIS,MLS#: 26041292 Originating MLS: St. Louis Association of REALTORS
Originating MLS: St. Louis Association of REALTORSFacts & features
Interior
Bedrooms & bathrooms
- Bedrooms: 2
- Bathrooms: 1
- Full bathrooms: 1
- Main level bathrooms: 1
- Main level bedrooms: 2
Heating
- Forced Air, Natural Gas
Cooling
- Central Air, Electric
Appliances
- Included: Stainless Steel Appliance(s)
- Laundry: Main Level
Features
- Doors: Panel Door(s)
- Basement: Crawl Space
- Has fireplace: No
Interior area
- Total structure area: 993
- Total interior livable area: 993 sqft
- Finished area above ground: 993
Property
Parking
- Total spaces: 2
- Parking features: Concrete, Driveway, Off Street
- Has uncovered spaces: Yes
Features
- Levels: One
- Patio & porch: Covered, Front Porch
Lot
- Size: 0.31 Acres
- Dimensions: 75 x 181
- Features: Back Yard
Details
- Parcel number: 13N140712
- Special conditions: Listing As Is
Construction
Type & style
- Home type: SingleFamily
- Architectural style: Bungalow
- Property subtype: Single Family Residence
Materials
- Vinyl Siding
- Roof: Shingle
Condition
- Year built: 1924
Utilities & green energy
- Electric: Ameren
- Sewer: Public Sewer
- Water: Public
- Utilities for property: Cable Available
Community & HOA
Community
- Subdivision: Maryland Heights
HOA
- Has HOA: No
Location
- Region: Maryland Heights
Financial & listing details
- Price per square foot: $151/sqft
- Tax assessed value: $162,700
- Annual tax amount: $2,230
- Date on market: 6/30/2026
- Cumulative days on market: 42 days
- Listing terms: Cash,Conventional,Private
- Ownership: Private
Estimated market value
Not available
Estimated sales range
Not available
$1,552/mo
Price history
| Date | Event | Price |
|---|---|---|
| 8/11/2026 | Price change | $150,000-3.2%$151/sqft |
Source:  MARIS #26041292 Report a problem MARIS #26041292 Report a problem | ||
| 7/24/2026 | Price change | $155,000-3.1%$156/sqft |
Source: MARIS #26041292 Report a problem | ||
| 6/30/2026 | Listed for sale | $160,000$161/sqft |
Source: MARIS #26041292 Report a problem | ||
Public tax history
| Year | Property taxes | Tax assessment |
|---|---|---|
| 2025 | $2,230 +2.9% | $30,920 +9.6% |
| 2024 | $2,168 -0.5% | $28,210 |
| 2023 | $2,179 +26% | $28,210 +38.9% |
| 2022 | $1,729 -1% | $20,310 |
| 2021 | $1,746 +15.4% | $20,310 +14.7% |
| 2020 | $1,513 +11.1% | $17,700 |
| 2019 | $1,362 | $17,700 +21.3% |
| 2018 | $1,362 | $14,590 |
| 2017 | $1,362 +0.1% | $14,590 -0.3% |
| 2016 | $1,360 -2.1% | $14,640 |
| 2015 | $1,388 | $14,640 -9.8% |
| 2014 | $1,388 -7.1% | $16,230 |
| 2013 | $1,494 | $16,230 +5.6% |
| 2012 | -- | $15,370 |
| 2011 | -- | $15,370 -13.7% |
| 2010 | $1,367 +8.9% | $17,820 |
| 2009 | $1,255 -3.3% | $17,820 -8.4% |
| 2008 | $1,298 +13.2% | $19,450 |
| 2007 | $1,146 | $19,450 +22% |
| 2006 | $1,146 -1.1% | $15,940 |
| 2005 | $1,159 +45.9% | $15,940 +59.6% |
| 2003 | $794 +1.9% | $9,990 -4.9% |
| 2002 | $779 +23.7% | $10,500 |
| 2001 | $630 | $10,500 |
Find assessor info on the county website
Monthly payment
Est. payment
Payment breakdown
Explore the cost of this home by adjusting the details. Changes won't be saved.Climate risks
Neighborhood: 63043
Nearby schools
GreatSchools rating
- 5/10Parkwood Elementary SchoolGrades: PK-5Distance: 1.1 mi
- 4/10Pattonville Heights Middle SchoolGrades: 6-8Distance: 0.5 mi
- 7/10Pattonville Sr. High SchoolGrades: 9-12Distance: 1.8 mi
Schools provided by the listing agent
- Elementary: Parkwood Elem.
- Middle: Pattonville Heights Middle
- High: Pattonville Sr. High
Source: MARIS. This data may not be complete. We recommend contacting the local school district to confirm school assignments for this home.
- $195,1003 bd1 ba900 sqft108 Edgeworth Ave, Maryland Heights, MO 63043Off Market
- $204,4004 bd1 ba956 sqft112 Edgeworth Ave, Maryland Heights, MO 63043Off Market
- $210,8003 bd1 ba900 sqft524 Carlson Ave, Maryland Heights, MO 63043Off Market
- $166,6002 bd1 ba996 sqft107 Delord Ave, Maryland Heights, MO 63043Off Market
- $--3 bd3 ba1.2k sqft116 Edgeworth Ave, Maryland Heights, MO 63043Sold
- $217,3002 bd2 ba1.3k sqft109 Delord Ave, Maryland Heights, MO 63043Off Market
- $199,3004 bd2 ba1k sqft105 Delord Ave, Maryland Heights, MO 63043Off Market
- $178,6002 bd1 ba820 sqft101 Delord Ave, Maryland Heights, MO 63043Off Market
A local agent can set up tours, give advice and negotiate with sellers.
Similar homes
- $105,0001 bd1 ba560 sqft170 Reading Ave, Maryland Heights, MO 63043For Sale
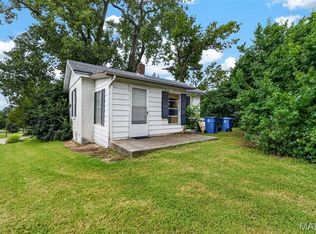
 MLS ID #26049849, Stephanie E Fobian, Nettwork Global. MARIS
 - $141,0002 bd2 ba978 sqft12952 Bryce Canyon Dr APT B, Maryland Heights, MO 63043For Sale
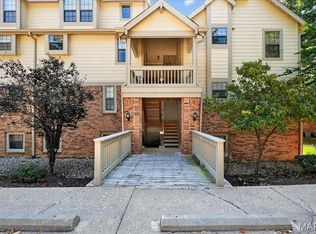 MLS ID #26044096, Katherine Lovegren, Berkshire Hathaway HomeServices Select Properties. MARIS
 - $154,9002 bd1 ba1.2k sqft9122 Delphine Ave, Saint Louis, MO 63114For Sale
 MLS ID #26033521, Kyle M Hannegan, Berkshire Hathaway HomeServices Select Properties. MARIS
 - $169,9003 bd1 ba1.2k sqft2519 Spencer Ave, Saint Louis, MO 63114For Sale
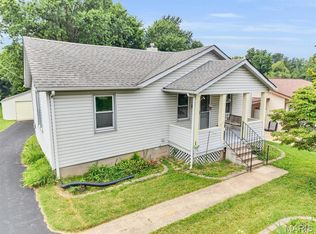 MLS ID #26047849, Becky J Harrington, RE/MAX Results. MARIS
 - $170,0002 bd1 ba784 sqft3591 Saint Christopher Ln, Saint Ann, MO 63074For SaleMLS ID #26048559, Stephanie E Fobian, Nettwork Global. MARIS
- $152,0003 bd3 ba960 sqft810 Carmelita Ln, Florissant, MO 63031For SaleMLS ID #26049553, Kimberli Armstrong, Legacy Realty & Associates, LLC. MARIS
- $115,0002 bd1 ba988 sqft1377 Heydt Ave, Saint Louis, MO 63135For SaleMLS ID #26050776, Casey Milton, Worth Clark Realty. MARIS
- $149,9003 bd1 ba912 sqft1325 Estes Dr, Florissant, MO 63031For SaleMLS ID #26041677, Jeff S Garner, Garner Realty & Development, Inc.. MARIS
- $160,0003 bd2 ba1.4k sqft41 Steelecrest Ln, Granite City, IL 62040For SaleMLS ID #26050689, Emma Twichell, Keller Williams Pinnacle. MARIS
- $143,0002 bd1 ba1.2k sqft305 Ward Dr, Saint Louis, MO 63135For SaleMLS ID #26032875, Zina A Felton, Key-West Property Partners brokered by EXP Realty, LLC. MARIS
- $170,0003 bd2 ba1k sqft460 Versailles Dr, Florissant, MO 63031For SaleMLS ID #26046621, Ray M Davis, Elevate Realty, LLC. MARIS
- $208,0003 bd2 ba950 sqft2898 Lesmer Ct, Saint Louis, MO 63114For SaleMLS ID #26048823, Bryan Vancil, Vancil Brothers Realty. MARIS
- $180,0002 bd1 ba1.2k sqft6731 Aliceton Ave, Saint Louis, MO 63123For SaleMLS ID #26050356, Chris M Pericich, ReeceNichols Real Estate. MARIS
- $119,9003 bd1 ba1k sqft41 Henquin Dr, Saint Louis, MO 63135For SaleMLS ID #26049960, Alex A Adank, Intersection Real Estate. MARIS
- $159,9003 bd2 ba1.4k sqft14 Shireford Ln, Saint Louis, MO 63135For SaleMLS ID #26037949, Thomas J Derry, Keller Williams Realty St. Louis. MARIS
- $205,0003 bd2 ba1k sqft3166 O Hare Dr, Saint Ann, MO 63074For SaleMLS ID #26049469, Hilda C Rendon, Lou Realty Group. MARIS
- $179,0003 bd2 ba1.3k sqft9715 Ridge Ave, Saint Louis, MO 63114For SaleMLS ID #26048169, Kimberli Armstrong, Legacy Realty & Associates, LLC. MARIS
- $149,9003 bd2 ba1.2k sqft3851 Neosho St, Saint Louis, MO 63116For SaleMLS ID #26047635, Jack T Luzecky, 1 Degree Realty. MARIS
- $138,0004 bd2 ba1.2k sqft3801 Avondale Ave, Saint Louis, MO 63121For SaleMLS ID #26040420, Jason M Camenzind, Coldwell Banker Realty - Gundaker. MARIS
- $120,0002 bd2 ba940 sqft5125 Wallingford Dr, Saint Louis, MO 63121For SaleMLS ID #26025774, Barbara R Primm, Stowers Realty Group LLC. MARIS
