Welcome to 41 Steelecrest! Tucked away on a quiet cul-de-sac, this charming 3-bedroom, 2-bath home offers comfortable living. An open living and kitchen area are perfect for entertaining. Stepping outside to the large deck that overlooks the spacious fenced-in backyard—perfect for relaxing, entertaining, pets, and play. The oversized garage provides fantastic additional space for vehicles, storage, or hobbies. The lower level has lots of space in the family room for movie nights, a nice sized bedroom, utility room with storage, and a full bathroom. With a great cul-de-sac location, generous outdoor space, and a functional layout, this home has so much to offer. Come take a look and see all the possibilities at 41 Steelecrest!
Active under contract
Listed by: Keller Williams Pinnacle • Emma Twichell • 618-560-6785
$160,000
41 Steelecrest Ln, Granite City, IL 62040
3beds
1,450sqft
Single Family Residence
Built in 1972
10,650 Square Feet Lot
$159,600 Zestimate®
$110/sqft
$-- HOA
What's special
Nice sized bedroomSpacious fenced-in backyardQuiet cul-de-sacFunctional layoutOversized garageUtility room with storageGenerous outdoor space
- 68 days
- 67
- 2
Zillow last checked:
Listing updated:
Listed by:
Emma Twichell 618-560-6785,
Keller Williams Pinnacle
Source: MARIS,MLS#: 26050689 Originating MLS: Southwestern Illinois Board of REALTORS
Originating MLS: Southwestern Illinois Board of REALTORSFacts & features
Interior
Bedrooms & bathrooms
- Bedrooms: 3
- Bathrooms: 2
- Full bathrooms: 2
- Main level bathrooms: 1
- Main level bedrooms: 2
Heating
- Natural Gas
Cooling
- Central Air
Features
- Basement: Finished
- Has fireplace: No
Interior area
- Total structure area: 1,450
- Total interior livable area: 1,450 sqft
- Finished area above ground: 1,450
Property
Parking
- Total spaces: 2
- Parking features: Garage - Attached
- Attached garage spaces: 2
Features
- Levels: Multi/Split
Lot
- Size: 10,650 Square Feet
- Features: Some Trees
Details
- Parcel number: 222201003305018
- Special conditions: Standard
Construction
Type & style
- Home type: SingleFamily
- Architectural style: Split Foyer
- Property subtype: Single Family Residence
Materials
- Vinyl Siding
Condition
- Year built: 1972
Utilities & green energy
- Electric: Ameren
- Sewer: Public Sewer
- Water: Public
- Utilities for property: Electricity Connected, Sewer Connected, Water Connected
Community & HOA
Community
- Subdivision: Steelecrest Village Manor/4th Add
HOA
- Has HOA: No
Location
- Region: Granite City
Financial & listing details
- Price per square foot: $110/sqft
- Tax assessed value: $160,320
- Annual tax amount: $4,105
- Date on market: 8/8/2026
- Cumulative days on market: 68 days
- Listing terms: Cash,Conventional
- Electric utility on property: Yes
Estimated market value
$159,600
$152,000 - $168,000
$1,569/mo
Price history
| Date | Event | Price |
|---|---|---|
| 8/17/2026 | Contingent | $160,000$110/sqft |
Source:  MARIS #26050689 Report a problem MARIS #26050689 Report a problem | ||
| 8/8/2026 | Listed for sale | $160,000+75.8%$110/sqft |
Source: MARIS #26050689 Report a problem | ||
| 6/16/2014 | Sold | $91,000+1.2%$63/sqft |
Source: Public Record Report a problem | ||
| 4/12/2014 | Price change | $89,900-4.8%$62/sqft |
Source: CENTURY 21 Bailey & Co. #4302987 Report a problem | ||
| 4/9/2014 | Price change | $94,400-0.5%$65/sqft |
Source: CENTURY 21 Bailey & Co. #4302987 Report a problem | ||
| 3/14/2014 | Listed for sale | $94,900-12.9%$65/sqft |
Source: Besserman Realty Inc. dba Century 21 Bailey and Co. #4302987 Report a problem | ||
| 7/23/2013 | Listing removed | $108,900$75/sqft |
Source: Coldwell Banker Brown Realtors #4205545 Report a problem | ||
| 6/14/2013 | Price change | $108,900-0.9%$75/sqft |
Source: Coldwell Banker Brown Realtors #4205545 Report a problem | ||
| 4/22/2013 | Listed for sale | $109,900$76/sqft |
Source: Coldwell Banker Brown Realtors #4205545 Report a problem | ||
Public tax history
| Year | Property taxes | Tax assessment |
|---|---|---|
| 2025 | $4,105 +11.1% | $53,440 +10.4% |
| 2024 | $3,695 +3.1% | $48,400 +11% |
| 2023 | $3,582 +5.4% | $43,620 +9.1% |
| 2022 | $3,398 +4.3% | $39,970 +6.6% |
| 2021 | $3,257 +3.3% | $37,490 +4.7% |
| 2020 | $3,152 +4.1% | $35,800 +5.5% |
| 2019 | $3,028 | $33,940 +3% |
| 2018 | -- | $32,940 |
| 2017 | $2,880 +7.9% | $32,940 -3.6% |
| 2016 | $2,669 | $34,160 |
| 2015 | $2,669 | $34,160 |
| 2014 | $2,669 | $34,160 |
| 2013 | $2,669 | $34,160 +1.3% |
| 2012 | -- | $33,720 -6.9% |
| 2011 | -- | $36,210 -5.4% |
| 2010 | -- | $38,260 +4.2% |
| 2009 | -- | $36,730 +12.7% |
| 2007 | -- | $32,600 +3.9% |
| 2005 | -- | $31,370 +13.6% |
| 2004 | $1,928 +9% | $27,620 +9.3% |
| 2003 | $1,769 +5.2% | $25,260 +7.1% |
| 2002 | $1,682 | $23,580 +6% |
| 2001 | -- | $22,250 +0.3% |
| 2000 | $1,216 | $22,180 |
Find assessor info on the county website
Monthly payment
Est. payment
Payment breakdown
Explore the cost of this home by adjusting the details. Changes won't be saved.Climate risks
Neighborhood: 62040
Nearby schools
Schools provided by the listing agent
- Elementary: Granite City Dist 9
- Middle: Granite City Dist 9
- High: Granite City
Source: MARIS. This data may not be complete. We recommend contacting the local school district to confirm school assignments for this home.
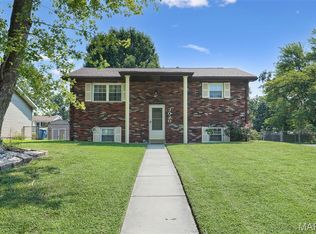
Similar homes
- $165,0003 bd1 ba960 sqft5 Riviera Dr, Granite City, IL 62040For Sale
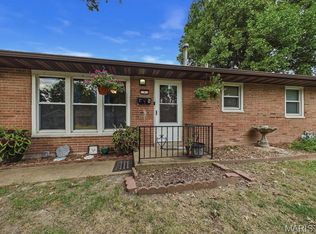
 MLS ID #26062163, Lisa Whitacre, 360 Prime Realty Group, LLC. MARIS
 - $189,9003 bd2 ba1.7k sqft2125 Lindell Blvd, Granite City, IL 62040For Sale
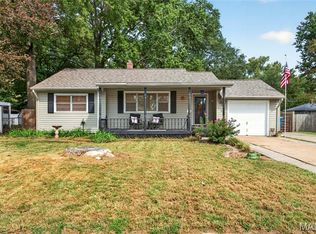 MLS ID #26062078, Bob Stephens, RE/MAX Alliance. MARIS
 - $199,0003 bd3 ba1.9k sqft3308 Colgate Pl, Granite City, IL 62040For Sale
 MLS ID #26062146, Kenbra Knight, RE/MAX Alliance. MARIS
 - $121,0003 bd1 ba892 sqft2516 Northbridge Ct, Granite City, IL 62040For Sale
 MLS ID #26045893, Trudy A Lacefield, Re/Max Alliance. MARIS
 - $130,0002 bd1 ba1.1k sqft2918R Victory Dr, Granite City, IL 62040For SaleMLS ID #26038169, Andy L Robinson, Keller Williams Marquee. MARIS
- $145,0003 bd2 ba1.4k sqft1720 5th St, Madison, IL 62060For SaleMLS ID #26061379, Latoya T Lancaster, Keller Williams Marquee. MARIS
- $115,0003 bd2 ba1.2k sqft556 Margaret Ave, Granite City, IL 62040For SaleMLS ID #26039199, Celia A Robertson, House 2 Home Realty. MARIS
- $160,0004 bd2 ba1.6k sqft10429 Ewell Dr, Saint Louis, MO 63137For SaleMLS ID #26049165, Amjad O Abdallah, Magnolia Real Estate. MARIS
- $150,0003 bd2 ba1.4k sqft9958 South Rd, Fairview Heights, IL 62208For SaleMLS ID #26062231, Shonda T Bond, Worth Clark Realty. MARIS
- $170,0003 bd2 ba1.3k sqft2565 Narraganset Dr, Florissant, MO 63033For SaleMLS ID #26042623, Pamela A Elliott, Gateway Real Estate. MARIS
- $159,5003 bd2 ba1.4k sqft14 Shireford Ln, Saint Louis, MO 63135For SaleMLS ID #26037949, Thomas J Derry, Keller Williams Realty St. Louis. MARIS
- $155,0004 bd1 ba1.7k sqft8408 Chalons Ct, Saint Louis, MO 63134For SaleMLS ID #26064341, Anthony Garavaglia, Wood Brothers Realty. MARIS
- $94,9992 bd1 ba800 sqft1745 Spruce St, Granite City, IL 62040For SaleMLS ID #26053972, Salvador Gaspar Hernandez, Keller Williams Pinnacle. MARIS
- $153,9004 bd2 ba1.5k sqft49 N Harvey Ave, Saint Louis, MO 63135For SaleMLS ID #26040848, David Nations, Keller Williams Realty St. Louis. MARIS
- $159,9003 bd1 ba1.2k sqft1218 Douglas St, Alton, IL 62002For SaleMLS ID #26058008, Amy C Hillery, Landmark Realty. MARIS
- $179,9003 bd2 ba1.7k sqft1316 Bayonne Dr, Saint Louis, MO 63138For SaleMLS ID #26049888, Michael G Quigley, Worth Clark Realty. MARIS
- $159,9003 bd2 ba1k sqft1145 Cheyenne Dr, Florissant, MO 63033For SaleMLS ID #26029335, Robert Salmons, Entera Realty, LLC. MARIS
- $151,9003 bd2 ba1k sqft2629 Netherton Dr, Saint Louis, MO 63136For SaleMLS ID #26034777, Tanisha A Wallace, Coldwell Banker Realty - Gundaker. MARIS
- $170,0003 bd1 ba1.1k sqft3301 Suncrest Ave, Saint Louis, MO 63114For SaleMLS ID #26054933, Sue M Woods, Coldwell Banker Realty - Gundaker West Regional. MARIS
- $164,9005 bd1 ba1.4k sqft737 Madison Ave, Wood River, IL 62095For SaleMLS ID #26034858, Emma Twichell, Keller Williams Pinnacle. MARIS
