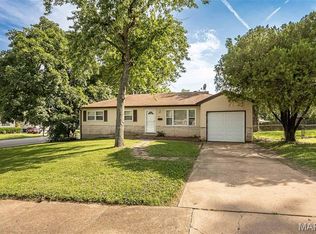
Welcome to this well-maintained brick two-bedroom, two-bathroom home offering timeless curb appeal and functional living space throughout. Step inside to find a warm, inviting layout perfect for everyday living or entertaining.
Enjoy outdoor living with beautifully maintained front and back yards — ideal for relaxing, gardening, or hosting gatherings. The finished basement adds valuable extra living space, complete with additional storage to keep everything organized and out of sight.
Solid brick construction offers durability and classic charm, making this home a smart choice for first-time buyers, downsizers, or investors alike.
This property is listed As-Is.
Active under contract
Listed by: Stowers Realty Group LLC • Barbara R Primm
$120,000
5125 Wallingford Dr, Saint Louis, MO 63121
2beds
940sqft
:
Get pre-qualified$855/mo
Single Family Residence
Built in 1956
7,501 Square Feet Lot
$-- Zestimate®
$128/sqft
$-- HOA
What's special
Functional living spaceTimeless curb appealWarm inviting layout
- 22 days |
- 291 |
- 30 |
Zillow last checked:
Listing updated:
Listed by:
Barbara R Primm 314-397-1815,
Stowers Realty Group LLC
Source: MARIS,MLS#: 26025774 Originating MLS: St. Louis Association of REALTORS
Originating MLS: St. Louis Association of REALTORSFacts & features
Interior
Bedrooms & bathrooms
- Bedrooms: 2
- Bathrooms: 2
- Full bathrooms: 2
- Main level bathrooms: 1
- Main level bedrooms: 2
Bathroom
- Features: Floor Covering: Wood
- Level: Main
Bathroom 2
- Features: Floor Covering: Wood
- Level: Main
Heating
- Natural Gas
Cooling
- Ceiling Fan(s), Central Air
Features
- Basement: Concrete
- Has fireplace: No
Interior area
- Total structure area: 940
- Total interior livable area: 940 sqft
- Finished area above ground: 940
Property
Parking
- Parking features: Garage - Attached
- Has attached garage: Yes
Features
- Levels: One
Lot
- Size: 7,501 Square Feet
- Features: Back Yard
Details
- Parcel number: 13J630389
- Special conditions: Listing As Is
Construction
Type & style
- Home type: SingleFamily
- Architectural style: Bungalow
- Property subtype: Single Family Residence
Materials
- Brick
Condition
- Year built: 1956
Utilities & green energy
- Electric: Ameren
- Sewer: Public Sewer
- Water: Public
- Utilities for property: Cable Available
Community & HOA
Community
- Subdivision: Prince Charles Park 5
HOA
- Has HOA: No
Location
- Region: Saint Louis
Financial & listing details
- Price per square foot: $128/sqft
- Tax assessed value: $111,600
- Annual tax amount: $1,482
- Date on market: 7/7/2026
- Cumulative days on market: 22 days
- Listing terms: Cash,Conventional,FHA
Estimated market value
Not available
Estimated sales range
Not available
Not available
Price history
| Date | Event | Price |
|---|---|---|
| 7/23/2026 | Contingent | $120,000$128/sqft |
Source:  MARIS #26025774 Report a problem MARIS #26025774 Report a problem | ||
| 7/7/2026 | Listed for sale | $120,000$128/sqft |
Source: MARIS #26025774 Report a problem | ||
Public tax history
| Year | Property taxes | Tax assessment |
|---|---|---|
| 2025 | $1,482 +15.9% | $21,200 +20.8% |
| 2024 | $1,279 +0.6% | $17,550 |
| 2023 | $1,272 +19.6% | $17,550 +37.9% |
| 2022 | $1,063 +3.3% | $12,730 |
| 2021 | $1,029 -6.9% | $12,730 +3.3% |
| 2020 | $1,106 -10.1% | $12,320 |
| 2019 | $1,230 | $12,320 -1.4% |
| 2018 | $1,230 | $12,500 |
| 2017 | $1,230 +2% | $12,500 +3.9% |
| 2016 | $1,206 +2.2% | $12,030 |
| 2015 | $1,180 | $12,030 +14% |
| 2014 | $1,180 +11.7% | $10,550 |
| 2013 | $1,057 | $10,550 -26.9% |
| 2012 | -- | $14,440 |
| 2011 | -- | $14,440 +1.3% |
| 2010 | $1,090 +3.8% | $14,250 |
| 2009 | $1,051 -3.1% | $14,250 -8.2% |
| 2008 | $1,084 +47.4% | $15,530 |
| 2007 | $735 | $15,530 +64% |
| 2006 | $735 -0.4% | $9,470 |
| 2005 | $738 -13.1% | $9,470 -12.7% |
| 2003 | $849 +0.3% | $10,850 +6% |
| 2002 | $847 +21.4% | $10,240 |
| 2001 | $698 | $10,240 |
Find assessor info on the county website
Monthly payment
Est. payment
Payment breakdown
Explore the cost of this home by adjusting the details. Changes won't be saved.Climate risks
Neighborhood: 63121
Nearby schools
GreatSchools rating
- NAHolman Elementary SchoolGrades: PK-2Distance: 1.8 mi
- 4/10Ferguson Middle SchoolGrades: 7-8Distance: 1.7 mi
- 1/10Mccluer High SchoolGrades: 9-12Distance: 2.9 mi
Schools provided by the listing agent
- Elementary: Bermuda Elem.
- Middle: Ferguson Middle
- High: Mccluer South-Berkeley High
Source: MARIS. This data may not be complete. We recommend contacting the local school district to confirm school assignments for this home.
- $109,5003 bd1 ba940 sqft5129 Wallingford Dr, Saint Louis, MO 63121Off Market

- $86,6002 bd1 ba940 sqft5121 Wallingford Dr, Saint Louis, MO 63121Off Market
- $86,6002 bd1 ba940 sqft5133 Wallingford Dr, Saint Louis, MO 63121Off Market
- $94,4002 bd1 ba942 sqft5117 Wallingford Dr, Saint Louis, MO 63121Off Market
- $125,6003 bd2 ba1.1k sqft5126 Wallingford Dr, Saint Louis, MO 63121Off Market
- $173,6003 bd2 ba1.3k sqft5120 Wallingford Dr, Saint Louis, MO 63121Off Market
- $92,4002 bd1 ba1.1k sqft5113 Wallingford Dr, Saint Louis, MO 63121Off Market
- $86,9002 bd1 ba940 sqft5137 Wallingford Dr, Saint Louis, MO 63121Off Market
A local agent can set up tours, give advice and negotiate with sellers.
A local lender can help you make sure your offer is ready when you are.
Similar homes
- $135,0003 bd1 ba1k sqft1115 Forestwood Dr, Saint Louis, MO 63135For Sale
 MLS ID #26040008, Jan T Woods, Coldwell Banker Realty - Gundaker. MARIS
 - $115,0002 bd1 ba944 sqft1363 Kroeger Dr, Saint Louis, MO 63135For Sale
 MLS ID #26041696, Dionne Davidson, A New Door Realty Group. MARIS
 - $94,9003 bd2 ba1.1k sqft1113 Haley Ave, Saint Louis, MO 63121For Sale
 MLS ID #26026290, Sequeeta Robinson, Trelora Realty, Inc. MARIS
 - $130,0002 bd1 ba864 sqft25 Godfrey Ln, Saint Louis, MO 63135For Sale
 MLS ID #26042606, Terry Gannon, RE/MAX Results. MARIS
 - $138,0004 bd2 ba1.2k sqft3801 Avondale Ave, Saint Louis, MO 63121For SaleMLS ID #26040420, Jason M Camenzind, Coldwell Banker Realty - Gundaker. MARIS
- $109,9003 bd1 ba1.1k sqft6915 Edison Ave, Saint Louis, MO 63121For SaleMLS ID #26002382, Richie T Fisher, Keller Williams Chesterfield. MARIS
- $89,2002 bd1 ba864 sqft7836 Tuxedo Ct, Saint Louis, MO 63135For SaleMLS ID #26044372, Tamika G Evans, Elevate Realty, LLC. MARIS
- $100,0002 bd1 ba936 sqft269 S Barat Ave, Saint Louis, MO 63135For SaleMLS ID #26012689, Alex A Belosi, Coldwell Banker Realty - Gundaker. MARIS
- $124,9003 bd1 ba960 sqft1190 Carmona Dr, Florissant, MO 63033For SaleMLS ID #26021684, Matt A Midden, Keller Williams Realty St. Louis. MARIS
- $94,5002 bd1 ba967 sqft5630 Gatesworth Ave, Saint Louis, MO 63136For SaleMLS ID #26047412, Morgan M Escano, Magnolia Real Estate. MARIS
- $74,9003 bd1 ba864 sqft7709 Paddington Dr, Saint Louis, MO 63121For SaleMLS ID #26031115, Terry Lynn Jackson, Trelora Realty, Inc. MARIS
- $110,0003 bd2 ba1.2k sqft10500 Toelle Ln, Saint Louis, MO 63137For SaleMLS ID #26043089, Brueggemann Tadlock, Keller Williams Realty St. Louis. MARIS
- $135,9003 bd2 ba1.2k sqft1131 Dunford Dr, Saint Louis, MO 63137For SaleMLS ID #26041487, Kearstin N Reasor, EXP Realty, LLC. MARIS
- $99,9003 bd1 ba1k sqft615 Derinda Ave, Saint Louis, MO 63135For SaleMLS ID #26027560, Terry Lynn Jackson, Trelora Realty, Inc. MARIS
- $144,9003 bd2 ba1.3k sqft1001 Olympia Dr, Saint Louis, MO 63135For SaleMLS ID #26026453, Alexis Martz, Trelora Realty, Inc. MARIS
- $144,9003 bd2 ba1.3k sqft2245 N Elizabeth Ave, Florissant, MO 63033For SaleMLS ID #26038526, Terry Lynn Jackson, Trelora Realty, Inc. MARIS
- $109,9003 bd1 ba1.1k sqft1818 Prior Dr, Saint Louis, MO 63136For SaleMLS ID #26040812, Terry Lynn Jackson, Trelora Realty, Inc. MARIS
- $114,9003 bd1 ba864 sqft860 Saint Brendan Ln, Florissant, MO 63031For SaleMLS ID #26004958, Alexis Martz, Trelora Realty, Inc. MARIS
- $115,0002 bd1 ba982 sqft9235 Filibert Dr, Saint Louis, MO 63137For SaleMLS ID #26020538, Elliott J Black, Sansone Residential Collective LLC. MARIS
- $140,0002 bd1 ba900 sqft6835 Plymouth Ave, Saint Louis, MO 63130For SaleMLS ID #26033503, Christopher M Thiemet, RedKey Realty Leaders Circa. MARIS
