Welcome to 860 St. Brendan Lane in Florissant! This charming ranch-style home offers comfort, functionality, and great potential, all set on a fenced lot with excellent curb appeal. Inside, you’ll find 3 bedrooms and 1 full bath across 864 square feet of living space, featuring neutral colors, hardwood floors, and an abundance of natural light throughout.
The kitchen is well-equipped with a dishwasher, refrigerator, range, and pantry, making everyday living easy and efficient. The full basement expands your living space with a large recreation room, a bonus room ideal for a home office, gym, or guest space, and a dedicated utility room for added convenience.
Outside, enjoy the privacy of the fenced yard along with a detached two-car garage offering ample parking and storage. Whether you’re a first-time buyer, downsizing, or looking for a solid investment opportunity, this well-maintained home checks all the boxes. Schedule your showing today and see the possibilities for yourself.
Active
Listed by: Trelora Realty, Inc • Sequeeta Robinson • 720-209-8769
Price cut: $5K (7/30)
$109,900
860 Saint Brendan Ln, Florissant, MO 63031
3beds
864sqft
:
Get pre-qualified$784/mo
Single Family Residence
Built in 1954
7,440 Square Feet Lot
$-- Zestimate®
$127/sqft
$-- HOA
What's special
Full basementFenced lotCharming ranch-style homeExcellent curb appealNeutral colorsDedicated utility roomHardwood floors
- 132 days |
- 515 |
- 29 |
Zillow last checked:
Listing updated:
Listed by:
Sequeeta Robinson 720-209-8769,
Trelora Realty, Inc
Source: MARIS,MLS#: 26004958 Originating MLS: Regional MLS
Originating MLS: Regional MLSFacts & features
Interior
Bedrooms & bathrooms
- Bedrooms: 3
- Bathrooms: 1
- Full bathrooms: 1
- Main level bathrooms: 1
- Main level bedrooms: 3
Primary bedroom
- Level: Main
- Area: 144
- Dimensions: 12x12
Bedroom 2
- Level: Main
- Area: 96
- Dimensions: 8x12
Bedroom 3
- Features: Floor Covering: Carpeting
- Level: Main
- Area: 88
- Dimensions: 11x8
Kitchen
- Level: Main
- Area: 143
- Dimensions: 11x13
Living room
- Level: Main
- Area: 168
- Dimensions: 12x14
Recreation room
- Level: Lower
- Area: 429
- Dimensions: 33x13
Heating
- Electric
Cooling
- Central Air, Electric
Appliances
- Included: Dishwasher, Electric Range, Refrigerator
Features
- Eat-in Kitchen, Kitchen/Dining Room Combo
- Flooring: Hardwood, Varies
- Basement: Partially Finished,Full
- Has fireplace: No
- Fireplace features: None
Interior area
- Total structure area: 864
- Total interior livable area: 864 sqft
- Finished area above ground: 864
Property
Parking
- Total spaces: 2
- Parking features: Detached
- Garage spaces: 2
Features
- Levels: One
- Has view: Yes
- View description: None
Lot
- Size: 7,440 Square Feet
- Features: Level
Details
- Parcel number: 09J430230
- Special conditions: Standard
Construction
Type & style
- Home type: SingleFamily
- Architectural style: Ranch
- Property subtype: Single Family Residence
Materials
- Vinyl Siding
- Roof: Shingle
Condition
- Year built: 1954
Utilities & green energy
- Electric: Single Phase
- Sewer: Public Sewer
- Water: Public
- Utilities for property: None
Community & HOA
Community
- Subdivision: San Fernando Hills 3
HOA
- Has HOA: No
Location
- Region: Florissant
Financial & listing details
- Price per square foot: $127/sqft
- Tax assessed value: $148,200
- Annual tax amount: $2,144
- Date on market: 2/10/2026
- Cumulative days on market: 132 days
- Listing terms: Cash,Conventional,FHA,VA Loan
Estimated market value
Not available
Estimated sales range
Not available
Not available
Price history
| Date | Event | Price |
|---|---|---|
| 7/30/2026 | Price change | $109,900-4.4%$127/sqft |
Source:  MARIS #26004958 Report a problem MARIS #26004958 Report a problem | ||
| 7/24/2026 | Listed for sale | $114,900$133/sqft |
Source: MARIS #26004958 Report a problem | ||
| 7/3/2026 | Pending sale | $114,900$133/sqft |
Source: MARIS #26004958 Report a problem | ||
| 5/29/2026 | Price change | $114,900-8%$133/sqft |
Source: MARIS #26004958 Report a problem | ||
| 4/24/2026 | Price change | $124,900-3.8%$145/sqft |
Source: MARIS #26004958 Report a problem | ||
| 4/6/2026 | Listed for sale | $129,900$150/sqft |
Source: MARIS #26004958 Report a problem | ||
| 3/13/2026 | Pending sale | $129,900$150/sqft |
Source: MARIS #26004958 Report a problem | ||
| 3/6/2026 | Price change | $129,900-3.7%$150/sqft |
Source: MARIS #26004958 Report a problem | ||
| 2/11/2026 | Listed for sale | $134,900+114.1%$156/sqft |
Source: MARIS #26004958 Report a problem | ||
| 2/29/2012 | Sold | -- |
Source: MARIS #11031200 Report a problem | ||
| 1/24/2012 | Price change | $63,000-10%$73/sqft |
Source: OneSource Realtors, LLC #11031200 Report a problem | ||
| 9/28/2011 | Price change | $70,000-6.7%$81/sqft |
Source: OneSource Realtors, LLC #11031200 Report a problem | ||
| 9/1/2011 | Price change | $75,000-29.2%$87/sqft |
Source: OneSource Realtors, LLC #11031200 Report a problem | ||
| 6/23/2011 | Listed for sale | $106,000+2%$123/sqft |
Source: OneSource Realtors, LLC #11031200 Report a problem | ||
| 9/2/2010 | Listing removed | $103,900$120/sqft |
Source: OneSource Realtors, LLC #10029078 Report a problem | ||
| 8/26/2010 | Listed for sale | $103,900$120/sqft |
Source: OneSource Realtors, LLC #10029078 Report a problem | ||
| 10/11/2006 | Sold | -- |
Source: Public Record Report a problem | ||
| 5/16/2005 | Sold | -- |
Source: Public Record Report a problem | ||
| 12/1/2004 | Sold | -- |
Source: Public Record Report a problem | ||
| 6/5/2000 | Sold | -- |
Source: Public Record Report a problem | ||
Public tax history
| Year | Property taxes | Tax assessment |
|---|---|---|
| 2025 | $2,144 +18.1% | $28,160 +20.8% |
| 2024 | $1,815 +0.3% | $23,310 |
| 2023 | $1,809 +7.6% | $23,310 +22.6% |
| 2022 | $1,680 +1.7% | $19,020 |
| 2021 | $1,652 +15.9% | $19,020 +23.2% |
| 2020 | $1,426 -2.3% | $15,440 -1.5% |
| 2019 | $1,460 | $15,670 +8.7% |
| 2018 | $1,460 | $14,420 |
| 2017 | $1,460 +0.5% | $14,420 -8% |
| 2016 | $1,452 -10.2% | $15,670 |
| 2015 | $1,616 | $15,670 +2.8% |
| 2014 | $1,616 +5.5% | $15,240 |
| 2013 | $1,532 | $15,240 -12% |
| 2012 | -- | $17,310 |
| 2011 | -- | $17,310 -11.1% |
| 2010 | $1,650 +6.2% | $19,470 |
| 2009 | $1,554 -3.1% | $19,470 -6.7% |
| 2008 | $1,603 +10.3% | $20,860 |
| 2007 | $1,453 | $20,860 +21.7% |
| 2006 | $1,453 -0.3% | $17,140 |
| 2005 | $1,458 +28.2% | $17,140 +20.8% |
| 2003 | $1,137 +2.6% | $14,190 +9.6% |
| 2002 | $1,108 +14.7% | $12,950 |
| 2001 | $967 | $12,950 |
Find assessor info on the county website
Monthly payment
Est. payment
Payment breakdown
Explore the cost of this home by adjusting the details. Changes won't be saved.Climate risks
Neighborhood: 63031
Nearby schools
GreatSchools rating
- NADuchesne Elementary SchoolGrades: PK-2Distance: 0.4 mi
- 4/10Cross Keys Middle SchoolGrades: 7-8Distance: 2.3 mi
- 2/10Mccluer North High SchoolGrades: 9-12Distance: 1.6 mi
Schools provided by the listing agent
- Elementary: Duchesne Elem.
- Middle: Cross Keys Middle
- High: Mccluer North High
Source: MARIS. This data may not be complete. We recommend contacting the local school district to confirm school assignments for this home.
- $132,6003 bd1 ba864 sqft880 Saint Brendan Ln, Florissant, MO 63031Off Market
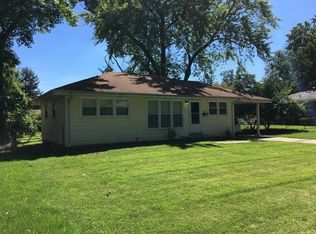
- $133,7002 bd1 ba864 sqft840 Saint Brendan Ln, Florissant, MO 63031Off Market
- $194,1003 bd2 ba1.3k sqft820 Saint Brendan Ln, Florissant, MO 63031Off Market
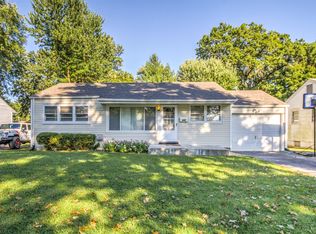
- $177,3003 bd2 ba1k sqft845 S Lafayette St, Florissant, MO 63031Off Market

- $--3 bd1 ba1k sqft825 S Lafayette St, Florissant, MO 63031Sold
- $145,5003 bd1 ba1k sqft865 S Lafayette St, Florissant, MO 63031Off Market
- $175,5003 bd1 ba1k sqft135 W Saint Anthony Ln, Florissant, MO 63031Off Market
- $147,8003 bd1 ba1k sqft805 S Lafayette St, Florissant, MO 63031Off Market
A local agent can set up tours, give advice and negotiate with sellers.
A local lender can help you make sure your offer is ready when you are.
Similar homes
- $152,0003 bd3 ba960 sqft810 Carmelita Ln, Florissant, MO 63031For Sale
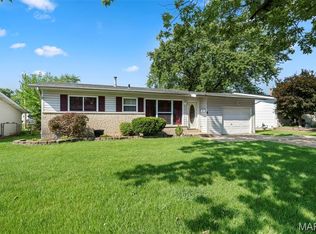
 MLS ID #26049553, Kimberli Armstrong, Legacy Realty & Associates, LLC. MARIS
 - $119,9003 bd1 ba1k sqft41 Henquin Dr, Saint Louis, MO 63135For Sale
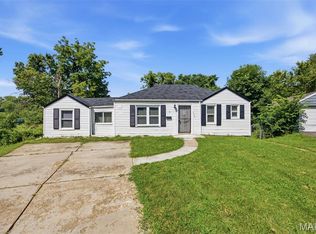 MLS ID #26049960, Alex A Adank, Intersection Real Estate. MARIS
 - $134,9003 bd1 ba1.2k sqft16 Brightwell Ct, Florissant, MO 63031For Sale
 MLS ID #26028618, Sequeeta Robinson, Trelora Realty, Inc. MARIS
 - $109,9003 bd2 ba988 sqft8441 Brotherton Ln, Saint Louis, MO 63135For Sale
 MLS ID #26046385, Terry Lynn Jackson, Trelora Realty, Inc. MARIS
 - $134,9003 bd2 ba1.1k sqft2325 Patterson Rd, Florissant, MO 63031For SaleMLS ID #26033087, Terry Lynn Jackson, Trelora Realty, Inc. MARIS
- $124,9003 bd1 ba960 sqft1190 Carmona Dr, Florissant, MO 63033For SaleMLS ID #26021684, Matt A Midden, Keller Williams Realty St. Louis. MARIS
- $109,9003 bd1 ba1.1k sqft1818 Prior Dr, Saint Louis, MO 63136For SaleMLS ID #26040812, Terry Lynn Jackson, Trelora Realty, Inc. MARIS
- $99,9003 bd1 ba1k sqft1738 Beecher Dr, Saint Louis, MO 63136For SaleMLS ID #26048692, Terry Lynn Jackson, Trelora Realty, Inc. MARIS
- $104,9003 bd2 ba1.2k sqft5500 Donbar Dr, Saint Louis, MO 63121For SaleMLS ID #26046637, Terry Lynn Jackson, Trelora Realty, Inc. MARIS
- $109,9002 bd2 ba1k sqft11138 Landseer Dr, Saint Louis, MO 63136For SaleMLS ID #26046551, Terry Lynn Jackson, Trelora Realty, Inc. MARIS
- $104,9003 bd1 ba1k sqft1736 Keelen Dr, Saint Louis, MO 63136For SaleMLS ID #26023413, Christopher Stjernholm, Trelora Realty, Inc. MARIS
- $95,0003 bd1 ba1k sqft9337 Laramie Dr, Saint Louis, MO 63137For SaleMLS ID #26050265, Tiffany M McCadney-Woodard, Keller Williams Realty St. Louis. MARIS
- $100,0003 bd1 ba893 sqft445 Plaza Ave, Saint Louis, MO 63135For SaleMLS ID #26037299, Ceji M LeMelle, EXP Realty, LLC. MARIS
- $99,9003 bd1 ba960 sqft1037 Forestwood Dr, Saint Louis, MO 63135For SaleMLS ID #26034908, Terry Lynn Jackson, Trelora Realty, Inc. MARIS
- $114,9002 bd1 ba1.2k sqft16 Miller Pl, Saint Louis, MO 63135For SaleMLS ID #26047019, Terry Lynn Jackson, Trelora Realty, Inc. MARIS
- $119,9002 bd2 ba1k sqft212 Thoroughman Ave, Saint Louis, MO 63135For SaleMLS ID #26039998, Terry Lynn Jackson, Trelora Realty, Inc. MARIS
- $99,9003 bd1 ba1.1k sqft10744 Hallstead Dr, Saint Louis, MO 63136For SaleMLS ID #26031666, Sequeeta Robinson, Trelora Realty, Inc. MARIS
- $89,9002 bd1 ba720 sqft249 Barto Dr, Saint Louis, MO 63135For SaleMLS ID #26040241, Terry Lynn Jackson, Trelora Realty, Inc. MARIS
- $94,9003 bd1 ba1k sqft10336 Deem Dr, Saint Louis, MO 63136For SaleMLS ID #26027422, Terry Lynn Jackson, Trelora Realty, Inc. MARIS
- $99,9003 bd1 ba1.2k sqft311 Superior Dr, Saint Louis, MO 63135For SaleMLS ID #26022574, Sequeeta Robinson, Trelora Realty, Inc. MARIS
