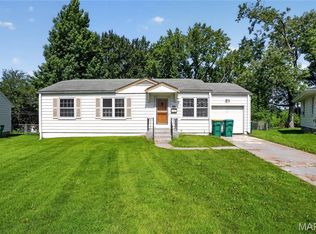
Opportunity knocks in desirable Belle Crest! This solid brick ranch is ready for its next chapter and offers the perfect chance to renovate, personalize, and build instant equity. Featuring 3 bedrooms, 1 full bath, over 1,000 square feet on the main level, an attached garage, and a spacious fenced backyard, the bones are here—now it's time to bring your vision. The expansive finished lower level adds incredible bonus living space complete with a retro bar, making it an ideal recreation area, workshop, or future entertaining space. Whether you're an investor searching for your next project or a buyer looking to live in the home while updating it over time, this property offers endless potential in an established neighborhood. Property is being sold As-Is.
Active
Listed by: Keller Williams Realty St. Louis • Tiffany M McCadney-Woodard • 314-280-8710
$95,000
9337 Laramie Dr, Saint Louis, MO 63137
3beds
1,048sqft
Single Family Residence
Built in 1955
6,298 Square Feet Lot
$-- Zestimate®
$91/sqft
$-- HOA
What's special
Attached garageSpacious fenced backyardSolid brick ranchRetro barExpansive finished lower levelIdeal recreation area
- 8 days |
- 129 |
- 8 |
Likely to sell faster than
Zillow last checked:
Listing updated:
Listed by:
Tiffany M McCadney-Woodard 314-280-8710,
Keller Williams Realty St. Louis
Source: MARIS,MLS#: 26050265 Originating MLS: St. Louis Association of REALTORS
Originating MLS: St. Louis Association of REALTORSFacts & features
Interior
Bedrooms & bathrooms
- Bedrooms: 3
- Bathrooms: 1
- Full bathrooms: 1
- Main level bathrooms: 1
- Main level bedrooms: 3
Heating
- Forced Air, Natural Gas
Cooling
- Central Air, Electric
Appliances
- Included: Gas Cooktop, Oven, Range Hood, Water Heater
- Laundry: In Basement
Features
- Breakfast Room, Dining/Living Room Combo, Shower, Tub
- Doors: Storm Door(s)
- Basement: Concrete,Partially Finished
- Number of fireplaces: 1
- Fireplace features: Electric, Free Standing
Interior area
- Total structure area: 1,048
- Total interior livable area: 1,048 sqft
- Finished area above ground: 1,048
Property
Parking
- Total spaces: 1
- Parking features: Driveway, Garage, Garage Door Opener, Garage Faces Front
- Attached garage spaces: 1
- Has uncovered spaces: Yes
Features
- Levels: One
- Patio & porch: Covered, Front Porch, Patio
- Fencing: Back Yard,Chain Link,Full,Gate
Lot
- Size: 6,298 Square Feet
- Features: Back Yard, Front Yard, Level
Details
- Parcel number: 12E130253
- Special conditions: Listing As Is
Construction
Type & style
- Home type: SingleFamily
- Architectural style: Ranch,Traditional
- Property subtype: Single Family Residence
Materials
- Brick, Vinyl Siding
- Foundation: Concrete Perimeter
Condition
- Fixer
- New construction: No
- Year built: 1955
Utilities & green energy
- Electric: Other
- Sewer: Public Sewer
- Water: Public
- Utilities for property: Electricity Connected, Natural Gas Connected, Sewer Connected, Water Connected
Community & HOA
Community
- Subdivision: Belle Crest 3
HOA
- Has HOA: No
Location
- Region: Saint Louis
Financial & listing details
- Price per square foot: $91/sqft
- Tax assessed value: $112,100
- Annual tax amount: $2,251
- Date on market: 8/5/2026
- Cumulative days on market: 8 days
- Listing terms: Cash,Conventional
- Ownership: Private
- Electric utility on property: Yes
Estimated market value
Not available
Estimated sales range
Not available
Not available
Price history
| Date | Event | Price |
|---|---|---|
| 8/5/2026 | Listed for sale | $95,000$91/sqft |
Source:  MARIS #26050265 Report a problem MARIS #26050265 Report a problem | ||
Public tax history
| Year | Property taxes | Tax assessment |
|---|---|---|
| 2025 | $2,251 +4% | $21,300 +13.1% |
| 2024 | $2,165 +1.2% | $18,830 |
| 2023 | $2,139 +45.4% | $18,830 +82.8% |
| 2022 | $1,470 +0.9% | $10,300 |
| 2021 | $1,457 +18.5% | $10,300 +9% |
| 2020 | $1,230 +9.4% | $9,450 |
| 2019 | $1,124 | $9,450 +13.7% |
| 2018 | $1,124 | $8,310 |
| 2017 | $1,124 +3.4% | $8,310 -7.2% |
| 2016 | $1,087 -8.2% | $8,950 |
| 2015 | $1,184 | $8,950 -3% |
| 2014 | $1,184 +7% | $9,230 |
| 2013 | $1,107 | $9,230 -23.3% |
| 2012 | -- | $12,030 |
| 2011 | -- | $12,030 -4.1% |
| 2010 | $1,263 +7.7% | $12,550 |
| 2009 | $1,174 -4.5% | $12,550 -7% |
| 2008 | $1,229 +1.5% | $13,500 |
| 2007 | $1,210 | $13,500 +7.6% |
| 2006 | $1,210 +2.3% | $12,550 |
| 2005 | $1,184 +8.8% | $12,550 +17.8% |
| 2003 | $1,088 +4% | $10,650 +0.5% |
| 2002 | $1,046 +8.9% | $10,600 |
| 2001 | $960 | $10,600 |
Find assessor info on the county website
Monthly payment
Est. payment
Payment breakdown
Explore the cost of this home by adjusting the details. Changes won't be saved.Climate risks
Neighborhood: 63137
Nearby schools
GreatSchools rating
- 5/10Danforth Elementary SchoolGrades: K-5Distance: 0.5 mi
- 5/10R. G. Central Middle SchoolGrades: 6-8Distance: 1 mi
- 1/10Riverview Gardens Sr. High SchoolGrades: 9-12Distance: 1.6 mi
Schools provided by the listing agent
- Elementary: Highland Elem.
- Middle: R. G. Central Middle
- High: Riverview Gardens Sr. High
Source: MARIS. This data may not be complete. We recommend contacting the local school district to confirm school assignments for this home.
- $124,9003 bd2 ba1k sqft9333 Laramie Dr, Saint Louis, MO 63137Off Market
- $93,7003 bd1 ba904 sqft9341 Laramie Dr, Saint Louis, MO 63137Off Market
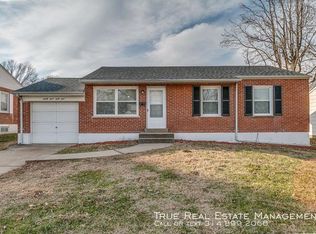
- $91,5003 bd1 ba962 sqft9338 Melanie Dr, Saint Louis, MO 63137Off Market
- $88,0003 bd1 ba904 sqft9329 Laramie Dr, Saint Louis, MO 63137Off Market
- $95,2003 bd1 ba940 sqft9345 Laramie Dr, Saint Louis, MO 63137Off Market
- $88,0003 bd1 ba962 sqft9334 Melanie Dr, Saint Louis, MO 63137Off Market
- $90,8003 bd1 ba962 sqft9342 Melanie Dr, Saint Louis, MO 63137Off Market
- $83,0003 bd1 ba1.1k sqft9360 Nelan Dr, Saint Louis, MO 63137Off Market
A local agent can set up tours, give advice and negotiate with sellers.
A local lender can help you make sure your offer is ready when you are.
Similar homes
- $104,9003 bd2 ba1.4k sqft9503 Yorktown Dr, Saint Louis, MO 63137For Sale
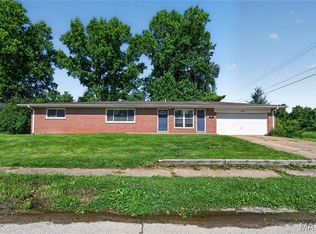
 MLS ID #26028287, Terry Lynn Jackson, Trelora Realty, Inc. MARIS
 - $89,9003 bd1 ba1.2k sqft9243 Filibert Dr, Saint Louis, MO 63137For Sale
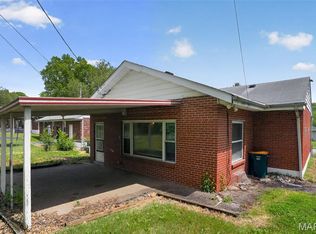 MLS ID #26024781, Sequeeta Robinson, Trelora Realty, Inc. MARIS
 - $94,9003 bd2 ba1k sqft1216 Nectar Dr, Saint Louis, MO 63137For Sale
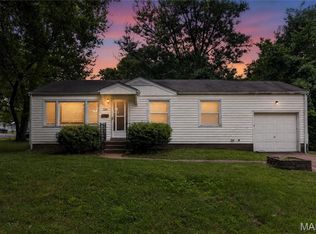 MLS ID #26035696, Terry Lynn Jackson, Trelora Realty, Inc. MARIS
 - $89,9003 bd1 ba1k sqft10151 Dwight Dr, Saint Louis, MO 63137For Sale
 MLS ID #26040609, Terry Lynn Jackson, Trelora Realty, Inc. MARIS
 - $84,9003 bd1 ba842 sqft428 Crawford Rd, Saint Louis, MO 63137For SaleMLS ID #26044369, Tamika G Evans, Elevate Realty, LLC. MARIS
- $84,9003 bd1 ba940 sqft10350 Ross Cir, Saint Louis, MO 63137For SaleMLS ID #26049224, Michelle E Woodland-Lidster, Mainstay Brokerage, LLC. MARIS
- $99,9003 bd2 ba912 sqft1107 Bakewell Dr, Saint Louis, MO 63137For SaleMLS ID #26035080, Terry Lynn Jackson, Trelora Realty, Inc. MARIS
- $84,9002 bd1 ba982 sqft9248 Filibert Dr, Saint Louis, MO 63137For SaleMLS ID #26026229, Sequeeta Robinson, Trelora Realty, Inc. MARIS
- $110,0003 bd1 ba927 sqft10836 Spring Garden Dr, Saint Louis, MO 63137For SaleMLS ID #26044476, Joy J Dookhu, Joyful Homes Realty Incorporated. MARIS
- $74,9003 bd2 ba992 sqft422 Scenic Dr, Saint Louis, MO 63137For SaleMLS ID #26048125, Terry Lynn Jackson, Trelora Realty, Inc. MARIS
- $79,9003 bd1 ba932 sqft10341 Lilac Ave, Saint Louis, MO 63137For SaleMLS ID #26044239, Terry Lynn Jackson, Trelora Realty, Inc. MARIS
- $95,0003 bd1 ba1.2k sqft7138 Garesche Ave, Saint Louis, MO 63136For SaleMLS ID #26045713, Andrea D Jordan-Boyd, Joyful Homes Realty Incorporated. MARIS
- $84,9002 bd1 ba800 sqft10428 Ashbrook Dr, Saint Louis, MO 63137For SaleMLS ID #26025544, Sequeeta Robinson, Trelora Realty, Inc. MARIS
- $95,0003 bd1 ba1k sqft9714 Lanier Dr, Saint Louis, MO 63136For SaleMLS ID #26009047, Kiara S Jones, Compass Realty Group. MARIS
- $89,9003 bd1 ba1.1k sqft2207 Hollis Dr, Saint Louis, MO 63136For SaleMLS ID #26034719, Terry Lynn Jackson, Trelora Realty, Inc. MARIS
- $89,2002 bd1 ba864 sqft7836 Tuxedo Ct, Saint Louis, MO 63135For SaleMLS ID #26044372, Tamika G Evans, Elevate Realty, LLC. MARIS
- $94,9003 bd1 ba1k sqft10336 Deem Dr, Saint Louis, MO 63136For SaleMLS ID #26027422, Terry Lynn Jackson, Trelora Realty, Inc. MARIS
- $79,9003 bd1 ba927 sqft10829 Glen Garry Rd, Saint Louis, MO 63137For SaleMLS ID #26038451, Terry Lynn Jackson, Trelora Realty, Inc. MARIS
- $89,9003 bd2 ba1k sqft11735 Criterion Ave, Saint Louis, MO 63138For SaleMLS ID #26028688, Terry Lynn Jackson, Trelora Realty, Inc. MARIS
- $94,9003 bd1 ba999 sqft11617 Larimore Rd, Saint Louis, MO 63138For SaleMLS ID #26027702, Terry Lynn Jackson, Trelora Realty, Inc. MARIS
