(c.) 1927: (c.) 1949: Welcome to this 3 bedroom, 1.5 bathroom, 1.5 story home in the heart of central Overland. Flexible floorplan inside features a formal entryway with coat closet, a spacious living room, an eat-in kitchen, a great sunroom (could be used as a great home office) plus a spacious main floor bedroom (which could be converted back to a dining room if desired) and main floor half bathroom. Upstairs, find 2 spacious bedrooms that share a full bathroom. The lower level is unfinished and offers storage, laundry and potential additional living space. Outside, enjoy the HUGE backyard for BBQs and entertaining! The driveway will accommodate 3+ cars for off-street parking. This charming home is situated just walking distance to many amenities, and is centrally located with easy access to get to highways 170, 67 and more. Available to be purchased individually or as part of a package of occupied rental homes (see agent remarks for additional information).
Active
Listed by: RedKey Realty Leaders Circa • Christopher M Thiemet • 314-412-0654
$140,000
9421 Holtwood Rd, Saint Louis, MO 63114
3beds
1,008sqft
Single Family Residence
Built in 1927
8,999 Square Feet Lot
$-- Zestimate®
$139/sqft
$-- HOA
What's special
Great sunroomEat-in kitchenSpacious main floor bedroom
- 63 days
- 291
- 14
Zillow last checked:
Listing updated:
Listed by:
Christopher M Thiemet 314-412-0654,
RedKey Realty Leaders Circa
Source: MARIS,MLS#: 26035644 Originating MLS: St. Louis Association of REALTORS
Originating MLS: St. Louis Association of REALTORSFacts & features
Interior
Bedrooms & bathrooms
- Bedrooms: 3
- Bathrooms: 2
- Full bathrooms: 1
- 1/2 bathrooms: 1
- Main level bathrooms: 1
- Main level bedrooms: 1
Heating
- Forced Air, Natural Gas
Cooling
- Central Air
Features
- Basement: Unfinished
- Has fireplace: No
Interior area
- Total structure area: 1,008
- Total interior livable area: 1,008 sqft
- Finished area above ground: 1,008
Property
Parking
- Total spaces: 3
- Parking features: Driveway
- Has uncovered spaces: Yes
Features
- Levels: One and One Half
Lot
- Size: 8,999 Square Feet
- Features: Back Yard
Details
- Parcel number: 14L320672
- Special conditions: Standard
Construction
Type & style
- Home type: SingleFamily
- Architectural style: Bungalow,Traditional
- Property subtype: Single Family Residence
Materials
- Vinyl Siding
Condition
- Year built: 1927
Utilities & green energy
- Electric: Ameren
- Sewer: Public Sewer
- Water: Public
- Utilities for property: Cable Available
Community & HOA
Community
- Subdivision: South Overland Park
HOA
- Has HOA: No
Location
- Region: Saint Louis
Financial & listing details
- Price per square foot: $139/sqft
- Tax assessed value: $108,800
- Annual tax amount: $1,591
- Date on market: 7/19/2026
- Cumulative days on market: 63 days
- Listing terms: Cash,Conventional
Estimated market value
Not available
Estimated sales range
Not available
$1,414/mo
Price history
| Date | Event | Price |
|---|---|---|
| 7/19/2026 | Listed for sale | $140,000$139/sqft |
Source:  MARIS #26035644 Report a problem MARIS #26035644 Report a problem | ||
| 2/23/2021 | Listing removed | -- |
Source: Owner Report a problem | ||
| 8/3/2017 | Listing removed | $975$1/sqft |
Source: Owner Report a problem | ||
| 7/29/2017 | Listed for rent | $975$1/sqft |
Source: Owner Report a problem | ||
Public tax history
| Year | Property taxes | Tax assessment |
|---|---|---|
| 2025 | $1,591 +4.1% | $20,670 +16.5% |
| 2024 | $1,529 +2.2% | $17,750 |
| 2023 | $1,496 +3.3% | $17,750 +17.8% |
| 2022 | $1,448 +0% | $15,070 |
| 2021 | $1,448 +1.3% | $15,070 +9.8% |
| 2020 | $1,429 +3.1% | $13,720 |
| 2019 | $1,386 | $13,720 +13.3% |
| 2018 | $1,386 | $12,110 |
| 2017 | $1,386 +4.8% | $12,110 +9.9% |
| 2016 | $1,323 +11.7% | $11,020 |
| 2015 | $1,184 | $11,020 +14% |
| 2014 | $1,184 +12.9% | $9,670 |
| 2013 | $1,048 | $9,670 -20% |
| 2012 | -- | $12,080 |
| 2011 | -- | $12,080 -5.6% |
| 2010 | $1,164 +9.6% | $12,790 |
| 2009 | $1,062 +5.2% | $12,790 -4.9% |
| 2008 | $1,010 +2.8% | $13,450 |
| 2007 | $982 | $13,450 +18.6% |
| 2006 | $982 +4.3% | $11,340 |
| 2005 | $942 +15.9% | $11,340 +7.5% |
| 2003 | $813 +4.5% | $10,550 +18% |
| 2002 | $778 +7.7% | $8,940 |
| 2001 | $722 | $8,940 |
Find assessor info on the county website
Monthly payment
Est. payment
Payment breakdown
Explore the cost of this home by adjusting the details. Changes won't be saved.Climate risks
Neighborhood: 63114
Nearby schools
Schools provided by the listing agent
- Elementary: Marion Elem.
- Middle: Ritenour Middle
- High: Ritenour Sr. High
Source: MARIS. This data may not be complete. We recommend contacting the local school district to confirm school assignments for this home.
Similar homes
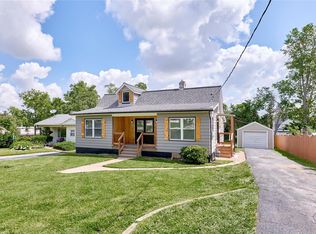
- $139,9002 bd1 ba1.3k sqft8941 Forest Ave, Saint Louis, MO 63114For Sale

 MLS ID #26059200, Michelle E Woodland-Lidster, Mainstay Brokerage, LLC. MARIS
 - $149,0003 bd1 ba1.2k sqft8833 Argyle Ave, Saint Louis, MO 63114For Sale
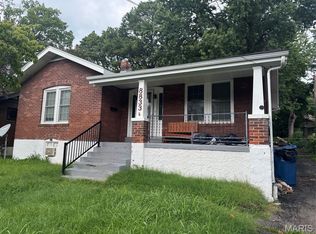 MLS ID #26046736, Keith M Yuede, RE/MAX EDGE. MARIS
 - $149,9002 bd1 ba899 sqft2205 Brown Rd, Saint Louis, MO 63114For Sale
 MLS ID #26059031, Jeanie M Wakula, Big Bend Realty LLC. MARIS
 - $150,0003 bd1 ba1k sqft9726 Lackland Rd, Saint Louis, MO 63114For Sale
 MLS ID #26055531, Michelle L Cimmarusti, EXP Realty, LLC. MARIS
 - $150,0002 bd1 ba867 sqft2721 W Tennyson Ave, Saint Louis, MO 63114For SaleMLS ID #26058956, Brooke Mead, Keller Williams Realty St. Louis. MARIS
- $124,9002 bd2 ba974 sqft2344 Burns Ave, Saint Louis, MO 63114For SaleMLS ID #26046979, Sequeeta Robinson, Trelora Realty, Inc. MARIS
- $149,9002 bd1 ba1.2k sqft9122 Delphine Ave, Saint Louis, MO 63114For SaleMLS ID #26033521, Kyle M Hannegan, Berkshire Hathaway HomeServices Select Properties. MARIS
- $140,0003 bd1 ba1k sqft2230 Northbury Ln, Saint Louis, MO 63114For SaleMLS ID #26046347, Zulibeth Marquez, DRG - Delhougne Realty Group. MARIS
- $149,9003 bd3 ba1.4k sqft10643 Thorpe Ave, Saint Louis, MO 63114For SaleMLS ID #26041299, Michelle Lee, Kairos Service, LLC. MARIS
- $140,0003 bd2 ba1k sqft8007 Titus Rd, Saint Louis, MO 63114For SaleMLS ID #26035663, Christopher M Thiemet, RedKey Realty Leaders Circa. MARIS
- $134,9003 bd2 ba1.4k sqft8443 Engler Ave, Saint Louis, MO 63114For SaleMLS ID #26052838, Michelle E Woodland-Lidster, Mainstay Brokerage, LLC. MARIS
- $163,0003 bd1 ba873 sqft9531 Marlowe Ave, Saint Louis, MO 63114For SaleMLS ID #25080859, JoAnn P Clayborne, Nettwork Global. MARIS
- $139,0002 bd1 ba720 sqft9934 Lackland Rd, Saint Louis, MO 63114For SaleMLS ID #26037640, Wayne Ho, Tao Realty Group LLC. MARIS
- $120,0003 bd1 ba1.2k sqft9414 Miriam Ave, Saint Louis, MO 63114For SaleMLS ID #26054629, Christopher Stjernholm, Trelora Realty, Inc. MARIS
- $129,9002 bd1 ba1.1k sqft1971 Vinita Dr, Saint Louis, MO 63114For SaleMLS ID #26059297, Jim Kempf, Coldwell Banker Premier Group. MARIS
- $149,0003 bd1 ba1.4k sqft1808 Spencer Ave, Saint Louis, MO 63114For SaleMLS ID #26035422, Frank G Masek, 1 Degree Realty. MARIS
- $160,0003 bd1 ba1.3k sqft2903 Kincaid Ave, Saint Louis, MO 63114For SaleMLS ID #26054083, Jill R Manning, Magnolia Real Estate. MARIS
