This 3 bedroom home was remodeled in 2019, repairs completed at that time were new plumbing, all new electrical and meter base, wall insulation and drywall, flooring, paint, kitchen cabinets and bath fixtures, in addition to a new picture window and TANKLESS water heater! Over 1,100 square feet of living space! Attached one car garage features plenty of storage. The backyard is a gardener's paradise. Offering nearly full privacy fencing, there is plenty of room to move around. All appliances to remain. Shed and electric fireplace negotiable. Enjoy easy access to the interstate, shopping, and schools!
Additional parcel included for a total of approximately 0.534 acre 17-2-20-05-12-201-011 (annual taxes $224)
Agent related to seller
Agents-please see remarks.
Active
Listed by: Tarrant and Harman Real Estate and Auction Co • Rachel Fuller
$125,000
4815 Wabash Ave, Granite City, IL 62040
3beds
1,167sqft
:
Get pre-qualified$906/mo
Single Family Residence
Built in 1945
0.4 Acres Lot
$-- Zestimate®
$107/sqft
$-- HOA
What's special
Nearly full privacy fencingBath fixturesAll appliances to remainKitchen cabinetsNew picture windowTankless water heaterWall insulation and drywall
- 10 days |
- 713 |
- 62 |
Zillow last checked:
Listing updated:
Listed by:
Rachel Fuller 618-660-1342,
Tarrant and Harman Real Estate and Auction Co
Source: MARIS,MLS#: 26042253 Originating MLS: Southwestern Illinois Board of REALTORS
Originating MLS: Southwestern Illinois Board of REALTORSFacts & features
Interior
Bedrooms & bathrooms
- Bedrooms: 3
- Bathrooms: 1
- Full bathrooms: 1
- Main level bathrooms: 1
- Main level bedrooms: 3
Bedroom
- Features: Floor Covering: Laminate
- Level: Main
- Area: 120
- Dimensions: 10x12
Bedroom
- Features: Floor Covering: Carpeting
- Level: Main
- Area: 90
- Dimensions: 15x6
Bedroom
- Features: Floor Covering: Carpeting
- Level: Main
- Area: 153
- Dimensions: 17x9
Bathroom
- Features: Floor Covering: Laminate
- Level: Main
- Area: 40
- Dimensions: 8x5
Dining room
- Features: Floor Covering: Laminate
- Level: Main
- Area: 121
- Dimensions: 11x11
Kitchen
- Features: Floor Covering: Laminate
- Level: Main
- Area: 88
- Dimensions: 11x8
Laundry
- Features: Floor Covering: Laminate
- Level: Main
- Area: 96
- Dimensions: 8x12
Living room
- Features: Floor Covering: Laminate
- Level: Main
- Area: 209
- Dimensions: 19x11
Heating
- Forced Air
Cooling
- Central Air
Features
- Basement: Crawl Space
- Has fireplace: No
Interior area
- Total structure area: 1,167
- Total interior livable area: 1,167 sqft
- Finished area above ground: 1,167
Property
Parking
- Total spaces: 1
- Parking features: Attached, Garage
- Attached garage spaces: 1
Features
- Levels: One
- Patio & porch: Patio
Lot
- Size: 0.4 Acres
- Features: Back Yard, Corner Lot, Front Yard, Level
Details
- Parcel number: 172200512201010
- Special conditions: Listing As Is
Construction
Type & style
- Home type: SingleFamily
- Architectural style: Ranch
- Property subtype: Single Family Residence
Materials
- Vinyl Siding
Condition
- Year built: 1945
Utilities & green energy
- Electric: Ameren
- Sewer: Public Sewer
- Water: Public
- Utilities for property: Electricity Connected, Sewer Connected, Water Connected
Community & HOA
Community
- Subdivision: Bellemoor Place
HOA
- Has HOA: No
Location
- Region: Granite City
Financial & listing details
- Price per square foot: $107/sqft
- Tax assessed value: $74,850
- Annual tax amount: $1,267
- Date on market: 7/13/2026
- Cumulative days on market: 10 days
- Listing terms: Cash,Conventional
- Electric utility on property: Yes
Estimated market value
Not available
Estimated sales range
Not available
Not available
Price history
| Date | Event | Price |
|---|---|---|
| 7/13/2026 | Listed for sale | $125,000+733.3%$107/sqft |
Source:  MARIS #26042253 Report a problem MARIS #26042253 Report a problem | ||
| 3/4/2019 | Sold | $15,000$13/sqft |
Source: MARIS #18092902 Report a problem | ||
| 2/11/2019 | Pending sale | $15,000$13/sqft |
Source: Epic Realty LLC #18092902 Report a problem | ||
| 2/8/2019 | Listed for sale | $15,000$13/sqft |
Source: Epic Realty LLC #18092902 Report a problem | ||
| 12/4/2018 | Pending sale | $15,000$13/sqft |
Source: Epic Realty LLC #18092902 Report a problem | ||
| 12/3/2018 | Listed for sale | $15,000$13/sqft |
Source: Epic Realty LLC #18092902 Report a problem | ||
| 8/17/2018 | Listing removed | $15,000$13/sqft |
Source: Epic Realty LLC #18048136 Report a problem | ||
| 6/13/2018 | Pending sale | $15,000$13/sqft |
Source: Epic Realty LLC #18048136 Report a problem | ||
| 6/13/2018 | Listed for sale | $15,000$13/sqft |
Source: Epic Realty LLC #18048136 Report a problem | ||
Public tax history
| Year | Property taxes | Tax assessment |
|---|---|---|
| 2024 | $1,159 +9.5% | $24,950 +14.8% |
| 2023 | $1,058 +10.1% | $21,730 +10.2% |
| 2022 | $961 +4.5% | $19,720 +5.2% |
| 2021 | $920 +4.4% | $18,740 +3.4% |
| 2020 | $881 +3.1% | $18,130 +4.3% |
| 2019 | $854 | $17,390 +6% |
| 2018 | -- | $16,400 |
| 2017 | $791 -2.6% | $16,400 |
| 2016 | $812 | $16,400 -0.4% |
| 2015 | $812 | $16,460 |
| 2014 | $812 | $16,460 -2.7% |
| 2013 | $812 | $16,920 -10% |
| 2012 | -- | $18,790 +23.6% |
| 2011 | -- | $15,200 -1.4% |
| 2010 | -- | $15,420 +4.2% |
| 2009 | -- | $14,800 +10.2% |
| 2007 | -- | $13,430 +3.9% |
| 2005 | -- | $12,920 +13.6% |
| 2004 | $285 +0% | $11,370 +3% |
| 2003 | $285 +2.4% | $11,040 +7.1% |
| 2002 | $278 | $10,310 +6% |
| 2001 | -- | $9,730 +0.3% |
| 2000 | $298 | $9,700 |
Find assessor info on the county website
Monthly payment
Est. payment
Payment breakdown
Explore the cost of this home by adjusting the details. Changes won't be saved.Climate risks
Neighborhood: 62040
Nearby schools
GreatSchools rating
- 2/10Frohardt Elementary SchoolGrades: 3-4Distance: 1.2 mi
- 2/10Coolidge Middle SchoolGrades: 7-8Distance: 1.4 mi
- 2/10Granite City High SchoolGrades: 9-12Distance: 1.6 mi
Schools provided by the listing agent
- Elementary: Granite City Dist 9
- Middle: Granite City Dist 9
- High: Granite City
Source: MARIS. This data may not be complete. We recommend contacting the local school district to confirm school assignments for this home.
- $10,230-- bd-- ba-- sqftUnion Ave, Granite city, IL 62040Off Market
- $10,170-- bd-- ba1k sqft1629 Wilson Ave, Granite City, IL 62040Off Market
- $175,8001 bd3 ba2k sqft1629 Wilson Ave, Granite City, IL 62040Off Market
- $68,0002 bd1 ba938 sqft1610 Union Ave, Granite City, IL 62040Sold
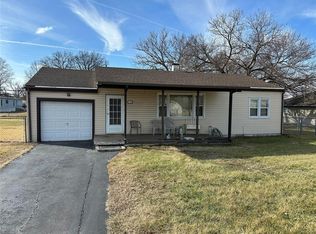
- $131,0002 bd1 ba1k sqft1633 Wilson Ave, Granite City, IL 62040Off Market
- $69,7503 bd1 ba700 sqft1617 Wilson Ave, Granite City, IL 62040Off Market
- $133,6003 bd2 ba1.1k sqft1609 Union Ave, Granite City, IL 62040Off Market
- $94,9003 bd1 ba1k sqft1608 Union Ave, Granite City, IL 62040Pending
A local agent can set up tours, give advice and negotiate with sellers.
Similar homes
- $129,9003 bd1 ba988 sqft2608 Angela Dr, Granite City, IL 62040For Sale
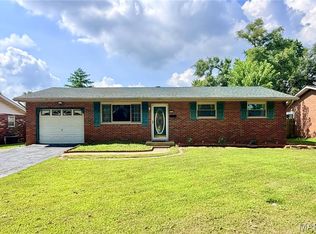
 MLS ID #26043194, Kari S Thompson, Hughes Group LLC. MARIS
 - $135,0003 bd1 ba1.3k sqft2132 Miracle Ave, Granite City, IL 62040For Sale
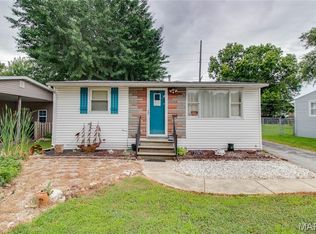 MLS ID #26043868, Nate Billings, Tarrant and Harman Real Estate and Auction Co. MARIS
 - $145,0002 bd1 ba1k sqft3105 Ash Ave, Granite City, IL 62040For Sale
 MLS ID #26035557, Caleb A Davis, Keller Williams Marquee. MARIS
 - $150,0003 bd1 ba1.3k sqft213 Briarwood Dr, Granite City, IL 62040For Sale
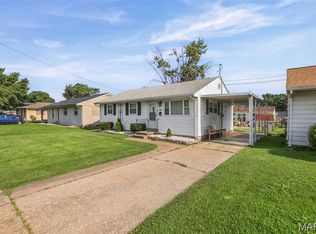 MLS ID #26043192, Judith V Browning, Nester Realty. MARIS
 - $134,9003 bd1 ba925 sqft2404 Meadowlane Dr, Granite City, IL 62040For SaleMLS ID #26035738, Kari S Thompson, Hughes Group LLC. MARIS
- $131,9002 bd2 ba1.3k sqft2814 Palmer Ave, Granite City, IL 62040For SaleMLS ID #25067645, Sherry R MacKo, Century 21 Bailey & Company. MARIS
- $135,0002 bd1 ba1.1k sqft2918R Victory Dr, Granite City, IL 62040For SaleMLS ID #26038169, Andy L Robinson, Keller Williams Marquee. MARIS
- $110,0003 bd2 ba1.2k sqft10500 Toelle Ln, Saint Louis, MO 63137For SaleMLS ID #26043089, Brueggemann Tadlock, Keller Williams Realty St. Louis. MARIS
- $135,9003 bd2 ba1.2k sqft1131 Dunford Dr, Saint Louis, MO 63137For SaleMLS ID #26041487, Kearstin N Reasor, EXP Realty, LLC. MARIS
- $85,9993 bd1 ba1.2k sqft2221 Lee Ave, Granite City, IL 62040For SaleMLS ID #26038372, Rodney G Holt, Real Broker LLC. MARIS
- $124,0002 bd1 ba1k sqft2714 Brown St, Alton, IL 62002For SaleMLS ID #26041926, Abigail Delehanty, Tarrant and Harman Real Estate and Auction Co. MARIS
- $116,9003 bd2 ba928 sqft10132 Cavalier Ct, Saint Louis, MO 63136For SaleMLS ID #26027657, Brandon L Barbier, Full Scope Home Services, Inc.. MARIS
- $129,9003 bd1 ba960 sqft12071 El Camara Dr, Florissant, MO 63033For SaleMLS ID #26031582, Terry Lynn Jackson, Trelora Realty, Inc. MARIS
- $129,9004 bd2 ba1.4k sqft2262 Crandel Dr, Saint Louis, MO 63136For SaleMLS ID #26036396, Terry Lynn Jackson, Trelora Realty, Inc. MARIS
- $104,9003 bd2 ba1.3k sqft2332 Collett Dr, Saint Louis, MO 63136For SaleMLS ID #26042824, Terry Lynn Jackson, Trelora Realty, Inc. MARIS
- $114,9003 bd1 ba1.1k sqft1027 Renshaw Dr, Saint Louis, MO 63135For SaleMLS ID #26039974, Terry Lynn Jackson, Trelora Realty, Inc. MARIS
- $119,0003 bd1 ba1.1k sqft517 Belvedere Dr, Belleville, IL 62223For SaleMLS ID #26031751, Ashlee Klump, Prestige Estate Property Services. MARIS
- $109,9003 bd1 ba1.1k sqft1818 Prior Dr, Saint Louis, MO 63136For SaleMLS ID #26040812, Terry Lynn Jackson, Trelora Realty, Inc. MARIS
- $119,0002 bd1 ba982 sqft9235 Filibert Dr, Saint Louis, MO 63137For SaleMLS ID #26020538, Elliott J Black, Sansone Residential Collective LLC. MARIS
- $99,9003 bd1 ba1k sqft2583 Robley Dr, Saint Louis, MO 63136For SaleMLS ID #26035033, Terry Lynn Jackson, Trelora Realty, Inc. MARIS
