Spacious 3-bedroom, 2-bath home offering over 900 square feet of comfortable living space, plus a fully finished basement for added versatility. The main level features beautiful natural hardwood flooring and a bright, inviting living room highlighted by elegant bay windows and charming coved ceilings.
The living area flows seamlessly into a generous eat-in kitchen with ample cabinet space—perfect for everyday living and entertaining. Down the hall, you’ll find a spacious primary bedroom along with two additional guest bedrooms, all equipped with overhead lighting, as well as a full bathroom.
The finished basement expands your living space with a large recreation room, a cozy half bath, and two sizable bonus sleeping areas—ideal for guests, a home office, or hobbies.
Complete with a 1-car garage, this home blends comfort, character, and functionality.
Active
Listed by: Coldwell Banker Realty - Gundaker • Mark D Seibold
$150,000
7014 Midwood Ave, Hazelwood, MO 63042
3beds
948sqft
:
Get pre-qualified$1,049/mo
Single Family Residence
Built in 1959
7,927 Square Feet Lot
$-- Zestimate®
$158/sqft
$-- HOA
What's special
- 57 days |
- 250 |
- 16 |
Zillow last checked:
Listing updated:
Listed by:
Mark D Seibold 314-502-5683,
Coldwell Banker Realty - Gundaker
Source: MARIS,MLS#: 25082724 Originating MLS: St. Louis Association of REALTORS
Originating MLS: St. Louis Association of REALTORSFacts & features
Interior
Bedrooms & bathrooms
- Bedrooms: 3
- Bathrooms: 2
- Full bathrooms: 1
- 1/2 bathrooms: 1
- Main level bathrooms: 2
- Main level bedrooms: 3
Heating
- Natural Gas
Cooling
- Central Air
Features
- Basement: Full
- Has fireplace: No
Interior area
- Total interior livable area: 948 sqft
- Finished area above ground: 948
Property
Parking
- Total spaces: 1
- Parking features: Additional Parking, Attached, Garage, Off Street
- Attached garage spaces: 1
Features
- Levels: One
Lot
- Size: 7,927 Square Feet
- Dimensions: 0.18-Acres
- Features: Back Yard, Front Yard
Details
- Parcel number: 10J420572
- Special conditions: Standard
Construction
Type & style
- Home type: SingleFamily
- Architectural style: Ranch,Traditional
- Property subtype: Single Family Residence
Materials
- Vinyl Siding
Condition
- Year built: 1959
Utilities & green energy
- Electric: Other
- Sewer: Public Sewer
- Water: Public
Community & HOA
Community
- Subdivision: Richwood Lane
HOA
- Has HOA: No
Location
- Region: Hazelwood
Financial & listing details
- Price per square foot: $158/sqft
- Tax assessed value: $131,400
- Annual tax amount: $1,534
- Date on market: 3/27/2026
- Cumulative days on market: 57 days
- Listing terms: Cash,Conventional,FHA,VA Loan
- Ownership: Private
Mark D Seibold
Mark D Seibold
(314) 502-5683
By pressing Contact Agent, you agree that the real estate professional identified above may call/text you about your search, which may involve use of automated means and pre-recorded/artificial voices. You don't need to consent as a condition of buying any property, goods, or services. Message/data rates may apply. You also agree to our Terms of Use. Zillow does not endorse any real estate professionals. We may share information about your recent and future site activity with your agent to help them understand what you're looking for in a home.
Estimated market value
Not available
Estimated sales range
Not available
Not available
Price history
| Date | Event | Price |
|---|---|---|
| 7/9/2026 | Listed for sale | $150,000$158/sqft |
Source:  MARIS #25082724 Report a problem MARIS #25082724 Report a problem | ||
| 7/1/2026 | Listing removed | $150,000$158/sqft |
Source: MARIS #25082724 Report a problem | ||
| 6/19/2026 | Listed for sale | $150,000$158/sqft |
Source: MARIS #25082724 Report a problem | ||
| 5/28/2026 | Pending sale | $150,000$158/sqft |
Source: MARIS #25082724 Report a problem | ||
| 4/28/2026 | Listed for sale | $150,000+558.8%$158/sqft |
Source: MARIS #25082724 Report a problem | ||
| 12/13/2019 | Sold | -- |
Source: Agent Provided Report a problem | ||
| 9/25/2012 | Sold | -- |
Source: MARIS #12049318 Report a problem | ||
| 8/25/2012 | Listed for sale | $22,770-24.1%$24/sqft |
Source: Coldwell Banker Gundaker - #12049318 Report a problem | ||
| 8/28/2011 | Listing removed | $30,000$32/sqft |
Source: Golden Homes Realty, LLC #11027189 Report a problem | ||
| 6/1/2011 | Listed for sale | $30,000$32/sqft |
Source: Golden Homes Realty, LLC #11027189 Report a problem | ||
| 2/6/2003 | Sold | -- |
Source: Public Record Report a problem | ||
| 1/7/1999 | Sold | -- |
Source: Public Record Report a problem | ||
Public tax history
| Year | Property taxes | Tax assessment |
|---|---|---|
| 2025 | $1,894 +23.5% | $24,960 +32.9% |
| 2024 | $1,534 -1.6% | $18,780 |
| 2023 | $1,558 +33% | $18,780 +49.5% |
| 2022 | $1,171 +1.7% | $12,560 |
| 2021 | $1,152 -20.2% | $12,560 -15% |
| 2020 | $1,443 +29.7% | $14,780 |
| 2019 | $1,113 | $14,780 +37.2% |
| 2018 | $1,113 | $10,770 |
| 2017 | $1,113 +1% | $10,770 +41.7% |
| 2016 | $1,101 +40.5% | $7,600 |
| 2015 | $784 | $7,600 |
| 2014 | $784 +2% | $7,600 |
| 2013 | $769 | $7,600 -50.7% |
| 2012 | -- | $15,430 |
| 2011 | -- | $15,430 -10.6% |
| 2010 | $1,661 +4.9% | $17,250 |
| 2009 | $1,584 +3.6% | $17,250 -7% |
| 2008 | $1,529 +30.5% | $18,550 |
| 2007 | $1,171 | $18,550 +36.7% |
| 2006 | $1,171 +3% | $13,570 |
| 2005 | $1,138 +30.1% | $13,570 +12.2% |
| 2003 | $874 +4.1% | $12,090 +6.1% |
| 2002 | $840 +19.4% | $11,390 |
| 2001 | $704 | $11,390 |
Find assessor info on the county website
Monthly payment
Est. payment
Payment breakdown
Explore the cost of this home by adjusting the details. Changes won't be saved.Climate risks
Neighborhood: 63042
Nearby schools
GreatSchools rating
- 5/10Armstrong Elementary SchoolGrades: PK-5Distance: 3.2 mi
- 3/10West Middle SchoolGrades: 6-8Distance: 4.8 mi
- 3/10Hazelwood West High SchoolGrades: 9-12Distance: 3.3 mi
Schools provided by the listing agent
- Elementary: Armstrong Elem.
- Middle: West Middle
- High: Hazelwood West High
Source: MARIS. This data may not be complete. We recommend contacting the local school district to confirm school assignments for this home.
- $--3 bd1 ba1.8k sqft7018 Midwood Ave, Hazelwood, MO 63042Sold

- $104,2003 bd1 ba938 sqft7010 Midwood Ave, Hazelwood, MO 63042Off Market
- $93,0002 bd1 ba1k sqft1413 Moran Dr, Saint Louis, MO 63135Off Market
- $147,3003 bd1 ba936 sqft7006 Midwood Ave, Hazelwood, MO 63042Off Market
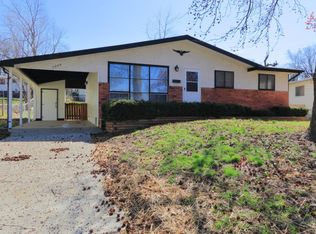
- $141,8003 bd1 ba936 sqft8314 Richwood Ln, Hazelwood, MO 63042Off Market
- $129,9003 bd1 ba936 sqft1409 Moran Dr, Hazelwood, MO 63042Pending
- $1,3803 bd1 ba936 sqft1417 Moran Dr, Saint Louis, MO 63135For Rent
- $99,2003 bd1 ba936 sqft1409 Moran Dr, Saint Louis, MO 63135Off Market
Similar homes
- $162,5003 bd2 ba1k sqft1742 Rose Crest Dr, Hazelwood, MO 63042For Sale
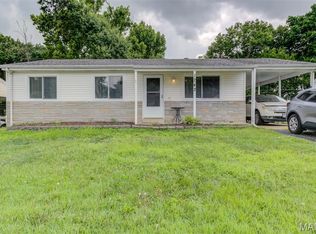
 MLS ID #26044325, Joy J Dookhu, Joyful Homes Realty Incorporated. MARIS
 - $144,0004 bd2 ba1.1k sqft5 Cady Dr, Saint Louis, MO 63135For Sale
 MLS ID #26035029, Keith M Yuede, RE/MAX EDGE. MARIS
 - $134,9003 bd1 ba864 sqft273 Buddie Ave, Saint Louis, MO 63135For Sale
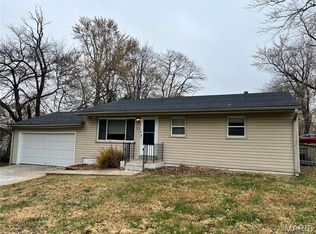 MLS ID #25077915, Bob Canaday, Top Real Estate Professionals, Inc.. MARIS
 - $149,9003 bd1 ba936 sqft740 Crowder Dr, Florissant, MO 63031For Sale
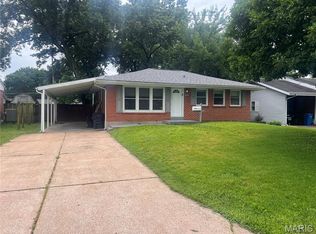 MLS ID #26041910, Joe A Archambault, The Closing Pros LLC. MARIS
 - $150,0003 bd2 ba1k sqft2353 Kingsford Dr, Florissant, MO 63031For SaleMLS ID #26041899, Joe A Archambault, The Closing Pros LLC. MARIS
- $130,0003 bd1 ba1k sqft10 Drummond Dr, Saint Louis, MO 63135For SaleMLS ID #26034256, Josh J Cox, The Closing Pros LLC. MARIS
- $144,9003 bd2 ba1k sqft101 Florwood Ct, Saint Louis, MO 63135For SaleMLS ID #26033438, Joe A Archambault, The Closing Pros LLC. MARIS
- $149,9004 bd2 ba1.1k sqft10132 Tamworth Dr, Saint Louis, MO 63136For SaleMLS ID #26032244, Deana Leyva, Legacy Invest Realty. MARIS
- $139,9003 bd2 ba1.2k sqft720 Beardsley Ct, Saint Louis, MO 63135For SaleMLS ID #26042901, Bob Canaday, Top Real Estate Professionals, Inc.. MARIS
- $150,0002 bd1 ba1k sqft377 N Schlueter Ave, Saint Louis, MO 63135For SaleMLS ID #26033426, Joe A Archambault, The Closing Pros LLC. MARIS
- $160,0003 bd2 ba1.1k sqft4507 Ashby Rd, Saint Ann, MO 63074For SaleMLS ID #26035954, Josh J Cox, The Closing Pros LLC. MARIS
- $134,9003 bd1 ba1.2k sqft16 Brightwell Ct, Florissant, MO 63031For SaleMLS ID #26028618, Sequeeta Robinson, Trelora Realty, Inc. MARIS
- $139,9003 bd2 ba1.1k sqft2423 Soundview Ct, Florissant, MO 63031For SaleMLS ID #26039122, Christopher Stjernholm, Trelora Realty, Inc. MARIS
- $99,9003 bd1 ba1k sqft1738 Beecher Dr, Saint Louis, MO 63136For SaleMLS ID #26048692, Terry Lynn Jackson, Trelora Realty, Inc. MARIS
- $139,9003 bd2 ba1k sqft922 Everglade Ct, Saint Louis, MO 63137For SaleMLS ID #26041034, Travis M Krell, Travis Krell R.E. Brokerage. MARIS
- $139,9003 bd1 ba936 sqft4416 Saint William Ct, Saint Louis, MO 63134For SaleMLS ID #26017194, Melinda J Roark, Custom Service Realty, LLC. MARIS
- $124,9003 bd1 ba932 sqft1201 June Ave, Saint Louis, MO 63138For SaleMLS ID #26049002, Bob Canaday, Top Real Estate Professionals, Inc.. MARIS
- $149,0003 bd-- ba1.4k sqft1808 Spencer Ave, Saint Louis, MO 63114For SaleMLS ID #26035422, Frank G Masek, 1 Degree Realty. MARIS
- $122,9003 bd1 ba864 sqft517 Teston Dr, Saint Louis, MO 63135For SaleMLS ID #26032464, Geneva C Dotson, Just Wright Realty. MARIS
- $116,9003 bd2 ba928 sqft10132 Cavalier Ct, Saint Louis, MO 63136For SaleMLS ID #26027657, Brandon L Barbier, Full Scope Home Services, Inc.. MARIS
