Welcome to 4416 St. William Court! This wonderful 3 bed, 1 bath home offers fresh paint, new vinyl flooring, and a updated bathroom! The living room has a large front window that allows lots of natural light in as well as a great view. The kitchen has sliding glass doors that lead out to the patio in the fenced backyard. Located close to shopping, restaurants and more, also just a short drive from Downtown St. Louis or St. Charles Main Street.
Active
Listed by: Custom Service Realty, LLC • Melinda J Roark
Price cut: $7.1K (7/7)
$139,900
4416 Saint William Ct, Saint Louis, MO 63134
3beds
936sqft
:
Get pre-qualified$978/mo
Single Family Residence
Built in 1955
6,568 Square Feet Lot
$-- Zestimate®
$149/sqft
$-- HOA
What's special
Fenced backyardFresh paintUpdated bathroomNew vinyl flooring
- 129 days |
- 217 |
- 20 |
Zillow last checked:
Listing updated:
Listed by:
Melinda J Roark 314-452-5955,
Custom Service Realty, LLC
Source: MARIS,MLS#: 26017194 Originating MLS: St. Charles County Association of REALTORS
Originating MLS: St. Charles County Association of REALTORSFacts & features
Interior
Bedrooms & bathrooms
- Bedrooms: 3
- Bathrooms: 1
- Full bathrooms: 1
- Main level bathrooms: 1
- Main level bedrooms: 3
Heating
- Forced Air, Natural Gas
Cooling
- Ceiling Fan(s), Central Air
Appliances
- Laundry: Main Level
Features
- Center Hall Floorplan, Eat-in Kitchen, Pantry
- Flooring: Vinyl
- Has basement: No
- Has fireplace: No
Interior area
- Total structure area: 936
- Total interior livable area: 936 sqft
- Finished area above ground: 936
Property
Parking
- Total spaces: 1
- Parking features: Carport
- Carport spaces: 1
Features
- Levels: One
- Fencing: Back Yard,Chain Link,Fenced
Lot
- Size: 6,568 Square Feet
- Features: Back Yard
Details
- Parcel number: 13K441412
- Special conditions: Standard
Construction
Type & style
- Home type: SingleFamily
- Architectural style: Ranch
- Property subtype: Single Family Residence
Materials
- Vinyl Siding
Condition
- Year built: 1955
Utilities & green energy
- Electric: 220 Volts
- Sewer: Public Sewer
- Water: Public
- Utilities for property: Electricity Connected, Natural Gas Connected, Sewer Connected, Water Connected
Community & HOA
Community
- Subdivision: Woodson Hills 2
HOA
- Has HOA: No
Location
- Region: Saint Louis
Financial & listing details
- Price per square foot: $149/sqft
- Tax assessed value: $117,400
- Annual tax amount: $1,755
- Date on market: 3/27/2026
- Cumulative days on market: 129 days
- Listing terms: Cash,Conventional,FHA,VA Loan
- Ownership: Private
- Electric utility on property: Yes
Estimated market value
Not available
Estimated sales range
Not available
Not available
Price history
| Date | Event | Price |
|---|---|---|
| 7/7/2026 | Price change | $139,900-4.8%$149/sqft |
Source:  MARIS #26017194 Report a problem MARIS #26017194 Report a problem | ||
| 5/2/2026 | Price change | $147,000-5.2%$157/sqft |
Source: MARIS #26017194 Report a problem | ||
| 3/27/2026 | Listed for sale | $155,000+121.4%$166/sqft |
Source: MARIS #26017194 Report a problem | ||
| 6/3/2017 | Listing removed | $70,000$75/sqft |
Source: RE/MAX Results #17008431 Report a problem | ||
| 3/13/2017 | Listed for sale | $70,000$75/sqft |
Source: RE/MAX Results #17008431 Report a problem | ||
| 10/1/1994 | Sold | -- |
Source: Agent Provided Report a problem | ||
Public tax history
| Year | Property taxes | Tax assessment |
|---|---|---|
| 2025 | $1,755 +13.4% | $22,310 +26.5% |
| 2024 | $1,548 +2.1% | $17,640 |
| 2023 | $1,516 +22.1% | $17,640 +38.9% |
| 2022 | $1,242 +0.1% | $12,700 |
| 2021 | $1,240 +4.8% | $12,700 +13.2% |
| 2020 | $1,183 -3.8% | $11,220 |
| 2019 | $1,230 | $11,220 +4.9% |
| 2018 | $1,230 | $10,700 |
| 2017 | $1,230 +4.8% | $10,700 +17.7% |
| 2016 | $1,174 +17.9% | $9,090 |
| 2015 | $996 | $9,090 -28% |
| 2014 | $996 -27.8% | $12,630 |
| 2013 | $1,379 | $12,630 +0.4% |
| 2012 | -- | $12,580 |
| 2011 | -- | $12,580 -14% |
| 2010 | $1,340 +9.4% | $14,630 |
| 2009 | $1,226 +16.5% | $14,630 +4.5% |
| 2008 | $1,052 +7.1% | $14,000 |
| 2007 | $982 | $14,000 +23.7% |
| 2006 | $982 +4.3% | $11,320 |
| 2005 | $941 +12.7% | $11,320 +16.1% |
| 2003 | $835 +4.1% | $9,750 +5.9% |
| 2002 | $803 +10.7% | $9,210 |
| 2001 | $725 | $9,210 |
Find assessor info on the county website
Monthly payment
Est. payment
Payment breakdown
Explore the cost of this home by adjusting the details. Changes won't be saved.Climate risks
Neighborhood: 63134
Nearby schools
GreatSchools rating
- 6/10Kratz Elementary SchoolGrades: K-5Distance: 0.6 mi
- 4/10Hoech Middle SchoolGrades: 6-8Distance: 1.9 mi
- 2/10Ritenour Sr. High SchoolGrades: 9-12Distance: 1.4 mi
Schools provided by the listing agent
- Elementary: Kratz Elem.
- Middle: Hoech Middle
- High: Ritenour Sr. High
Source: MARIS. This data may not be complete. We recommend contacting the local school district to confirm school assignments for this home.
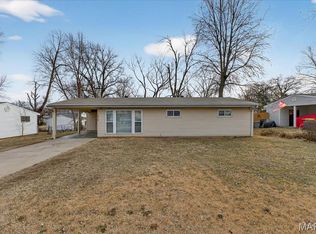
- $128,3003 bd1 ba936 sqft4422 Saint William Ct, Saint Louis, MO 63134Off Market

- $--3 bd1 ba936 sqft4410 Saint William Ct, Saint Louis, MO 63134Sold
- $130,3002 bd1 ba864 sqft4413 Boswell Ave, Saint Louis, MO 63134Off Market
- $130,4002 bd1 ba864 sqft4417 Boswell Ave, Saint Louis, MO 63134Off Market
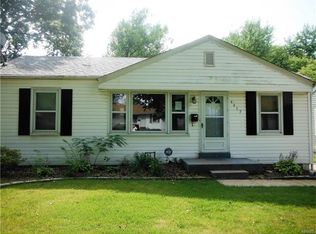
- $167,1002 bd1 ba1.1k sqft4409 Boswell Ave, Saint Louis, MO 63134Off Market
- $--3 bd2 ba1.5k sqft4421 Boswell Ave, Saint Louis, MO 63134Sold
- $144,9003 bd1 ba936 sqft4413 Saint William Ct, Saint Louis, MO 63134Off Market
- $145,7003 bd1 ba936 sqft4428 Saint William Ct, Saint Louis, MO 63134Off Market
A local agent can set up tours, give advice and negotiate with sellers.
Similar homes
- $124,9004 bd3 ba1.2k sqft8428 Jacklin Ave, Hazelwood, MO 63042For Sale
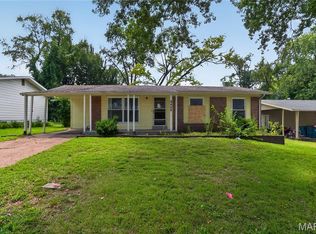
 MLS ID #26048142, Terry Lynn Jackson, Trelora Realty, Inc. MARIS
 - $109,9003 bd1 ba1.1k sqft8313 Pepperidge Dr, Saint Louis, MO 63134For Sale
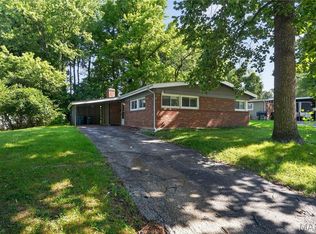 MLS ID #26040556, Terry Lynn Jackson, Trelora Realty, Inc. MARIS
 - $150,0003 bd2 ba1.1k sqft10093 Viscount Dr, Saint Louis, MO 63136For Sale
 MLS ID #26038531, Mike J Galbally, Real Broker LLC. MARIS
 - $134,9003 bd1 ba1.2k sqft16 Brightwell Ct, Florissant, MO 63031For Sale
 MLS ID #26028618, Sequeeta Robinson, Trelora Realty, Inc. MARIS
 - $149,9003 bd2 ba1.3k sqft11154 Mammoth Dr, Saint Louis, MO 63136For SaleMLS ID #26042152, Terry Lynn Jackson, Trelora Realty, Inc. MARIS
- $129,9003 bd2 ba1.1k sqft10836 Hallstead Dr, Saint Louis, MO 63136For SaleMLS ID #26026066, Sequeeta Robinson, Trelora Realty, Inc. MARIS
- $155,0003 bd2 ba1k sqft2512 Netherton Dr, Saint Louis, MO 63136For SaleMLS ID #26035811, Beatrice C Covington, Emmanuel Jamar Realty Group. MARIS
- $124,9003 bd2 ba1k sqft2254 Gadbury Dr, Saint Louis, MO 63136For SaleMLS ID #26035091, Terry Lynn Jackson, Trelora Realty, Inc. MARIS
- $119,9003 bd2 ba1k sqft2365 Hallwood Dr, Saint Louis, MO 63136For SaleMLS ID #26038485, Terry Lynn Jackson, Trelora Realty, Inc. MARIS
- $114,9003 bd1 ba1.1k sqft1027 Renshaw Dr, Saint Louis, MO 63135For SaleMLS ID #26039974, Terry Lynn Jackson, Trelora Realty, Inc. MARIS
- $116,9003 bd2 ba928 sqft10132 Cavalier Ct, Saint Louis, MO 63136For SaleMLS ID #26027657, Brandon L Barbier, Full Scope Home Services, Inc.. MARIS
- $109,0003 bd1 ba1k sqft9813 Wendell Dr, Saint Louis, MO 63136For SaleMLS ID #26046780, Kevin L Barnett, Redfin Corporation. MARIS
- $144,9003 bd2 ba1k sqft6315 Coventry Dr, Florissant, MO 63033For SaleMLS ID #26035002, Terry Lynn Jackson, Trelora Realty, Inc. MARIS
- $108,0003 bd1 ba1k sqft2116 Jannette Dr, Saint Louis, MO 63136For SaleMLS ID #26042221, Tori N Lee, Joyful Homes Realty Incorporated. MARIS
- $149,9003 bd1 ba1.1k sqft2371 Farflung Dr, Florissant, MO 63031For SaleMLS ID #26039208, Terry Lynn Jackson, Trelora Realty, Inc. MARIS
- $74,9003 bd1 ba1.1k sqft8300 Woodhurst Dr, Saint Louis, MO 63134For SaleMLS ID #26017311, Sequeeta Robinson, Trelora Realty, Inc. MARIS
- $129,9003 bd1 ba960 sqft12071 El Camara Dr, Florissant, MO 63033For SaleMLS ID #26031582, Terry Lynn Jackson, Trelora Realty, Inc. MARIS
- $149,9003 bd2 ba1.1k sqft6220 Pennyrich Ct, Florissant, MO 63033For SaleMLS ID #26040038, Terry Lynn Jackson, Trelora Realty, Inc. MARIS
- $109,9003 bd2 ba1k sqft2587 Robley Dr, Saint Louis, MO 63136For SaleMLS ID #26027262, Sequeeta Robinson, Trelora Realty, Inc. MARIS
- $119,9004 bd2 ba1.2k sqft6546 Julian Ave, Saint Louis, MO 63133For SaleMLS ID #26044115, Terry Lynn Jackson, Trelora Realty, Inc. MARIS
