Welcome home to this 3-bedroom, 2 full bath home with over 1500 sqft of living space! Finished lower level provides large family/rec room with recessed lighting, additional sleeping/office/hobby room with 2 large closets, great sized storage area and laundry room!! Walk through and enjoy the natural lighting that flows throughout the main and lower level of home! Main floor showcases hardwood flooring! Kitchen hosts built in microwave oven, BRAND NEW gas stove, dishwasher, garbage disposal in double sink, refrigerator water supply line and pantry! LIT CEILING FANS in ALL main floor rooms! Seller has made all the major improvement for your ease of transition to call this house home! 1-year young electric service panel and raised mast! 4-year young hot water heater! 10-year young HVAC! 12-year young architectural shingled roof! Double hung, picture and lower-level thermal windows throughout! Level fenced backyard with garden beds and a nicely sized shed. This gem is super close to numerous highways making it just a hop, skip and a jump to all St Louis and St Charles attractions! Woodson Terrace Occupancy Inspection passed!
Closed
Listed by: RED Realty • Cindy A Wilson • 636-441-8200
Bought with: RE/MAX Results
Price Unknown
4421 Boswell Ave, Saint Louis, MO 63134
3beds
1,518sqft
Single Family Residence
Built in 1951
6,050 Square Feet Lot
$156,600 Zestimate®
$--/sqft
$1,579 Estimated rent
Home value
$156,600
$146,000 - $169,000
$1,579/mo
Zestimate® history
Owner options
List your home for rent
$1,579/mo
Rent Zestimate®
Find your next renter with Zillow Rental Manager. Plus, with online applications, you can quickly screen prospective tenants – for free.
$1,579/mo
Rent Zestimate®
Refinance and save
Refinancing to a lower rate could help reduce your monthly payments and save thousands over the life of the loan.
Explore your selling options
Work with a Zillow partner agent
Leverage their expertise and Zillow's premium Showcase listings to get your home seen by more buyers.
Get startedList with your own agent
Get your home in front of millions of buyers by listing it on Zillow.
Learn how to do itSell it yourself
Take full control of how buyers see your home on Zillow by listing For Sale by Owner (FSBO).
List your homeWhat's special
Fenced backyardBrand new gas stoveFinished lower levelNatural lightingLit ceiling fansGarden bedsBuilt in microwave oven
Zillow last checked:
Listing updated:
Listed by:
Cindy A Wilson 636-441-8200,
RED Realty,
Karyn J Fields 314-529-1590,
RED Realty
Bought with:
Daniel W Swanson, 2020026552
RE/MAX Results
Source: MARIS,MLS#: 25069284 Originating MLS: St. Charles County Association of REALTORS
Originating MLS: St. Charles County Association of REALTORSFacts & features
Interior
Bedrooms & bathrooms
- Bedrooms: 3
- Bathrooms: 2
- Full bathrooms: 2
- Main level bathrooms: 1
- Main level bedrooms: 3
Bedroom
- Description: Front left bedrm, double hung windows, lit ceiling fan and closet
- Features: Floor Covering: Wood
- Level: Main
- Area: 120
- Dimensions: 12x10
Bedroom 2
- Description: Back left bedrm, wood floors, double hung windows, lit ceiling fan and closet
- Features: Floor Covering: Wood
- Level: Main
- Area: 110
- Dimensions: 11x10
Bathroom 3
- Description: Front right bedm, wood floors, double hung windows, lit ceiling fan and closet
- Features: Floor Covering: Wood
- Level: Main
- Area: 96
- Dimensions: 12x8
Bonus room
- Description: Lower-Level sleeping area, office or craft rm with 2 large closets, recessed lighting and Built-in shelving
- Level: Basement
- Area: 143
- Dimensions: 13x11
Family room
- Description: Large lower level family room with Recessed lighting and Media console with storage
- Features: Floor Covering: Laminate
- Level: Basement
- Area: 280
- Dimensions: 20x14
Kitchen
- Description: Thermal slider window above sink, Lazy-Susan, Brand New Gas stove, Pot rack, Backyard access!
- Features: Floor Covering: Wood
- Level: Main
- Area: 132
- Dimensions: 12x11
Laundry
- Description: 1 yr young Electric Panel, 4 yr young water heater, 10 yr young HVAC, Gas Dryer Stays
- Features: Floor Covering: Concrete
- Level: Basement
- Area: 144
- Dimensions: 18x8
Living room
- Description: Natural light, picture window, cordless top down/bottom-up shades, full view storm door, Lit ceiling fan!
- Features: Floor Covering: Wood
- Level: Main
- Area: 168
- Dimensions: 14x12
Storage
- Description: Wide open and insulated for your storage needs!
- Features: Floor Covering: Concrete
- Level: Basement
- Area: 66
- Dimensions: 11x6
Heating
- Forced Air, Natural Gas
Cooling
- Ceiling Fan(s), Central Air, Electric
Appliances
- Included: Dishwasher, Disposal, Dryer, Plumbed For Ice Maker, Microwave, Free-Standing Gas Oven, Gas Water Heater
- Laundry: In Basement, Laundry Room, Washer Hookup
Features
- Ceiling Fan(s), Eat-in Kitchen, High Speed Internet, Pantry, Recessed Lighting, Shower, Storage, Tub
- Flooring: Hardwood, Laminate
- Doors: Panel Door(s), Pocket Door(s), Storm Door(s)
- Windows: Tilt-In Windows, Window Treatments
- Basement: Partially Finished,Full,Sleeping Area,Storage Space
- Has fireplace: No
Interior area
- Total structure area: 1,518
- Total interior livable area: 1,518 sqft
- Finished area above ground: 864
- Finished area below ground: 654
Property
Parking
- Total spaces: 3
- Parking features: Concrete, Driveway, Off Street
- Has uncovered spaces: Yes
Features
- Levels: One
- Fencing: Back Yard,Fenced,Full,Gate
Lot
- Size: 6,050 Square Feet
- Dimensions: 50' x 140' x 50' x 140'
- Features: Back Yard, Front Yard, Level, Rectangular Lot
Details
- Additional structures: Shed(s)
- Parcel number: 13K421487
- Special conditions: Standard
Construction
Type & style
- Home type: SingleFamily
- Architectural style: Ranch
- Property subtype: Single Family Residence
Materials
- Vinyl Siding
- Roof: Architectural Shingle
Condition
- Year built: 1951
Utilities & green energy
- Electric: Ameren
- Sewer: Public Sewer
- Water: Public
- Utilities for property: Cable Available, Electricity Connected, Natural Gas Connected, Sewer Connected, Water Connected
Community & HOA
Community
- Security: Carbon Monoxide Detector(s), Smoke Detector(s)
- Subdivision: Woodson 4
HOA
- Has HOA: No
Location
- Region: Saint Louis
Financial & listing details
- Tax assessed value: $120,100
- Annual tax amount: $2,169
- Date on market: 10/15/2025
- Cumulative days on market: 45 days
- Listing terms: Cash,Conventional,FHA,VA Loan
- Ownership: Private
- Electric utility on property: Yes
Price history
| Date | Event | Price |
|---|---|---|
| 12/23/2025 | Sold | -- |
Source:  MARIS #25069284 Report a problem MARIS #25069284 Report a problem | ||
| 11/30/2025 | Pending sale | $160,000$105/sqft |
Source: MARIS #25069284 Report a problem | ||
| 11/25/2025 | Price change | $160,000-3%$105/sqft |
Source: MARIS #25069284 Report a problem | ||
| 11/5/2025 | Price change | $165,000-2.9%$109/sqft |
Source: MARIS #25069284 Report a problem | ||
| 10/15/2025 | Listed for sale | $170,000$112/sqft |
Source: MARIS #25069284 Report a problem | ||
| 12/23/2009 | Sold | -- |
Source: Public Record Report a problem | ||
| 3/3/2003 | Sold | -- |
Source: Public Record Report a problem | ||
Public tax history
| Year | Property taxes | Tax assessment |
|---|---|---|
| 2025 | $1,795 -1.8% | $22,820 +9.2% |
| 2024 | $1,828 +2.1% | $20,900 |
| 2023 | $1,791 +30.4% | $20,900 +48.4% |
| 2022 | $1,374 +0.1% | $14,080 |
| 2021 | $1,372 +6.2% | $14,080 +14.8% |
| 2020 | $1,292 -5.3% | $12,270 |
| 2019 | $1,364 | $12,270 +3.2% |
| 2018 | $1,364 | $11,890 |
| 2017 | $1,364 +4.8% | $11,890 +16.1% |
| 2016 | $1,301 +16.4% | $10,240 |
| 2015 | $1,118 | $10,240 -19.8% |
| 2014 | $1,118 -19.8% | $12,770 |
| 2013 | $1,394 | $12,770 -13.5% |
| 2012 | -- | $14,770 |
| 2011 | -- | $14,770 -3.2% |
| 2010 | $1,398 +9.4% | $15,260 |
| 2009 | $1,278 -8.9% | $15,260 -18.3% |
| 2008 | $1,403 +25.1% | $18,680 |
| 2007 | $1,122 | $18,680 +44.4% |
| 2006 | $1,122 +4.3% | $12,940 |
| 2005 | $1,076 +15.6% | $12,940 +23.4% |
| 2003 | $931 +4.1% | $10,490 +1.8% |
| 2002 | $894 +17.1% | $10,300 |
| 2001 | $764 | $10,300 |
Find assessor info on the county website
Neighborhood: 63134
Nearby homes
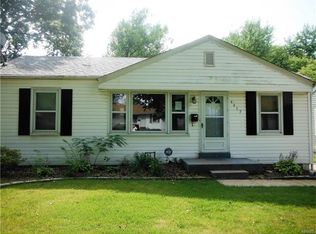
- $129,0002 bd1 ba864 sqft4417 Boswell Ave, Saint Louis, MO 63134Off Market
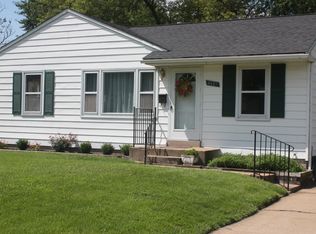
- $140,5002 bd1 ba864 sqft4425 Boswell Ave, Saint Louis, MO 63134Off Market
- $129,7002 bd1 ba864 sqft4413 Boswell Ave, Saint Louis, MO 63134Off Market
- $129,4003 bd1 ba864 sqft4429 Boswell Ave, Saint Louis, MO 63134Off Market
- $127,2003 bd1 ba936 sqft4422 Saint William Ct, Saint Louis, MO 63134Off Market
- $145,0003 bd1 ba936 sqft4428 Saint William Ct, Saint Louis, MO 63134Off Market
- $110,1002 bd1 ba936 sqft4428 Saint William Ct #C, Saint Louis, MO 63134Off Market
- $117,4003 bd1 ba936 sqft4416 Saint William Ct, Saint Louis, MO 63134Off Market
Nearby schools
GreatSchools rating
- 6/10Kratz Elementary SchoolGrades: K-5Distance: 0.6 mi
- 4/10Hoech Middle SchoolGrades: 6-8Distance: 1.9 mi
- 2/10Ritenour Sr. High SchoolGrades: 9-12Distance: 1.4 mi
Schools provided by the listing agent
- Elementary: Kratz Elem.
- Middle: Hoech Middle
- High: Ritenour Sr. High
Source: MARIS. This data may not be complete. We recommend contacting the local school district to confirm school assignments for this home.
- Missouri
- Saint Louis County
- Woodson Terrace
- 63134
- 4421 Boswell Ave
