Motivated Seller would like to welcome home to this charming 3-bedroom, 1.5-bath ranch that’s full of warmth, comfort, and opportunity! Nestled on a quiet street in the established Hathaway Manor neighborhood, this home offers comfortable living space with an attached one-car garage and a full basement ready for your personal touch.
The three main-floor bedrooms provide comfortable accommodations, while the convenient half bath adds extra functionality for busy households.
Whether you’re a first-time homebuyer, looking to downsize, or searching for a smart investment opportunity, this affordable gem offers incredible value and endless potential. Home is being sold As-Is. Inspections are for buyers knowledge only. Conveniently located near schools, parks, shopping, restaurants, and major highways for an easy commute.
Don’t miss your chance to make this charming ranch your next home—schedule your private showing today!
Pending
Listed by: Emmanuel Jamar Realty Group • Beatrice C Covington • 314-709-7262
Price cut: $15K (9/4)
$140,000
2512 Netherton Dr, Saint Louis, MO 63136
3beds
1,096sqft
Single Family Residence
Built in 1960
7,501 Square Feet Lot
$-- Zestimate®
$128/sqft
$-- HOA
What's special
Full basementQuiet streetAttached one-car garageConvenient half bathThree main-floor bedrooms
- 105 days
- 116
- 8
Zillow last checked:
Listing updated:
Listed by:
Beatrice C Covington 314-709-7262,
Emmanuel Jamar Realty Group
Source: MARIS,MLS#: 26035811 Originating MLS: St. Louis Association of REALTORS
Originating MLS: St. Louis Association of REALTORSFacts & features
Interior
Bedrooms & bathrooms
- Bedrooms: 3
- Bathrooms: 2
- Full bathrooms: 1
- 1/2 bathrooms: 1
- Main level bathrooms: 2
- Main level bedrooms: 3
Heating
- Forced Air, Natural Gas
Cooling
- Central Air
Appliances
- Included: Dishwasher, Disposal, Free-Standing Gas Range, Refrigerator
Features
- Basement: Full
- Has fireplace: No
Interior area
- Total structure area: 1,096
- Total interior livable area: 1,096 sqft
- Finished area above ground: 1,096
Property
Parking
- Total spaces: 1
- Parking features: Garage - Attached
- Attached garage spaces: 1
Features
- Levels: One
Lot
- Size: 7,501 Square Feet
- Features: Back Yard, Front Yard, Near Public Transit
Details
- Parcel number: 09G321114
- Special conditions: Standard
Construction
Type & style
- Home type: SingleFamily
- Architectural style: Ranch
- Property subtype: Single Family Residence
Materials
- Brick, Wood Siding
Condition
- Year built: 1960
Utilities & green energy
- Electric: Ameren
- Sewer: Public Sewer
- Water: Public
- Utilities for property: Cable Available, Electricity Available, Natural Gas Available, Phone Available, Sewer Available, Water Available
Community & HOA
Community
- Subdivision: Hathaway Manor 19
HOA
- Has HOA: No
Location
- Region: Saint Louis
Financial & listing details
- Price per square foot: $128/sqft
- Tax assessed value: $144,400
- Annual tax amount: $2,364
- Date on market: 7/1/2026
- Cumulative days on market: 105 days
- Listing terms: Cash,Conventional,FHA,VA Loan
- Electric utility on property: Yes
Estimated market value
Not available
Estimated sales range
Not available
Not available
Price history
| Date | Event | Price |
|---|---|---|
| 10/3/2026 | Pending sale | $140,000$128/sqft |
Source:  MARIS #26035811 Report a problem MARIS #26035811 Report a problem | ||
| 9/4/2026 | Price change | $140,000-9.7%$128/sqft |
Source: MARIS #26035811 Report a problem | ||
| 7/1/2026 | Listed for sale | $155,000$141/sqft |
Source: MARIS #26035811 Report a problem | ||
| 6/27/2013 | Sold | -- |
Source: MARIS #13023848 Report a problem | ||
| 12/13/2012 | Sold | -- |
Source: Public Record Report a problem | ||
| 2/13/2002 | Sold | -- |
Source: Public Record Report a problem | ||
| 8/24/2000 | Sold | -- |
Source: Public Record Report a problem | ||
| 11/4/1999 | Sold | -- |
Source: Public Record Report a problem | ||
Public tax history
| Year | Property taxes | Tax assessment |
|---|---|---|
| 2025 | $2,364 +14.6% | $27,440 +21.6% |
| 2024 | $2,063 +0.4% | $22,570 |
| 2023 | $2,056 +18.5% | $22,570 +33.6% |
| 2022 | $1,734 +5.6% | $16,890 |
| 2021 | $1,642 +5.1% | $16,890 +13% |
| 2020 | $1,562 +11.5% | $14,950 |
| 2019 | $1,401 | $14,950 +18.8% |
| 2018 | $1,401 | $12,580 |
| 2017 | $1,401 +0.1% | $12,580 +2.4% |
| 2016 | $1,399 +0.8% | $12,280 |
| 2015 | $1,389 | $12,280 -12.2% |
| 2014 | $1,389 -10.3% | $13,990 |
| 2013 | $1,549 | $13,990 -7.7% |
| 2012 | -- | $15,150 |
| 2011 | -- | $15,150 -11.5% |
| 2010 | $1,712 +6.7% | $17,110 |
| 2009 | $1,604 -10.6% | $17,110 -19.4% |
| 2008 | $1,795 +37.7% | $21,230 |
| 2007 | $1,303 | $21,230 +46.6% |
| 2006 | $1,303 +2.4% | $14,480 |
| 2005 | $1,272 +26.7% | $14,480 +7.7% |
| 2003 | $1,004 +5.1% | $13,450 +12.8% |
| 2002 | $956 +4.6% | $11,920 |
| 2001 | $914 | $11,920 |
Find assessor info on the county website
Monthly payment
Est. payment
Payment breakdown
Explore the cost of this home by adjusting the details. Changes won't be saved.Climate risks
Neighborhood: 63136
Nearby schools
Schools provided by the listing agent
- Elementary: Grannemann Elem.
- Middle: Central Middle
- High: Hazelwood Central High
Source: MARIS. This data may not be complete. We recommend contacting the local school district to confirm school assignments for this home.


Similar homes
- $119,9003 bd2 ba1k sqft2254 Gadbury Dr, Saint Louis, MO 63136For Sale

 MLS ID #26035091, Terry Lynn Jackson, Trelora Realty, Inc. MARIS
 - $109,9003 bd2 ba1k sqft11039 Landseer Dr, Saint Louis, MO 63136For Sale
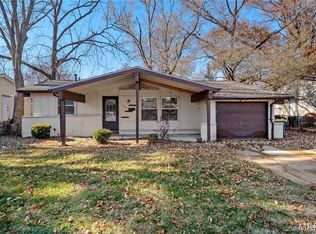 MLS ID #26056377, Dalton S Nicholls, EXP Realty, LLC. MARIS
 - $114,9003 bd2 ba1.1k sqft10836 Hallstead Dr, Saint Louis, MO 63136For Sale
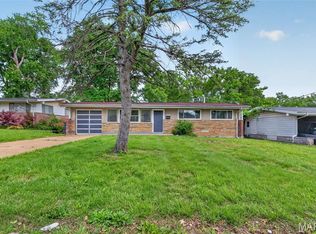 MLS ID #26026066, Sequeeta Robinson, Trelora Realty, Inc. MARIS
 - $119,9004 bd2 ba1.4k sqft2262 Crandel Dr, Saint Louis, MO 63136For Sale
 MLS ID #26036396, Terry Lynn Jackson, Trelora Realty, Inc. MARIS
 - $103,9003 bd2 ba1k sqft2365 Hallwood Dr, Saint Louis, MO 63136For SaleMLS ID #26038485, Terry Lynn Jackson, Trelora Realty, Inc. MARIS
- $180,0003 bd2 ba1.3k sqft2206 Outlook Dr, Saint Louis, MO 63136For SaleMLS ID #26054152, Kole Manes, Keyrenter St. Louis West. MARIS
- $129,9003 bd1 ba960 sqft12071 El Camara Dr, Florissant, MO 63033For SaleMLS ID #26031582, Terry Lynn Jackson, Trelora Realty, Inc. MARIS
- $115,0003 bd1 ba1k sqft9750 Lorna Ln, Saint Louis, MO 63136For SaleMLS ID #26050545, Krista Hartmann, RE/MAX Results. MARIS
- $127,9003 bd1 ba875 sqft1755 Atmore Dr, Saint Louis, MO 63136For SaleMLS ID #26056844, Cort Dietz, RE/MAX Best Choice. MARIS
- $140,0003 bd1 ba1.2k sqft8310 Buddie Dr, Hazelwood, MO 63042For SaleMLS ID #26057226, Stayce R Mayfield, Redfin Corporation. MARIS
- $129,9003 bd3 ba1k sqft11723 Criterion Ave, Saint Louis, MO 63138For SaleMLS ID #26058615, Michelle E Woodland-Lidster, Mainstay Brokerage, LLC. MARIS
- $130,0003 bd1 ba1k sqft1115 Forestwood Dr, Saint Louis, MO 63135For SaleMLS ID #26040008, Jan T Woods, Coldwell Banker Realty - Gundaker. MARIS
- $124,9003 bd2 ba1.1k sqft11321 Aspen Woods Dr, Saint Louis, MO 63138For SaleMLS ID #26049611, Vicki J Testerman, Mainstay Brokerage, LLC. MARIS
- $159,0003 bd1 ba1k sqft11786 Macrinus Dr, Florissant, MO 63033For SaleMLS ID #26016943, Robert Salmons, Entera Realty, LLC. MARIS
- $144,9003 bd1 ba864 sqft145 Clearview Dr, Florissant, MO 63033For SaleMLS ID #26055698, Brandon L Barbier, Full Scope Home Services, Inc.. MARIS
- $159,9003 bd2 ba1.3k sqft3625 Hambletonian Dr, Florissant, MO 63033For SaleMLS ID #26038823, Terry Lynn Jackson, Trelora Realty, Inc. MARIS
- $84,9003 bd2 ba950 sqft1911 Keelen Dr, Saint Louis, MO 63136For SaleMLS ID #26036342, Terry Lynn Jackson, Trelora Realty, Inc. MARIS
- $150,0003 bd1 ba1.1k sqft155 Lynn Meadows Ln, Florissant, MO 63033For SaleMLS ID #26037236, Jason Flowers, Keller Williams Realty St. Louis. MARIS
- $170,0003 bd2 ba1.2k sqft4327 Sulla Dr, Florissant, MO 63033For SaleMLS ID #25071322, Robert Salmons, Entera Realty, LLC. MARIS
- $99,9003 bd1 ba1k sqft1752 Hudson Rd, Saint Louis, MO 63136For SaleMLS ID #26023115, Sequeeta Robinson, Trelora Realty, Inc. MARIS
