Charming 3-bedroom, 2-bath ranch situated on a quiet cul-de-sac in Florissant. This home offers a functional layout with comfortable living spaces and plenty of natural light throughout. The spacious living room flows into the eat-in kitchen, creating an inviting setting for everyday living and entertaining. All bedrooms are conveniently located on the main level and provide ample closet space. The full basement offers additional storage and includes washer/dryer hookups, presenting opportunities for future customization. Outside, enjoy a sizable backyard with room for outdoor activities, gardening, or relaxing. Conveniently located near parks, schools, shopping, dining, and major commuter routes, this property combines neighborhood charm with everyday convenience.
Pending
Listed by: Trelora Realty, Inc • Terry Lynn Jackson • 314-948-5456
$139,900
2423 Soundview Ct, Florissant, MO 63031
3beds
1,116sqft
Single Family Residence
Built in 1975
6,268 Square Feet Lot
$-- Zestimate®
$125/sqft
$6/mo HOA
What's special
Quiet cul-de-sacAmple closet spaceEat-in kitchenFunctional layoutComfortable living spaces
- 82 days
- 25
- 0
Likely to sell faster than
Zillow last checked:
Listing updated:
Listed by:
Terry Lynn Jackson 314-948-5456,
Trelora Realty, Inc
Source: MARIS,MLS#: 26039122 Originating MLS: Regional MLS
Originating MLS: Regional MLSFacts & features
Interior
Bedrooms & bathrooms
- Bedrooms: 3
- Bathrooms: 2
- Full bathrooms: 2
- Main level bathrooms: 2
- Main level bedrooms: 3
Heating
- Other
Cooling
- Central Air, Electric
Appliances
- Included: Gas Water Heater
Features
- Basement: Partially Finished,Full
- Has fireplace: No
Interior area
- Total structure area: 1,116
- Total interior livable area: 1,116 sqft
- Finished area above ground: 1,116
Property
Parking
- Total spaces: 1
- Parking features: Covered
- Carport spaces: 1
Features
- Levels: One
- Patio & porch: None
Lot
- Size: 6,268 Square Feet
- Dimensions: 27/94 x 120/124
- Features: Level
Details
- Parcel number: 06K111270
- Special conditions: Standard
Construction
Type & style
- Home type: SingleFamily
- Architectural style: Ranch
- Property subtype: Single Family Residence
Materials
- Vinyl Siding
- Foundation: Slab
- Roof: Composition
Condition
- Year built: 1975
Utilities & green energy
- Electric: Other
- Sewer: Public Sewer
- Water: Public
Community & HOA
Community
- Subdivision: Woodside 19
HOA
- Has HOA: Yes
- Amenities included: Other
- Services included: Other
- HOA fee: $75 annually
- HOA name: City and Village Tax Office
Location
- Region: Florissant
Financial & listing details
- Price per square foot: $125/sqft
- Tax assessed value: $155,700
- Annual tax amount: $2,589
- Date on market: 6/26/2026
- Cumulative days on market: 82 days
- Listing terms: Cash,Conventional,FHA,VA Loan
Estimated market value
Not available
Estimated sales range
Not available
Not available
Price history
| Date | Event | Price |
|---|---|---|
| 8/14/2026 | Pending sale | $139,900$125/sqft |
Source:  MARIS #26039122 Report a problem MARIS #26039122 Report a problem | ||
| 6/26/2026 | Listed for sale | $139,900+12%$125/sqft |
Source: MARIS #26039122 Report a problem | ||
| 2/13/2023 | Listing removed | -- |
Source: Zillow Rentals Report a problem | ||
| 2/10/2023 | Listed for rent | $1,225$1/sqft |
Source: Zillow Rentals Report a problem | ||
| 4/25/2022 | Sold | -- |
Source: MARIS #22016785 Report a problem | ||
| 4/6/2022 | Pending sale | $124,900$112/sqft |
Source: MARIS #22016785 Report a problem | ||
| 3/21/2022 | Listed for sale | $124,900$112/sqft |
Source: MARIS #22016785 Report a problem | ||
| 1/21/2022 | Sold | -- |
Source: Public Record Report a problem | ||
Public tax history
| Year | Property taxes | Tax assessment |
|---|---|---|
| 2025 | $2,589 +20.5% | $29,580 +23.6% |
| 2024 | $2,149 +0.1% | $23,940 -13.8% |
| 2023 | $2,146 +9.5% | $27,760 +42.5% |
| 2022 | $1,961 +2.7% | $19,480 |
| 2021 | $1,910 +6% | $19,480 +12.7% |
| 2020 | $1,801 +16.6% | $17,290 |
| 2019 | $1,545 | $17,290 +25.1% |
| 2018 | $1,545 | $13,820 |
| 2017 | $1,545 +0.1% | $13,820 -1.5% |
| 2016 | $1,543 -2.8% | $14,030 |
| 2015 | $1,587 | $14,030 -6.8% |
| 2014 | $1,587 -1.8% | $15,050 |
| 2013 | $1,616 | $15,050 -15.7% |
| 2012 | -- | $17,860 |
| 2011 | -- | $17,860 -10.6% |
| 2010 | $1,988 +6.1% | $19,970 |
| 2009 | $1,873 +1.9% | $19,970 -7.5% |
| 2008 | $1,839 +23.6% | $21,590 |
| 2007 | $1,487 | $21,590 +30.6% |
| 2006 | $1,487 +2.4% | $16,530 |
| 2005 | $1,453 +36.6% | $16,530 +18.2% |
| 2003 | $1,064 +4.8% | $13,990 +10.3% |
| 2002 | $1,015 +6.4% | $12,680 |
| 2001 | $954 | $12,680 |
Find assessor info on the county website
Monthly payment
Est. payment
Payment breakdown
Explore the cost of this home by adjusting the details. Changes won't be saved.Climate risks
Neighborhood: 63031
Nearby schools
Schools provided by the listing agent
- Elementary: Lawson Elem.
- Middle: Northwest Middle
- High: Hazelwood West High
Source: MARIS. This data may not be complete. We recommend contacting the local school district to confirm school assignments for this home.
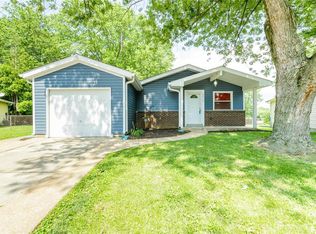
Similar homes
- $139,9003 bd1 ba1.1k sqft2371 Farflung Dr, Florissant, MO 63031For Sale

 MLS ID #26039208, Terry Lynn Jackson, Trelora Realty, Inc. MARIS
 - $139,0003 bd2 ba890 sqft90 La Havre Cir, Florissant, MO 63031For Sale
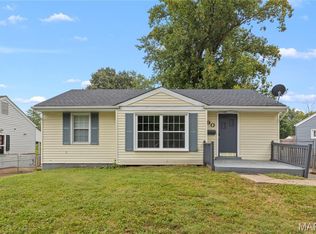 MLS ID #26058062, Igal Alon, STL Smart Realty. MARIS
 - $164,9003 bd2 ba1.3k sqft1820 Violet Dr, Florissant, MO 63031New Construction
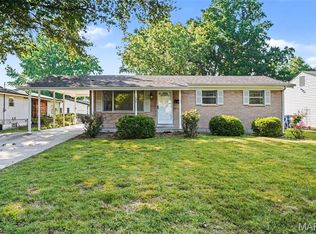 MLS ID #26042730, Robert Salmons, Entera Realty, LLC. MARIS
 - $119,9003 bd2 ba1k sqft495 Benne Dr, Florissant, MO 63031For Sale
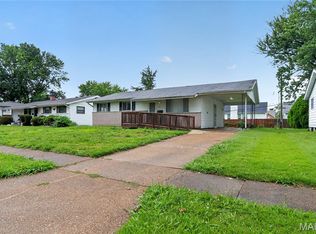 MLS ID #26038772, Terry Lynn Jackson, Trelora Realty, Inc. MARIS
 - $129,9002 bd1 ba1.1k sqft2 Marquette Dr, Florissant, MO 63031For SaleMLS ID #26059527, Kathy L Markowski, Coldwell Banker Realty - Gundaker. MARIS
- $164,9503 bd1 ba1k sqft1770 Tahoe Dr, Florissant, MO 63031For SaleMLS ID #26055450, Igal Alon, STL Smart Realty. MARIS
- $169,9003 bd1 ba1k sqft2153 Northern Limits Dr, Florissant, MO 63031For SaleMLS ID #26035638, Janelle Stowers, Stowers Realty Group LLC. MARIS
- $169,9004 bd2 ba1.2k sqft850 Campion Ln, Florissant, MO 63031For SaleMLS ID #26043060, Robert Salmons, Entera Realty, LLC. MARIS
- $164,9003 bd2 ba1k sqft3110 Sabrina Ln, Florissant, MO 63031New ConstructionMLS ID #26047448, Robert Salmons, Entera Realty, LLC. MARIS
- $119,9003 bd1 ba1.2k sqft16 Brightwell Ct, Florissant, MO 63031For SaleMLS ID #26028618, Sequeeta Robinson, Trelora Realty, Inc. MARIS
- $159,9004 bd2 ba1.5k sqft1071 N New Florissant Rd, Florissant, MO 63031For SaleMLS ID #26032171, Sequeeta Robinson, Trelora Realty, Inc. MARIS
- $199,9003 bd3 ba1.1k sqft2523 Auburnhill Ct, Florissant, MO 63031For SaleMLS ID #26040797, Robert Salmons, Entera Realty, LLC. MARIS
- $189,9003 bd2 ba1.1k sqft2322 Battlefield Dr, Florissant, MO 63031For SaleMLS ID #26034135, Robert Salmons, Entera Realty, LLC. MARIS
- $134,9003 bd2 ba1k sqft6315 Coventry Dr, Florissant, MO 63033For SaleMLS ID #26035002, Terry Lynn Jackson, Trelora Realty, Inc. MARIS
- $179,9003 bd2 ba1.2k sqft840 Babler Dr, Florissant, MO 63031For SaleMLS ID #26038210, Robert Salmons, Entera Realty, LLC. MARIS
- $144,9003 bd1 ba864 sqft145 Clearview Dr, Florissant, MO 63033For SaleMLS ID #26055698, Brandon L Barbier, Full Scope Home Services, Inc.. MARIS
- $174,9003 bd1 ba1.5k sqft200 Falcon Dr, Florissant, MO 63031For SaleMLS ID #26042726, Ashleigh Bolar, Keller Williams Marquee. MARIS
- $169,9003 bd2 ba1.3k sqft3625 Hambletonian Dr, Florissant, MO 63033For SaleMLS ID #26038823, Terry Lynn Jackson, Trelora Realty, Inc. MARIS
- $129,9003 bd1 ba960 sqft12071 El Camara Dr, Florissant, MO 63033For SaleMLS ID #26031582, Terry Lynn Jackson, Trelora Realty, Inc. MARIS
- $189,9003 bd2 ba1.2k sqft3145 Chicory Creek Ln, Florissant, MO 63031For SaleMLS ID #26025825, Robert Salmons, Entera Realty, LLC. MARIS
