Back on the market by no fault of the seller. This 3 bedroom Hazelwood home features a 2 car garage and has been totally remodeled including-fresh paint, new LVT flooring in two of the bedrooms, remodeled kitchen with new custom cabinets, granite countertop, undermount sink, deluxe faucet, custom backsplash, new stainless steel appliances (electric stove, dishwasher, and microwave), some new doors, remodeled bathroom with custom wall tile and new black fixtures. The HVAC, hot water heater, and roof are all in good condition and newer.
Active
Listed by: Top Real Estate Professionals, Inc. • Bob Canaday
Price cut: $5K (7/30)
$134,900
273 Buddie Ave, Saint Louis, MO 63135
3beds
864sqft
:
Get pre-qualified$943/mo
Single Family Residence
Built in 1961
6,250 Square Feet Lot
$-- Zestimate®
$156/sqft
$-- HOA
What's special
Granite countertopNew custom cabinetsFresh paintRemodeled bathroomNew stainless steel appliancesNew black fixturesCustom wall tile
- 197 days |
- 169 |
- 5 |
Zillow last checked:
Listing updated:
Listed by:
Bob Canaday 314-479-4947,
Top Real Estate Professionals, Inc.
Source: MARIS,MLS#: 25077915 Originating MLS: St. Charles County Association of REALTORS
Originating MLS: St. Charles County Association of REALTORSFacts & features
Interior
Bedrooms & bathrooms
- Bedrooms: 3
- Bathrooms: 1
- Full bathrooms: 1
- Main level bathrooms: 1
- Main level bedrooms: 3
Heating
- Forced Air
Cooling
- Central Air
Features
- Basement: Full,Unfinished
- Has fireplace: No
Interior area
- Total structure area: 864
- Total interior livable area: 864 sqft
- Finished area above ground: 864
Property
Parking
- Total spaces: 2
- Parking features: Garage - Attached
- Attached garage spaces: 2
Features
- Levels: One
Lot
- Size: 6,250 Square Feet
- Features: Front Yard
Details
- Parcel number: 10J511872
- Special conditions: Standard
Construction
Type & style
- Home type: SingleFamily
- Architectural style: Ranch
- Property subtype: Single Family Residence
Materials
- Vinyl Siding
Condition
- Updated/Remodeled
- New construction: No
- Year built: 1961
Utilities & green energy
- Electric: Ameren
- Sewer: Public Sewer
- Water: Public
- Utilities for property: Electricity Connected, Sewer Connected, Water Connected
Community & HOA
Community
- Subdivision: Burke City
HOA
- Has HOA: No
Location
- Region: Saint Louis
Financial & listing details
- Price per square foot: $156/sqft
- Tax assessed value: $108,500
- Annual tax amount: $1,330
- Date on market: 1/9/2026
- Cumulative days on market: 197 days
- Listing terms: Cash,Conventional,FHA,VA Loan
- Electric utility on property: Yes
Estimated market value
Not available
Estimated sales range
Not available
$1,355/mo
Price history
| Date | Event | Price |
|---|---|---|
| 7/30/2026 | Price change | $134,900-3.6%$156/sqft |
Source:  MARIS #25077915 Report a problem MARIS #25077915 Report a problem | ||
| 7/9/2026 | Listed for sale | $139,900$162/sqft |
Source: MARIS #25077915 Report a problem | ||
| 7/2/2026 | Pending sale | $139,900$162/sqft |
Source: MARIS #25077915 Report a problem | ||
| 5/29/2026 | Price change | $139,900-2.8%$162/sqft |
Source: MARIS #25077915 Report a problem | ||
| 5/11/2026 | Price change | $143,900-0.7%$167/sqft |
Source: MARIS #25077915 Report a problem | ||
| 4/17/2026 | Price change | $144,900-3.3%$168/sqft |
Source: MARIS #25077915 Report a problem | ||
| 1/9/2026 | Listed for sale | $149,900+76.6%$173/sqft |
Source: MARIS #25077915 Report a problem | ||
| 7/22/2025 | Sold | -- |
Source: MARIS #25043026 Report a problem | ||
| 6/29/2025 | Pending sale | $84,900$98/sqft |
Source: MARIS #25043026 Report a problem | ||
| 6/20/2025 | Listed for sale | $84,900+183.9%$98/sqft |
Source: MARIS #25043026 Report a problem | ||
| 12/6/2023 | Listing removed | -- |
Source: Zillow Rentals Report a problem | ||
| 12/4/2023 | Price change | $1,050+4.5%$1/sqft |
Source: Zillow Rentals Report a problem | ||
| 11/22/2023 | Listed for rent | $1,005+5.8%$1/sqft |
Source: Zillow Rentals Report a problem | ||
| 4/18/2022 | Listing removed | -- |
Source: Zillow Rental Manager Report a problem | ||
| 4/4/2022 | Listed for rent | $950$1/sqft |
Source: Zillow Rental Manager Report a problem | ||
| 12/14/2020 | Sold | -- |
Source: Public Record Report a problem | ||
| 6/30/2018 | Listing removed | $29,900$35/sqft |
Source: Coldwell Banker Gundaker - North County #17093673 Report a problem | ||
| 5/7/2018 | Listed for sale | $29,900$35/sqft |
Source: Coldwell Banker Gundaker - North County #17093673 Report a problem | ||
| 4/9/2018 | Pending sale | $29,900$35/sqft |
Source: Coldwell Banker Gundaker - North County #17093673 Report a problem | ||
| 12/4/2017 | Listed for sale | $29,900+66.1%$35/sqft |
Source: Coldwell Banker Gundaker #17093673 Report a problem | ||
| 4/2/2017 | Sold | -- |
Source: MARIS #17006121 Report a problem | ||
| 3/14/2017 | Pending sale | $18,000$21/sqft |
Source: Owners.com #17006121 Report a problem | ||
| 3/2/2017 | Listed for sale | $18,000$21/sqft |
Source: Owners.com #17006121 Report a problem | ||
| 2/8/2017 | Pending sale | $18,000$21/sqft |
Source: Owners.com #17006121 Report a problem | ||
| 1/31/2017 | Listed for sale | $18,000$21/sqft |
Source: Owners.com #17006121 Report a problem | ||
| 12/29/2016 | Sold | -- |
Source: Public Record Report a problem | ||
Public tax history
| Year | Property taxes | Tax assessment |
|---|---|---|
| 2025 | $1,329 +18.5% | $20,620 +28.2% |
| 2024 | $1,122 -1.8% | $16,080 |
| 2023 | $1,143 +20.2% | $16,080 +37.1% |
| 2022 | $950 +0.5% | $11,730 |
| 2021 | $945 +13.3% | $11,730 +21.4% |
| 2020 | $834 -6.7% | $9,660 |
| 2019 | $894 | $9,660 +0.6% |
| 2018 | $894 | $9,600 |
| 2017 | $894 +1.7% | $9,600 -10.3% |
| 2016 | $879 -11.8% | $10,700 |
| 2015 | $997 | $10,700 -19.9% |
| 2014 | $997 -20.7% | $13,360 |
| 2013 | $1,257 | $13,360 |
| 2012 | -- | $13,360 |
| 2011 | -- | $13,360 -16.9% |
| 2010 | $1,311 +4.7% | $16,080 |
| 2009 | $1,252 +7.4% | $16,080 +2.2% |
| 2008 | $1,166 +24.6% | $15,730 |
| 2007 | $935 | $15,730 +36.4% |
| 2006 | $935 +0.1% | $11,530 |
| 2005 | $934 +21.6% | $11,530 +7.3% |
| 2003 | $768 +1.8% | $10,750 +13.6% |
| 2002 | $755 +0.6% | $9,460 |
| 2001 | $750 | $9,460 |
Find assessor info on the county website
Monthly payment
Est. payment
Payment breakdown
Explore the cost of this home by adjusting the details. Changes won't be saved.Climate risks
Neighborhood: 63135
Nearby schools
GreatSchools rating
- NAWalnut Grove Elementary SchoolGrades: PK-2Distance: 0.7 mi
- 2/10Johnson Wabash Elementary SchoolGrades: 6Distance: 1.1 mi
- 1/10Mccluer High SchoolGrades: 9-12Distance: 0.7 mi
Schools provided by the listing agent
- Elementary: Walnut Grove Elem.
- Middle: Ferguson Middle
- High: Mccluer High
Source: MARIS. This data may not be complete. We recommend contacting the local school district to confirm school assignments for this home.
- $94,9003 bd1 ba1k sqft269 Buddie Ave, Saint Louis, MO 63135Off Market
- $75,5002 bd1 ba798 sqft267 Buddie Ave, Saint Louis, MO 63135Off Market
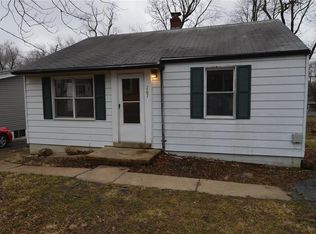
- $125,1003 bd1 ba988 sqft8301 Buddie Dr, Hazelwood, MO 63042Off Market
- $102,3004 bd1 ba1.1k sqft260 Flora Dr, Saint Louis, MO 63135Off Market
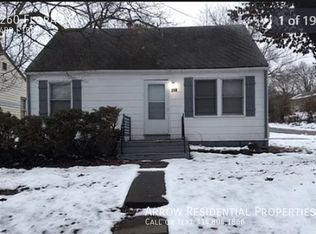
- $65,6002 bd1 ba672 sqft256 Flora Dr, Saint Louis, MO 63135Off Market
- $129,3003 bd1 ba988 sqft8305 Buddie Dr, Hazelwood, MO 63042Off Market
- $104,4003 bd1 ba864 sqft265 Buddie Ave, Saint Louis, MO 63135Off Market
- $--2 bd1 ba624 sqft252 Flora Dr, Saint Louis, MO 63135Sold
A local agent can set up tours, give advice and negotiate with sellers.
Similar homes
- $130,0003 bd1 ba1k sqft10 Drummond Dr, Saint Louis, MO 63135For Sale

 MLS ID #26034256, Josh J Cox, The Closing Pros LLC. MARIS
 - $139,9003 bd2 ba1.2k sqft720 Beardsley Ct, Saint Louis, MO 63135For Sale
 MLS ID #26042901, Bob Canaday, Top Real Estate Professionals, Inc.. MARIS
 - $144,0004 bd2 ba1.1k sqft5 Cady Dr, Saint Louis, MO 63135For Sale
 MLS ID #26035029, Keith M Yuede, RE/MAX EDGE. MARIS
 - $122,9003 bd1 ba864 sqft517 Teston Dr, Saint Louis, MO 63135For Sale
 MLS ID #26032464, Geneva C Dotson, Just Wright Realty. MARIS
 - $124,9003 bd1 ba932 sqft1201 June Ave, Saint Louis, MO 63138For SaleMLS ID #26049002, Bob Canaday, Top Real Estate Professionals, Inc.. MARIS
- $100,0003 bd2 ba1.2k sqft8435 Midwood Ave, Saint Louis, MO 63134For SaleMLS ID #26047802, Tesey Roman, Merry Real Estate. MARIS
- $149,9003 bd1 ba936 sqft740 Crowder Dr, Florissant, MO 63031For SaleMLS ID #26041910, Joe A Archambault, The Closing Pros LLC. MARIS
- $168,0003 bd2 ba1.1k sqft2960 Devonshire Dr, Florissant, MO 63033For SaleMLS ID #26047871, Edward Thomas, Coldwell Banker Realty - Gundaker. MARIS
- $150,0003 bd2 ba1k sqft2353 Kingsford Dr, Florissant, MO 63031For SaleMLS ID #26041899, Joe A Archambault, The Closing Pros LLC. MARIS
- $120,0002 bd1 ba792 sqft23 Mary Ann Ct, Florissant, MO 63031For SaleMLS ID #26042803, Alex A Adank, Intersection Real Estate. MARIS
- $139,9003 bd2 ba1k sqft922 Everglade Ct, Saint Louis, MO 63137For SaleMLS ID #26041034, Travis M Krell, Travis Krell R.E. Brokerage. MARIS
- $130,0003 bd1 ba912 sqft10335 Ewell Dr, Saint Louis, MO 63137For SaleMLS ID #26034102, John Rommel, Platinum Realty of St. Louis. MARIS
- $124,9003 bd2 ba1k sqft1130 Trampe Ave, Saint Louis, MO 63138For SaleMLS ID #26034723, Lindia Robins, Evernest, LLC. MARIS
- $164,5003 bd1 ba912 sqft170 Ruth Dr, Florissant, MO 63031For SaleMLS ID #26040065, Tiffany L Gerling, Legend Realty. MARIS
- $149,9004 bd2 ba1.1k sqft10132 Tamworth Dr, Saint Louis, MO 63136For SaleMLS ID #26032244, Deana Leyva, Legacy Invest Realty. MARIS
- $130,0003 bd2 ba1k sqft11940 San Andres Dr, Saint Louis, MO 63138For SaleMLS ID #26034209, Dan J Kubiak, RE/MAX Integrity. MARIS
- $109,9002 bd2 ba1k sqft11138 Landseer Dr, Saint Louis, MO 63136For SaleMLS ID #26046551, Terry Lynn Jackson, Trelora Realty, Inc. MARIS
- $85,0003 bd2 ba1.1k sqft705 Beardsley Ct, Saint Louis, MO 63135For SaleMLS ID #26026587, Leo Salazar, EXP Realty, LLC. MARIS
- $104,9003 bd1 ba864 sqft9710 Balboa Dr, Saint Louis, MO 63136For SaleMLS ID #26040258, Leo Salazar, EXP Realty, LLC. MARIS
- $124,9004 bd2 ba1.2k sqft1201 Walker Ave, Saint Louis, MO 63138For SaleMLS ID #26039158, Alicia Sierra, EXP Realty, LLC. MARIS
