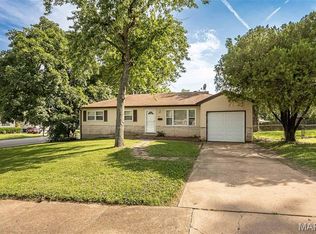
Well cared for by its original owner, the home is ready for its next chapter. The 3 bedroom, 1 bath ranch features original hardwood flooring in the bedrooms and beneath the carpeting, a newer roof, vinyl windows, a finished basement and a spacious 2 car detached garage. Outside, the level, fenced backyard offers plenty of room to relax, play or entertain. The home is ready for cosmetic updates, giving its next owner the opportunity to make it their own and build equity. Property is being sold as-is.
Pending
Listed by: Meyer & Company Real Estate • Sherry M Ruyle
$129,000
3604 Saint Cosmas Ln, Saint Ann, MO 63074
3beds
864sqft
:
Get pre-qualified$902/mo
Single Family Residence
Built in 1955
6,250 Square Feet Lot
$165,200 Zestimate®
$149/sqft
$-- HOA
What's special
Finished basementLevel fenced backyardNewer roofVinyl windows
- 4 days |
- 441 |
- 28 |
Zillow last checked:
Listing updated:
Listed by:
Sherry M Ruyle 731-225-4918,
Meyer & Company Real Estate
Source: MARIS,MLS#: 26046449 Originating MLS: East Central Board of REALTORS
Originating MLS: East Central Board of REALTORSFacts & features
Interior
Bedrooms & bathrooms
- Bedrooms: 3
- Bathrooms: 1
- Full bathrooms: 1
- Main level bathrooms: 1
- Main level bedrooms: 3
Primary bedroom
- Features: Floor Covering: Wood
- Level: Main
Bedroom 2
- Features: Floor Covering: Wood
- Level: Main
Bathroom
- Features: Floor Covering: Ceramic Tile
- Level: Main
Bathroom 3
- Features: Floor Covering: Wood
- Level: Main
Kitchen
- Features: Floor Covering: Vinyl
- Level: Main
Living room
- Features: Floor Covering: Carpeting
- Level: Main
Heating
- Forced Air
Cooling
- Central Air
Appliances
- Included: Microwave, Oven
- Laundry: In Basement
Features
- Built-in Features, Cedar Closet(s), Eat-in Kitchen, High Speed Internet, Storage
- Flooring: Carpet, Hardwood, Vinyl
- Basement: Finished
- Has fireplace: No
Interior area
- Total structure area: 864
- Total interior livable area: 864 sqft
- Finished area above ground: 864
Property
Parking
- Total spaces: 2
- Parking features: Garage
- Garage spaces: 2
Features
- Levels: One
- Patio & porch: Porch
- Fencing: Chain Link,Fenced
Lot
- Size: 6,250 Square Feet
- Features: Level
Details
- Parcel number: 13M620934
- Special conditions: Listing As Is
Construction
Type & style
- Home type: SingleFamily
- Architectural style: Traditional
- Property subtype: Single Family Residence
Materials
- Vinyl Siding
- Roof: Shingle
Condition
- Year built: 1955
Utilities & green energy
- Electric: Other
- Sewer: Public Sewer
- Water: Public
- Utilities for property: Natural Gas Connected
Community & HOA
Community
- Security: Smoke Detector(s)
- Subdivision: Halloway Hills
HOA
- Has HOA: No
Location
- Region: Saint Ann
Financial & listing details
- Price per square foot: $149/sqft
- Tax assessed value: $152,100
- Annual tax amount: $2,602
- Date on market: 7/24/2026
- Cumulative days on market: 4 days
- Listing terms: Cash,Conventional
- Inclusions: Other - Contact Agent
- Ownership: Private
- Road surface type: Asphalt
Estimated market value
$165,200
$144,000 - $185,000
$1,487/mo
Price history
| Date | Event | Price |
|---|---|---|
| 7/27/2026 | Pending sale | $129,000$149/sqft |
Source:  MARIS #26046449 Report a problem MARIS #26046449 Report a problem | ||
| 7/24/2026 | Listed for sale | $129,000$149/sqft |
Source: MARIS #26046449 Report a problem | ||
Public tax history
| Year | Property taxes | Tax assessment |
|---|---|---|
| 2025 | $2,602 +11.7% | $28,900 +21.8% |
| 2024 | $2,330 +3% | $23,720 |
| 2023 | $2,262 +5.2% | $23,720 +15% |
| 2022 | $2,151 +0.1% | $20,630 |
| 2021 | $2,150 +21.1% | $20,630 +32.3% |
| 2020 | $1,775 -6.5% | $15,590 |
| 2019 | $1,899 | $15,590 +2.6% |
| 2018 | $1,899 | $15,190 |
| 2017 | $1,899 +5.4% | $15,190 +0.3% |
| 2016 | $1,801 +9.3% | $15,150 |
| 2015 | $1,648 | $15,150 -2.6% |
| 2014 | $1,648 -3% | $15,550 |
| 2013 | $1,699 | $15,550 -7.8% |
| 2012 | -- | $16,870 |
| 2011 | -- | $16,870 -10.1% |
| 2010 | $1,706 +9.5% | $18,770 |
| 2009 | $1,559 +11.7% | $18,770 +0.6% |
| 2008 | $1,395 +6.8% | $18,660 |
| 2007 | $1,306 | $18,660 +23.1% |
| 2006 | $1,306 +4.3% | $15,160 |
| 2005 | $1,252 +18.7% | $15,160 +28.5% |
| 2003 | $1,055 +4.1% | $11,800 |
| 2002 | $1,013 +12.3% | $11,800 |
| 2001 | $902 | $11,800 |
Find assessor info on the county website
Monthly payment
Est. payment
Payment breakdown
Explore the cost of this home by adjusting the details. Changes won't be saved.Climate risks
Neighborhood: 63074
Nearby schools
GreatSchools rating
- 4/10Buder Elementary SchoolGrades: K-5Distance: 1 mi
- 4/10Hoech Middle SchoolGrades: 6-8Distance: 0.5 mi
- 2/10Ritenour Sr. High SchoolGrades: 9-12Distance: 2.1 mi
Schools provided by the listing agent
- Elementary: Buder Elem.
- Middle: Hoech Middle
- High: Ritenour Sr. High
Source: MARIS. This data may not be complete. We recommend contacting the local school district to confirm school assignments for this home.
- $181,9003 bd2 ba864 sqft3600 Saint Cosmas Ln, Saint Ann, MO 63074Off Market

- $--3 bd1 ba864 sqft3608 Saint Cosmas Ln, Saint Ann, MO 63074Sold

- $231,4005 bd3 ba1.8k sqft3612 Saint Cosmas Ln, Saint Ann, MO 63074Off Market
- $--4 bd2 ba864 sqft10601 Saint Edmund Ln, Saint Ann, MO 63074Sold
- $142,4002 bd1 ba872 sqft10621 Saint Henry Ln, Saint Ann, MO 63074Off Market
- $231,1003 bd2 ba1.5k sqft10625 Saint Henry Ln, Saint Ann, MO 63074Off Market
- $151,2002 bd1 ba872 sqft10617 Saint Henry Ln, Saint Ann, MO 63074Off Market
- $168,4003 bd1 ba864 sqft3616 Saint Cosmas Ln, Saint Ann, MO 63074Off Market
A local agent can set up tours, give advice and negotiate with sellers.
Similar homes
- $135,0003 bd1 ba1k sqft1115 Forestwood Dr, Saint Louis, MO 63135For Sale
 MLS ID #26040008, Jan T Woods, Coldwell Banker Realty - Gundaker. MARIS
 - $124,9002 bd1 ba1.1k sqft9013 Pallardy Ln, Saint Louis, MO 63114For Sale
 MLS ID #26039191, Terry Lynn Jackson, Trelora Realty, Inc. MARIS
 - $119,9002 bd2 ba1k sqft212 Thoroughman Ave, Saint Louis, MO 63135For Sale
 MLS ID #26039998, Terry Lynn Jackson, Trelora Realty, Inc. MARIS
 - $115,0002 bd1 ba944 sqft1363 Kroeger Dr, Saint Louis, MO 63135For Sale
 MLS ID #26041696, Dionne Davidson, A New Door Realty Group. MARIS
 - $160,0003 bd2 ba1k sqft1560 Starling Dr, Florissant, MO 63031For SaleMLS ID #26047386, Laurie B Wuestling, Coldwell Banker Realty - Gundaker. MARIS
- $134,9003 bd2 ba1.1k sqft2325 Patterson Rd, Florissant, MO 63031For SaleMLS ID #26033087, Terry Lynn Jackson, Trelora Realty, Inc. MARIS
- $114,9003 bd1 ba1.1k sqft1027 Renshaw Dr, Saint Louis, MO 63135For SaleMLS ID #26039974, Terry Lynn Jackson, Trelora Realty, Inc. MARIS
- $134,9003 bd1 ba1.2k sqft16 Brightwell Ct, Florissant, MO 63031For SaleMLS ID #26028618, Alexis Martz, Trelora Realty, Inc. MARIS
- $109,9003 bd1 ba1.1k sqft8313 Pepperidge Dr, Saint Louis, MO 63134For SaleMLS ID #26040556, Terry Lynn Jackson, Trelora Realty, Inc. MARIS
- $94,9003 bd1 ba1k sqft8211 Madison Ave, Saint Louis, MO 63114For SaleMLS ID #26035084, Alexis Martz, Trelora Realty, Inc. MARIS
- $94,5002 bd1 ba967 sqft5630 Gatesworth Ave, Saint Louis, MO 63136For SaleMLS ID #26047412, Morgan M Escano, Magnolia Real Estate. MARIS
- $115,0003 bd1 ba1k sqft6604 Etzel Ave, Saint Louis, MO 63130For SaleMLS ID #26042646, Timothy P Burgess, Worth Clark Realty. MARIS
- $155,0003 bd1 ba1.1k sqft155 Lynn Meadows Ln, Florissant, MO 63033For SaleMLS ID #26037236, Jason Flowers, Keller Williams Realty St. Louis. MARIS
- $99,9003 bd1 ba1.2k sqft6148 Dupree Ave, Saint Louis, MO 63135For SaleMLS ID #26025957, Sequeeta Robinson, Trelora Realty, Inc. MARIS
- $109,9003 bd1 ba1.1k sqft1818 Prior Dr, Saint Louis, MO 63136For SaleMLS ID #26040812, Terry Lynn Jackson, Trelora Realty, Inc. MARIS
- $149,9003 bd1 ba912 sqft1325 Estes Dr, Florissant, MO 63031For SaleMLS ID #26041677, Jeff S Garner, Garner Realty & Development, Inc.. MARIS
- $94,9003 bd1 ba1.1k sqft6619 Graybirch Dr, Saint Louis, MO 63134For SaleMLS ID #26035653, Terry Lynn Jackson, Trelora Realty, Inc. MARIS
- $99,9003 bd1 ba960 sqft1037 Forestwood Dr, Saint Louis, MO 63135For SaleMLS ID #26034908, Terry Lynn Jackson, Trelora Realty, Inc. MARIS
- $109,9003 bd1 ba1.2k sqft311 Superior Dr, Saint Louis, MO 63135For SaleMLS ID #26022574, Alexis Martz, Trelora Realty, Inc. MARIS
- $154,9003 bd2 ba1k sqft2245 Saint Catherine St, Florissant, MO 63033For SaleMLS ID #26040111, Christopher Stjernholm, Trelora Realty, Inc. MARIS
