Welcome home to a beautifully updated, truly move-in-ready gem. Every inch of this 3-bed, 2-bath home has been thoughtfully refreshed, from the cosmetic finishes you’ll love to the major systems that give you peace of mind. With a brand-new roof, new HVAC systems, new water heater, and even a new parking pad, the big-ticket items are already taken care of so you can settle in and start enjoying your new space right away. Inside, refinished hardwood floors create a warm, welcoming main level. The kitchen blends style and function with modern finishes and a movable island that stays with the home. The finished lower level expands your living space even more, offering a rec area and bonus room ideal for an additional sleeping space, home office, playroom, or creative studio, whichever fits your lifestyle. Step outside to a level, fenced backyard designed for easy living. Enjoy morning coffee or evening downtime on the covered deck and take advantage of the included shed for extra storage. This home offers the rare combination of modern comfort, major system upgrades, and true move-in readiness. Schedule your visit and experience the value for yourself. Cozy, cared for, and completely ready for you!
Closed
Listed by: Coldwell Banker Realty - Gundaker • Paige Gossett • Contact: 314-570-2820
Bought with: Key-West Property Partners brokered by EXP Realty, LLC
Price Unknown
6709 Village Square Dr, Hazelwood, MO 63042
3beds
962sqft
Single Family Residence
Built in 1961
9,513 Square Feet Lot
$198,000 Zestimate®
$--/sqft
$1,576 Estimated rent
Home value
$198,000
Estimated sales range
Not available
$1,576/mo
Zestimate® history
Owner options
List your home for rent
$1,576/mo
Rent Zestimate®
Find your next renter with Zillow Rental Manager. Plus, with online applications, you can quickly screen prospective tenants – for free.
$1,576/mo
Rent Zestimate®
Refinance and save
Refinancing to a lower rate could help reduce your monthly payments and save thousands over the life of the loan.
Explore your selling options
Work with a Zillow partner agent
Leverage their expertise and Zillow's premium Showcase listings to get your home seen by more buyers.
Get startedList with your own agent
Get your home in front of millions of buyers by listing it on Zillow.
Learn how to do itSell it yourself
Take full control of how buyers see your home on Zillow by listing For Sale by Owner (FSBO).
List your homeWhat's special
Refinished hardwood floorsCovered deckNew parking padBeautifully updatedRec areaBrand-new roof
Zillow last checked:
Listing updated:
Listed by:
Paige Gossett 314-570-2820,
Coldwell Banker Realty - Gundaker,
Samantha N Martinez 314-322-2511,
Coldwell Banker Realty - Gundaker
Bought with:
Bobbie Simmons, 2008010770
Key-West Property Partners brokered by EXP Realty, LLC
Source: MARIS,MLS#: 26016001 Originating MLS: St. Charles County Association of REALTORS
Originating MLS: St. Charles County Association of REALTORSFacts & features
Interior
Bedrooms & bathrooms
- Bedrooms: 3
- Bathrooms: 2
- Full bathrooms: 1
- 1/2 bathrooms: 1
- Main level bathrooms: 2
- Main level bedrooms: 3
Bedroom
- Features: Floor Covering: Wood
- Level: Main
Bedroom 2
- Features: Floor Covering: Wood
- Level: Main
Bedroom 3
- Features: Floor Covering: Wood
- Level: Main
Bathroom
- Features: Floor Covering: Vinyl
- Level: Main
Kitchen
- Features: Floor Covering: Vinyl
- Level: Main
Living room
- Features: Floor Covering: Vinyl
- Level: Main
Heating
- Forced Air, Natural Gas
Cooling
- Central Air
Appliances
- Included: Stainless Steel Appliance(s), Dishwasher, Disposal, Microwave, Gas Oven, Refrigerator, Water Heater
Features
- Ceiling Fan(s), Eat-in Kitchen, Kitchen/Dining Room Combo, Solid Surface Countertop(s)
- Flooring: Vinyl
- Doors: Sliding Doors
- Windows: Double Pane Windows, Tilt-In Windows
- Basement: Partially Finished,Full,Storage Space
- Has fireplace: No
Interior area
- Total interior livable area: 962 sqft
- Finished area above ground: 962
Property
Parking
- Parking features: Concrete, Driveway, Off Street
- Has uncovered spaces: Yes
Features
- Levels: One
- Patio & porch: Covered, Deck, Front Porch
- Exterior features: Awning(s), Private Yard, Storage
- Fencing: Chain Link,Full
Lot
- Size: 9,513 Square Feet
- Features: Level
Details
- Additional structures: Shed(s)
- Parcel number: 09L540821
- Special conditions: Standard
Construction
Type & style
- Home type: SingleFamily
- Architectural style: Traditional
- Property subtype: Single Family Residence
Materials
- Asbestos
- Roof: Architectural Shingle
Condition
- Year built: 1961
Utilities & green energy
- Electric: Other
- Sewer: Public Sewer
- Water: Public
Community & HOA
Community
- Features: Park, Sidewalks, Street Lights
- Security: Carbon Monoxide Detector(s), Smoke Detector(s)
- Subdivision: Whitecliffe Park 2
HOA
- Has HOA: No
Location
- Region: Hazelwood
Financial & listing details
- Tax assessed value: $130,500
- Annual tax amount: $1,882
- Date on market: 5/1/2026
- Cumulative days on market: 2 days
- Listing terms: Cash,Conventional,FHA,VA Loan
- Ownership: Private
Price history
| Date | Event | Price |
|---|---|---|
| 5/27/2026 | Sold | -- |
Source:  MARIS #26016001 Report a problem MARIS #26016001 Report a problem | ||
| 5/4/2026 | Pending sale | $180,000$187/sqft |
Source: MARIS #26016001 Report a problem | ||
| 5/1/2026 | Listed for sale | $180,000+157.5%$187/sqft |
Source: MARIS #26016001 Report a problem | ||
| 1/3/2012 | Listing removed | $69,900$73/sqft |
Source: Keller Williams Realty West #11031952 Report a problem | ||
| 9/7/2011 | Price change | $69,900-6.7%$73/sqft |
Source: Camdyn Properties, LLC dba Keller Williams Realty West #11031952 Report a problem | ||
| 6/29/2011 | Listed for sale | $74,900$78/sqft |
Source: O'Brien Real Estate Services #11031952 Report a problem | ||
Public tax history
| Year | Property taxes | Tax assessment |
|---|---|---|
| 2025 | $1,882 -1.7% | $24,800 +5.7% |
| 2024 | $1,913 -1.5% | $23,460 |
| 2023 | $1,942 +5.1% | $23,460 +17.7% |
| 2022 | $1,848 +1.7% | $19,940 |
| 2021 | $1,817 +21.1% | $19,940 +29.7% |
| 2020 | $1,500 +5.3% | $15,370 |
| 2019 | $1,424 | $15,370 +11.1% |
| 2018 | $1,424 | $13,840 |
| 2017 | $1,424 +0.8% | $13,840 +7.9% |
| 2016 | $1,413 +7% | $12,830 |
| 2015 | $1,320 | $12,830 -5.3% |
| 2014 | $1,320 -3.5% | $13,550 |
| 2013 | $1,367 | $13,550 -21.2% |
| 2012 | -- | $17,200 |
| 2011 | -- | $17,200 -9.3% |
| 2010 | $1,827 +4.9% | $18,970 |
| 2009 | $1,742 +0.2% | $18,970 -10.1% |
| 2008 | $1,738 +26% | $21,090 |
| 2007 | $1,379 | $21,090 +32% |
| 2006 | $1,379 +3% | $15,980 |
| 2005 | $1,340 +41.8% | $15,980 +28.1% |
| 2003 | $945 +4.1% | $12,470 +1.1% |
| 2002 | $908 +16% | $12,340 |
| 2001 | $782 | $12,340 |
Find assessor info on the county website
Neighborhood: 63042
Nearby homes
- $147,0002 bd1 ba962 sqft6711 Village Square Dr, Hazelwood, MO 63042Off Market
- $176,2003 bd2 ba962 sqft6707 Village Square Dr, Hazelwood, MO 63042Off Market
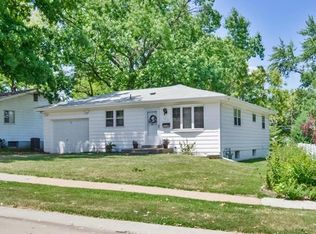
- $194,5003 bd2 ba962 sqft6705 Village Square Dr, Hazelwood, MO 63042For Sale

- $172,8002 bd1 ba1.2k sqft6713 Village Square Dr, Hazelwood, MO 63042Off Market
- $165,9003 bd1 ba1.1k sqft6708 Lightwood Dr, Hazelwood, MO 63042Off Market
- $146,9003 bd1 ba900 sqft6710 Village Square Dr, Hazelwood, MO 63042Off Market
- $150,7003 bd1 ba988 sqft6712 Village Square Dr, Hazelwood, MO 63042Off Market
- $165,7003 bd1 ba1.1k sqft6703 Village Square Dr, Hazelwood, MO 63042Off Market
Nearby schools
GreatSchools rating
- 5/10Armstrong Elementary SchoolGrades: PK-5Distance: 0.4 mi
- 3/10West Middle SchoolGrades: 6-8Distance: 2.2 mi
- 3/10Hazelwood West High SchoolGrades: 9-12Distance: 0.5 mi
Schools provided by the listing agent
- Elementary: Armstrong Elem.
- Middle: West Middle
- High: Hazelwood West High
Source: MARIS. This data may not be complete. We recommend contacting the local school district to confirm school assignments for this home.
Get a cash offer in 3 minutes
Find out how much your home could sell for in as little as 3 minutes with a no-obligation cash offer.
Estimated market value
$198,000
Get a cash offer in 3 minutes
Find out how much your home could sell for in as little as 3 minutes with a no-obligation cash offer.
Estimated market value
$198,000
- Missouri
- Saint Louis County
- Hazelwood
- 63042
- 6709 Village Square Dr
Nearby cities
Nearby zip codes
Other Hazelwood Topics
