“Old MacDonald Had a Farm” Vibes—Right in the Suburbs!
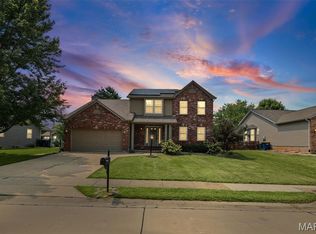
If you’ve been dreaming of a country lifestyle without giving up suburban convenience, look no further—you’ve found it! Welcome home to this spacious 4-bedroom, 5-bath home situated on an impressive 3.25 acres, complete with chickens and ducks ready to add to the charm of your very own mini-farm!
Step inside and prepare to be amazed by the generously sized rooms, beautiful wood flooring, and an open floor plan designed for comfortable everyday living and unforgettable gatherings.
The heart of the home is the fabulous country-style kitchen featuring granite countertops, stainless steel appliances, a large center island, abundant cabinetry, a convenient planning desk, and a dedicated coffee station area. The oversized breakfast room provides plenty of space for large family meals, Sunday dinners, entertaining, and fellowship.
The open-concept family room features a wet bar and cozy gas fireplace, creating the perfect setting for entertaining or relaxing. A separate dining room is ready for holiday gatherings and special occasions, while the spacious living room offers another comfortable place to sit, chat, and unwind.
All four bedrooms are generously sized with room for king-size beds and substantial furnishings. The expansive primary bedroom offers plenty of space to create your own private retreat, complemented by a primary bath featuring a relaxing Jacuzzi tub.
Additional conveniences include main-level laundry and two half baths on the main floor.
And there’s more! The partially finished walk-out lower level provides additional space for gatherings, recreation, or entertaining and includes a full bath and another fireplace.
Outside, enjoy your own park-like retreat across 3.25 acres. Recent updates include fresh interior paint and a newer deck—perfect for taking in the peaceful surroundings. There’s even a chicken coop with chickens and a duck coop with ducks, bringing authentic country charm right to your backyard!
Complete with a 3-car garage, expansive grounds, and room to enjoy the outdoors, this property offers a rare combination of space, character, privacy, and country living in a suburban setting.
Bring your boots, bring your dreams, and come get your own little piece of the country before it’s gone!
Active
Listed by: Keller Williams Chesterfield • Tracy Raspberry • 314-713-3234
$470,000
17630 Old Jamestown Rd, Florissant, MO 63034
4beds
3,348sqft
Single Family Residence
Built in 1981
2.17 Acres Lot
$-- Zestimate®
$140/sqft
$-- HOA
What's special
Granite countertopsFresh interior paintGenerously sized roomsStainless steel appliancesFabulous country-style kitchenLarge center islandAbundant cabinetry
- 16 days
- 1,756
- 180
Likely to sell faster than
Zillow last checked:
Listing updated:
Listed by:
Tracy Raspberry 314-713-3234,
Keller Williams Chesterfield
Source: MARIS,MLS#: 26059786 Originating MLS: St. Louis Association of REALTORS
Originating MLS: St. Louis Association of REALTORSFacts & features
Interior
Bedrooms & bathrooms
- Bedrooms: 4
- Bathrooms: 5
- Full bathrooms: 3
- 1/2 bathrooms: 2
- Main level bathrooms: 2
Bedroom
- Features: Floor Covering: Carpeting
- Level: Upper
Bedroom 2
- Features: Floor Covering: Carpeting
- Level: Upper
Bedroom 3
- Features: Floor Covering: Carpeting
Bedroom 4
- Features: Floor Covering: Carpeting
- Level: Upper
Bathroom
- Level: Upper
Bathroom 2
- Level: Upper
Bathroom 3
- Level: Main
Bathroom 4
- Level: Main
Bathroom 5
- Level: Main
Other
- Features: Floor Covering: Wood
- Level: Main
Basement
- Features: Floor Covering: Luxury Vinyl Tile
- Level: Lower
Breakfast room
- Features: Floor Covering: Wood
- Level: Main
Dining room
- Features: Floor Covering: Wood
- Level: Main
Family room
- Features: Floor Covering: Wood
- Level: Main
Great room
- Features: Floor Covering: Wood
- Level: Main
Laundry
- Level: Main
Heating
- Natural Gas
Cooling
- Central Air
Features
- Flooring: Carpet, Hardwood
- Basement: Partially Finished,Walk-Out Access
- Number of fireplaces: 3
- Fireplace features: Basement, Bedroom, Family Room
Interior area
- Total structure area: 3,348
- Total interior livable area: 3,348 sqft
- Finished area above ground: 3,348
Property
Parking
- Total spaces: 3
- Parking features: Garage - Attached
- Attached garage spaces: 3
Features
- Levels: Two
Lot
- Size: 2.17 Acres
- Features: Suitable for Horses
Details
- Parcel number: 04G140033
- Special conditions: Standard
- Horses can be raised: Yes
Construction
Type & style
- Home type: SingleFamily
- Architectural style: Colonial
- Property subtype: Single Family Residence
Materials
- Brick Veneer, Stone, Stone Veneer
Condition
- Year built: 1981
Utilities & green energy
- Electric: 220 Volts
- Sewer: Septic Tank
- Water: Public
- Utilities for property: Cable Available, Electricity Available, Electricity Connected, Natural Gas Available, Natural Gas Connected, Phone Available, Phone Connected, Water Available, Water Connected
Community & HOA
Community
- Subdivision: Jamestown Farms
HOA
- Has HOA: No
Location
- Region: Florissant
Financial & listing details
- Price per square foot: $140/sqft
- Tax assessed value: $439,900
- Annual tax amount: $6,396
- Date on market: 9/15/2026
- Cumulative days on market: 16 days
- Listing terms: Cash,Conventional,FHA,VA Loan
- Electric utility on property: Yes
Estimated market value
Not available
Estimated sales range
Not available
Not available
Price history
| Date | Event | Price |
|---|---|---|
| 9/16/2026 | Listed for sale | $470,000+168.7%$140/sqft |
Source:  MARIS #26059786 Report a problem MARIS #26059786 Report a problem | ||
| 9/28/2015 | Sold | -- |
Source: MARIS #15011052 Report a problem | ||
| 8/15/2015 | Price change | $174,900-7%$52/sqft |
Source: Homepath #15011052 Report a problem | ||
| 7/11/2015 | Price change | $188,000-5.5%$56/sqft |
Source: Homepath #15011052 Report a problem | ||
| 6/25/2015 | Price change | $199,000-4.8%$59/sqft |
Source: Homepath #15011052 Report a problem | ||
| 5/29/2015 | Price change | $209,000-6.7%$62/sqft |
Source: Homepath #15011052 Report a problem | ||
| 5/13/2015 | Price change | $224,000-2.2%$67/sqft |
Source: Homepath #15011052 Report a problem | ||
| 4/4/2015 | Price change | $229,000-8%$68/sqft |
Source: Homepath #15011052 Report a problem | ||
| 3/5/2015 | Listed for sale | $249,000-23.4%$74/sqft |
Source: Homepath #15011052 Report a problem | ||
| 2/13/2015 | Sold | -- |
Source: Public Record Report a problem | ||
| 9/17/2011 | Listing removed | $324,900$97/sqft |
Source: Coldwell Banker Gundaker - #10022132 Report a problem | ||
| 4/14/2010 | Listed for sale | $324,900-5.8%$97/sqft |
Source: NRT StLouis #10022132 Report a problem | ||
| 11/3/2009 | Listing removed | $344,900$103/sqft |
Source: NRT StLouis #90000642 Report a problem | ||
| 10/5/2009 | Price change | $344,900$103/sqft |
Source: NRT StLouis #90000642 Report a problem | ||
| 10/3/2009 | Price change | -- |
Source: NRT StLouis #90000642 Report a problem | ||
| 6/21/2009 | Price change | $344,900-4.2%$103/sqft |
Source: NRT StLouis #90000642 Report a problem | ||
| 6/6/2009 | Price change | $359,900-2.7%$107/sqft |
Source: NRT StLouis #90000642 Report a problem | ||
| 2/26/2009 | Price change | $369,900-1.3%$110/sqft |
Source: NRT StLouis #90000642 Report a problem | ||
| 1/7/2009 | Listed for sale | $374,900$112/sqft |
Source: NRT StLouis #90000642 Report a problem | ||
| 9/9/2004 | Sold | -- |
Source: Public Record Report a problem | ||
Public tax history
| Year | Property taxes | Tax assessment |
|---|---|---|
| 2025 | $6,396 +0.1% | $83,580 +17.6% |
| 2024 | $6,392 +0.3% | $71,100 |
| 2023 | $6,370 +11.7% | $71,100 +25.6% |
| 2022 | $5,701 +5.7% | $56,600 |
| 2021 | $5,392 -3.7% | $56,600 +3.3% |
| 2020 | $5,600 -0.6% | $54,780 |
| 2019 | $5,632 | $54,780 +6.7% |
| 2018 | $5,632 | $51,360 |
| 2017 | $5,632 +0.1% | $51,360 -6.2% |
| 2016 | $5,626 -7.7% | $54,740 |
| 2015 | $6,093 | $54,740 +12.7% |
| 2014 | $6,093 +16.6% | $48,550 |
| 2013 | $5,224 | $48,550 +4.9% |
| 2012 | -- | $46,290 |
| 2011 | -- | $46,290 -12.5% |
| 2010 | $5,164 +4.1% | $52,920 |
| 2009 | $4,962 -21.6% | $52,920 -30.8% |
| 2008 | $6,330 +6.4% | $76,510 |
| 2007 | $5,948 | $76,510 +13.4% |
| 2006 | $5,948 +2.5% | $67,450 |
| 2005 | $5,805 +51.2% | $67,450 +28.3% |
| 2003 | $3,840 +5.6% | $52,570 +10.4% |
| 2002 | $3,638 +12.2% | $47,600 |
| 2001 | $3,242 | $47,600 |
Find assessor info on the county website
Monthly payment
Est. payment
Payment breakdown
Explore the cost of this home by adjusting the details. Changes won't be saved.Climate risks
Neighborhood: 63034
Nearby schools
Schools provided by the listing agent
- Elementary: Cold Water Elem.
- Middle: North Middle
- High: Hazelwood Central High
Source: MARIS. This data may not be complete. We recommend contacting the local school district to confirm school assignments for this home.
- $371,1004 bd2 ba2.8k sqft3 Jamestown Farm Dr, Florissant, MO 63034Off Market
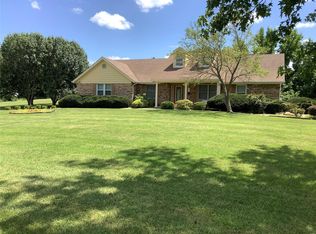
- $446,7004 bd4 ba2.6k sqft17620 Old Jamestown Rd, Florissant, MO 63034Off Market
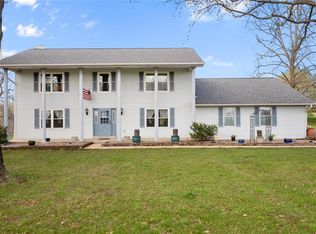
- $522,8003 bd4 ba3.5k sqft17640 Old Jamestown Rd, Florissant, MO 63034Off Market
- $436,5003 bd4 ba3.3k sqft2 Jamestown Farm Dr, Florissant, MO 63034Off Market
Similar homes
- $--4 bd2 ba3.3k sqft15489 Jost Estates Dr, Florissant, MO 63034Auction
 ServiceLink Auction
 - $649,9007 bd4 ba3k sqft4380 Marion Garden Ln, Florissant, MO 63034For Sale
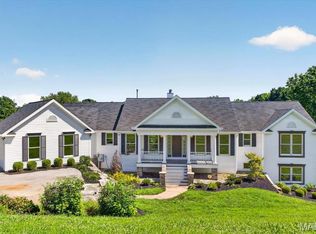
 MLS ID #26045367, Ashley Grier, Realty One Group Dominion. MARIS
 - $319,7505 bd3 ba2.7k sqft3938 Hirondelle Ln, Florissant, MO 63034For Sale
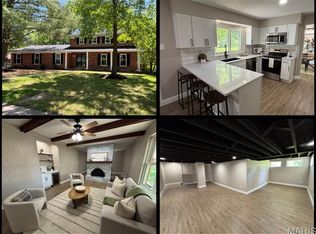 MLS ID #26026855, Cody Majesky, Home Plate Realty Partners. MARIS
 - $475,9004 bd4 ba3k sqft2509 Hunters Rdg, Edwardsville, IL 62025For Sale
 MLS ID #26062682, Teresa Campbell, Re/Max Signature Properties. MARIS
 - $519,9004 bd4 ba3.1k sqft115 Kingsbrooke Blvd, Glen Carbon, IL 62034For SaleMLS ID #26061432, Ranae Harris, RE/MAX Alliance. MARIS
- $425,0003 bd2 ba2k sqft3337 Sand Rd, Edwardsville, IL 62025For SaleMLS ID #26052906, Tim S Wooff, Wooff Realtors. MARIS
- $409,9003 bd3 ba2.1k sqft14 Cedarview Ct, Saint Charles, MO 63303For SaleMLS ID #26058076, Melissa Fields, Coldwell Banker Premier Group. MARIS
- $274,9004 bd3 ba2.3k sqft12050 Maidstone Ct, Florissant, MO 63033For SaleMLS ID #26060999, Robert Kesselring, Chapa Realty. MARIS
- $499,9003 bd3 ba2.1k sqft0 Nellies Rdg, Dow, IL 62022New ConstructionMLS ID #25004152, Ralph G Paslay, Coldwell Banker Paslay Realtor. MARIS
- $509,0003 bd3 ba3.5k sqft3471 Brookwood Cir, Saint Charles, MO 63301For SaleMLS ID #26050386, Hayley A Tharp, Blondin Group, Inc. MARIS
- $459,9004 bd3 ba2.3k sqft1413 Lantz Ct, Edwardsville, IL 62025For SaleMLS ID #26054510, Maddy McWhorter, Real Broker, LLC. MARIS
- $298,5004 bd3 ba2k sqft12674 Partridge Run Dr, Florissant, MO 63033For SaleMLS ID #26059116, Tiffiny M Johnson, Realty 360 Group. MARIS
- $330,9004 bd3 ba2.5k sqft2 Ashford At River Bluffs Mnrs, Florissant, MO 63031New ConstructionMARIS
- $336,9004 bd3 ba2.5k sqft2 Ashford At Koch Park Mnrs, Florissant, MO 63031New ConstructionMLS ID #26050678, Pamela Chyba, ListWithFreedom.com Inc. MARIS
- $297,9004 bd3 ba1.9k sqft3 Sterling At Riverstone, Florissant, MO 63031New ConstructionMLS ID #25080670, Pamela Chyba, ListWithFreedom.com Inc. MARIS
- $279,9004 bd3 ba1.8k sqft3 Wild Ridge Estates Turnberry Ct, Florissant, MO 63033New ConstructionMLS ID #22067142, Jill Busby, RE/MAX Results. MARIS
- $235,0003 bd3 ba1.7k sqft27 Nob Hill Dr, Saint Louis, MO 63138For SaleMLS ID #26045270, Mitchell M Peters, Campbell House & Home. MARIS
- $334,9004 bd3 ba2.4k sqft1 Wild Ridge Sawgrass, Florissant, MO 63033New ConstructionMLS ID #22032598, Jill Busby, RE/MAX Results. MARIS
- $334,9004 bd3 ba2.4k sqft2 Wild Ridge Sawgrass, Florissant, MO 63033New ConstructionMLS ID #22031581, Jill Busby, RE/MAX Results. MARIS
