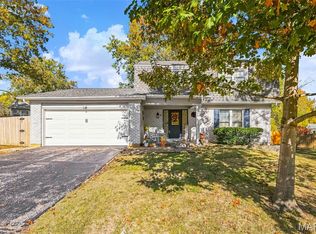
Welcome home to Cedarwood Estates! This beautifully UPDATED RANCH offers over 2,199 SQ. FT. OF LIVING SPACE on more than HALF AN ACRE with NO HOA! Step inside to find LUXURY VINYL PLANK FLOORING, NEW LIGHTING, NEW BLINDS and fresh updates throughout. The welcoming Entry Foyer opens to a LARGE SPACIOUS FLEX ROOM offering endless possibilities! Perfect for a FORMAL DINING ROOM, HOME OFFICE, or LIVING ROOM . The kitchen features NEW STAINLESS STEEL APPLIANCES, SOLID-SURFACE COUNTERTOPS, TILE BACKSPLASH, BREAKFAST BAR and TWO PANTRIES. The inviting family room showcases a beautiful STONE FIREPLACE with a refurbished firebox and fresh insert, along with access to the COVERED DECK overlooking the PRIVATE, TREE-LINED BACKYARD.
Offering 3 BEDROOMS and 2.5 BATHS, the spacious primary suite features a BEAUTIFULLY REMODELED BATH with a tiled shower and BUILT-IN SHOWER SEAT. The FINISHED WALKOUT LOWER LEVEL provides additional living space with a large RECREATION ROOM, ADDITIONAL SLEEPING AREA, HALF BATH and WORKSHOP, plus direct access to the patio and backyard.
The EXTENSIVELY UPDATED OUTDOOR SPACE is a true standout! The PROFESSIONALLY LANDSCAPED YARD has been redesigned with a RETAINING WALL, ROCK GARDEN and DOUBLE-GATED ENTRY. The 4 CAR DRIVEWAY EXTENDS BEHIND THE HOME, where NEWLY POURED CONCRETE provides ADDITIONAL PARKING AND STORAGE possibilities. Enjoy a COVERED DECK, PATIO, FENCED AREA and a PRIVATE BACKYARD that extends beyond the fence and backs to MATURE TREES.
Additional improvements include a NEW ROOF (2024), NEW ELECTRICAL PANEL (2024), NEWER FURNACE & A/C, 61-GALLON WATER HEATER, NEWER WINDOWS, FRESHLY PAINTED EXTERIOR, NEWER PATIO DOORS and beautiful BARN DOORS in the kitchen.
With EXTENSIVE UPDATES, a FINISHED WALKOUT LOWER LEVEL, INCREDIBLE OUTDOOR SPACE and convenient access to major highways, shopping and dining, this Cedarwood Estates ranch is one you won’t want to miss!
Pending
Listed by: Coldwell Banker Premier Group • Melissa Fields • 314-680-0737
Price cut: $10K (10/7)
$399,900
14 Cedarview Ct, Saint Charles, MO 63303
3beds
2,199sqft
Single Family Residence
Built in 1979
0.57 Acres Lot
$-- Zestimate®
$182/sqft
$-- HOA
What's special
Private tree-lined backyardCovered deckSolid-surface countertopsFenced areaNew blindsDouble-gated entryRock garden
- 52 days
- 153
- 14
Zillow last checked:
Listing updated:
Listed by:
Melissa Fields 314-680-0737,
Coldwell Banker Premier Group
Source: MARIS,MLS#: 26058076 Originating MLS: St. Louis Association of REALTORS
Facts & features
Interior
Bedrooms & bathrooms
- Bedrooms: 3
- Bathrooms: 3
- Full bathrooms: 2
- 1/2 bathrooms: 1
- Main level bathrooms: 2
- Main level bedrooms: 3
Primary bedroom
- Features: Floor Covering: Carpeting
- Level: Main
- Area: 169
- Dimensions: 13x13
Bedroom
- Features: Floor Covering: Carpeting
- Level: Main
Bathroom 3
- Features: Floor Covering: Carpeting
- Level: Main
Breakfast room
- Features: Floor Covering: Luxury Vinyl Plank
- Level: Main
- Area: 132
- Dimensions: 12x11
Family room
- Features: Floor Covering: Luxury Vinyl Plank
- Level: Main
- Area: 304
- Dimensions: 19x16
Kitchen
- Features: Floor Covering: Luxury Vinyl Plank
- Level: Main
Living room
- Features: Floor Covering: Carpeting
- Level: Main
- Area: 204
- Dimensions: 17x12
Office
- Features: Floor Covering: Carpeting
- Level: Lower
- Area: 168
- Dimensions: 14x12
Recreation room
- Features: Floor Covering: Carpeting
- Level: Lower
- Area: 425
- Dimensions: 25x17
Heating
- Forced Air
Cooling
- Attic Fan, Ceiling Fan(s), Central Air, Electric
Appliances
- Included: Stainless Steel Appliance(s), Electric Cooktop, Dishwasher, Disposal, Microwave, Electric Oven
- Laundry: Lower Level
Features
- Breakfast Bar, Ceiling Fan(s), Dining/Living Room Combo, Eat-in Kitchen, Entrance Foyer, Pantry
- Flooring: Carpet, Ceramic Tile, Laminate
- Doors: French Doors, Sliding Doors
- Windows: Blinds, Double Pane Windows, Tilt-In Windows
- Basement: Partially Finished,Full,Sleeping Area,Walk-Out Access
- Number of fireplaces: 1
- Fireplace features: Wood Burning
Interior area
- Total structure area: 2,199
- Total interior livable area: 2,199 sqft
- Finished area above ground: 1,632
- Finished area below ground: 567
Property
Parking
- Total spaces: 2
- Parking features: Additional Parking, Concrete, Driveway, Garage, Garage Door Opener, Garage Faces Front, Gated, Parking Pad
- Attached garage spaces: 2
- Has uncovered spaces: Yes
Features
- Levels: One
- Patio & porch: Covered, Deck, Front Porch, Patio
- Exterior features: Private Yard
- Fencing: Chain Link,Gate
- Has view: Yes
- View description: Trees/Woods
Lot
- Size: 0.57 Acres
- Dimensions: .57
- Features: Adjoins Wooded Area, Back Yard, Front Yard, Landscaped, Many Trees, Private, Secluded, Views, Wooded
Details
- Parcel number: 301195278000011.0000000
- Special conditions: Standard
Construction
Type & style
- Home type: SingleFamily
- Architectural style: Ranch,Rustic
- Property subtype: Single Family Residence
Materials
- Brick, Wood Siding
Condition
- Year built: 1979
Utilities & green energy
- Electric: Ameren
- Sewer: Public Sewer
- Water: Public
- Utilities for property: Cable Available, Electricity Available
Community & HOA
Community
- Security: Security System Owned, Smoke Detector(s)
- Subdivision: Cedarwood Estate #1
HOA
- Has HOA: No
Location
- Region: Saint Charles
Financial & listing details
- Price per square foot: $182/sqft
- Tax assessed value: $309,629
- Annual tax amount: $3,535
- Date on market: 9/30/2026
- Cumulative days on market: 52 days
- Listing terms: Cash,Conventional,FHA,VA Loan
- Ownership: Private
- Electric utility on property: Yes
Estimated market value
Not available
Estimated sales range
Not available
Not available
Price history
| Date | Event | Price |
|---|---|---|
| 10/14/2026 | Pending sale | $399,900$182/sqft |
Source:  MARIS #26058076 Report a problem | ||
| 10/7/2026 | Price change | $399,900-2.4%$182/sqft |
Source: MARIS #26058076 Report a problem | ||
| 9/30/2026 | Listed for sale | $409,900+74.4%$186/sqft |
Source: MARIS #26058076 Report a problem | ||
| 11/4/2020 | Sold | -- |
Source: MARIS #20070197 Report a problem | ||
| 9/29/2020 | Pending sale | $235,000$107/sqft |
Source: Keller Williams Realty Chester #20070197 Report a problem | ||
| 9/25/2020 | Listed for sale | $235,000$107/sqft |
Source: Keller Williams Realty Chester #20070197 Report a problem | ||
| 6/25/2008 | Sold | -- |
Source: Public Record Report a problem | ||
Public tax history
| Year | Property taxes | Tax assessment |
|---|---|---|
| 2025 | $3,535 +3% | $58,829 +6.2% |
| 2024 | $3,432 +0.1% | $55,417 |
| 2023 | $3,427 +13.5% | $55,417 +22.6% |
| 2022 | $3,020 | $45,198 |
| 2021 | -- | $45,198 +15.4% |
| 2020 | -- | $39,171 |
| 2019 | $2,564 | $39,171 +9.2% |
| 2018 | $2,564 +0.5% | $35,876 |
| 2017 | $2,551 +13.6% | $35,876 +13.5% |
| 2016 | $2,245 +1.5% | $31,620 |
| 2015 | $2,212 -4.2% | $31,620 -1.2% |
| 2014 | $2,310 | $32,011 |
| 2013 | -- | $32,011 -10% |
| 2012 | -- | $35,570 |
| 2011 | -- | $35,570 |
| 2010 | -- | $35,570 |
| 2009 | -- | $35,570 +1.9% |
| 2008 | -- | $34,910 -79.8% |
| 2007 | -- | $173,020 |
| 2006 | -- | $173,020 |
| 2005 | -- | $173,020 +10.4% |
| 2004 | -- | $156,780 |
| 2003 | -- | $156,780 |
| 2002 | -- | -- |
| 2001 | -- | -- |
Find assessor info on the county website
Monthly payment
Est. payment
Payment breakdown
Explore the cost of this home by adjusting the details. Changes won't be saved.Climate risks
Neighborhood: 63303
Nearby schools
Schools provided by the listing agent
- Elementary: Becky-David Elem.
- Middle: Barnwell Middle
- High: Francis Howell North High
Source: MARIS. This data may not be complete. We recommend contacting the local school district to confirm school assignments for this home.
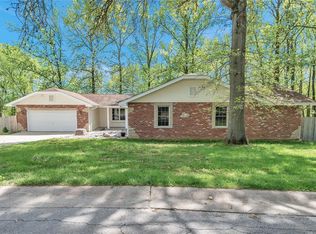

Similar homes
- $475,0004 bd3 ba2.9k sqft1882 Summitview Dr, Saint Charles, MO 63303For Sale
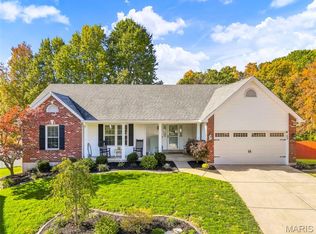
 MLS ID #26065700, Christy L Colburn, Berkshire Hathaway HomeServices Select Properties. MARIS
- $390,0003 bd2 ba1.5k sqft957 Cottontail Ln, Saint Charles, MO 63303For Sale
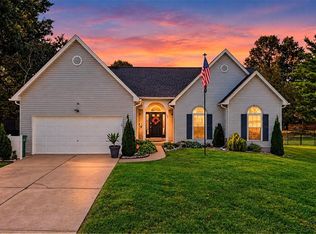 MLS ID #26065379, Kylee Koch, DRG - Delhougne Realty Group. MARIS
- $470,0004 bd3 ba3k sqft25 Vicksburg Sta, Saint Charles, MO 63303For Sale
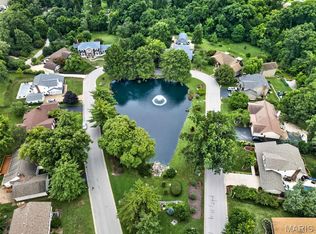 MLS ID #26060669, Leslie L Firebaugh, Midland Realty Associates. MARIS
- $370,0003 bd3 ba2k sqft8 Spencer Valley Ct, Saint Peters, MO 63376For Sale
 MLS ID #26071137, Jennifer L Bell, Keller Williams Realty West. MARIS
- $390,0005 bd3 ba2.5k sqft20 Sandalwood Ct, Saint Charles, MO 63304For SaleMLS ID #26043351, Robin O Spraggins, Keller Williams Realty West. MARIS
- $350,0003 bd2 ba1.4k sqft642 Emerald Meadows Ct, Saint Charles, MO 63304For SaleMLS ID #26070392, Kaitlyn Barks, Worth Clark Realty. MARIS
- $415,0004 bd3 ba2.5k sqft1504 Papillon Dr, Saint Louis, MO 63146For SaleMLS ID #26072963, Katie Maginn, Coldwell Banker Premier Group. MARIS
- $399,0004 bd3 ba2.6k sqft12889 Glenbernie Ln, Saint Louis, MO 63146For SaleMLS ID #26070296, John A Besmer, Landmark, REALTORS. MARIS
- $380,0004 bd3 ba2.3k sqft117 Meadow Ridge Ct, Saint Peters, MO 63376For SaleMLS ID #26066706, Sandy K Grassmuck, Grassmuck Realty, LLC. MARIS
- $489,9004 bd4 ba3k sqft2044 Graystone Dr, Saint Charles, MO 63303For SaleMLS ID #26056097, Rachel Metrejon, Alexander Realty Inc. MARIS
- $375,0004 bd3 ba2k sqft1182 Colby Ct, Saint Peters, MO 63376For SaleMLS ID #26068592, Tim W Koppel, Berkshire Hathaway HomeServices Select Properties. MARIS
- $375,0004 bd3 ba2.4k sqft1005 Coatbridge Ct, Ballwin, MO 63021For SaleMLS ID #26072854, Kellie M Garner, Realty Executives Premiere. MARIS
- $390,0004 bd2 ba1.3k sqft21 Crabapple Ct, Saint Louis, MO 63132For SaleMLS ID #26066797, Tonja Busiek, Compass Realty Group. MARIS
- $395,0003 bd3 ba2.4k sqft10023 Harwich Dr, Saint Louis, MO 63126For SaleMLS ID #26071964, Molly Maher, DRG - Delhougne Realty Group. MARIS
- $459,0004 bd3 ba2.4k sqft11881 Featherwood Dr, Saint Louis, MO 63146For SaleMLS ID #26072575, Cameron M Copeland, Worth Clark Realty. MARIS
- $430,0003 bd3 ba1.7k sqft212 Mar El Ct, Ballwin, MO 63011For SaleMLS ID #26064923, Justin M Taylor, The Agency. MARIS
- $398,0004 bd4 ba2.1k sqft68 Rock Church Dr, O'Fallon, MO 63368For SaleMLS ID #26065166, Ashley N Brickle, Berkshire Hathaway HomeServices Select Properties. MARIS
- $340,0003 bd2 ba1.6k sqft400 Sutters Mill Rd, Saint Peters, MO 63376For SaleMLS ID #26068883, Adam S Benenati, Keller Williams Realty West. MARIS
- $424,9003 bd2 ba2.2k sqft1004 Bridgeport Dr, Ballwin, MO 63011For SaleMLS ID #26040280, Shannon Rivers, Worth Clark Realty. MARIS
- $300,0004 bd3 ba2.4k sqft22 Bluffwood Ct, Saint Charles, MO 63301For SaleMLS ID #26070537, Margaret Bradford, Nettwork Global. MARIS
