Now Open! To Be Built Home ready to personalize into your dream home! BASE PRICE and PHOTOS are for 4BR, 2.5BA Turnberry Two Story. Pricing will vary
depending on various interior/exterior selections. This beautiful home opens to a living rm and formal dining space. Kitchen w/connected breakfast area, optional breakfast bar
available. Master suite features walk-in closet & private bath.
2 car garage, main floor laundry, pantry, & more! Add'l selections include master bdrm vault ceiling,luxury master bath and much more. Enjoy peace of mind with builders warranty
& incredible customer service! This almost 20-acre site will include 40 single family homes. Please verify schools
Active
Listed by: RE/MAX Results • Jill Busby • 314-398-2241
$279,900
3 Wild Ridge Estates Turnberry Ct, Florissant, MO 63033
4beds
1,809sqft
Single Family Residence
Built in ----
0.35 Acres Lot
$327,900 Zestimate®
$155/sqft
$-- HOA
What's special
Luxury master bathBreakfast barMain floor laundryMaster bdrm vault ceiling
- 982 days
- 81
- 11
Zillow last checked:
Listing updated:
Listed by:
Jill Busby 314-398-2241,
RE/MAX Results
Source: MARIS,MLS#: 22067142 Originating MLS: St. Louis Association of REALTORS
Originating MLS: St. Louis Association of REALTORSFacts & features
Interior
Bedrooms & bathrooms
- Bedrooms: 4
- Bathrooms: 3
- Full bathrooms: 2
- 1/2 bathrooms: 1
- Main level bathrooms: 1
Heating
- Natural Gas
Cooling
- Central Air
Appliances
- Included: Gas Water Heater
Features
- Basement: Other
- Has fireplace: No
Interior area
- Total structure area: 1,809
- Total interior livable area: 1,809 sqft
- Finished area above ground: 1,809
Property
Parking
- Parking features: Attached, Garage
- Has attached garage: Yes
Features
- Levels: Two
Lot
- Size: 0.35 Acres
- Features: Other
Details
- Parcel number: 08G430714
- Special conditions: Standard
Construction
Type & style
- Home type: SingleFamily
- Architectural style: Other
- Property subtype: Single Family Residence
Condition
- New Construction
- New construction: Yes
Utilities & green energy
- Sewer: Public Sewer
- Water: Public
Community & HOA
Community
- Subdivision: Wild Ridge Estates
Location
- Region: Florissant
Financial & listing details
- Price per square foot: $155/sqft
- Date on market: 10/14/2022
- Cumulative days on market: 982 days
- Listing terms: Cash,Conventional
Estimated market value
$327,900
$289,000 - $367,000
$2,348/mo
Price history
| Date | Event | Price |
|---|---|---|
| 2/2/2024 | Price change | $279,900+1.8%$155/sqft |
Source:  MARIS #22067142 Report a problem MARIS #22067142 Report a problem | ||
| 10/14/2022 | Listed for sale | $274,900$152/sqft |
Source: MARIS #22067142 Report a problem | ||
Public tax history
Tax history is unavailable.
Monthly payment
Est. payment
Payment breakdown
Explore the cost of this home by adjusting the details. Changes won't be saved.Climate risks
Neighborhood: 63033
Nearby schools
Schools provided by the listing agent
- Elementary: Jury Elem.
- Middle: Central Middle
- High: Hazelwood Central High
Source: MARIS. This data may not be complete. We recommend contacting the local school district to confirm school assignments for this home.
- $30,900-- bd-- ba-- sqft1403 Wild Ridge Estates Ct, Florissant, MO 63033Off Market
- $260,3004 bd3 ba2.2k sqft1 Dana Dr, Florissant, MO 63033Off Market

- $31,000-- bd-- ba-- sqft1407 Wild Ridge Estates Ct, Florissant, MO 63033Off Market
- $---- bd-- ba-- sqft1402 Wild Ridge Estates Ct, Florissant, MO 63033Sold
Similar homes
- $299,9004 bd3 ba1.9k sqft8 Wild Ridge Bethpage, Florissant, MO 63033New Construction
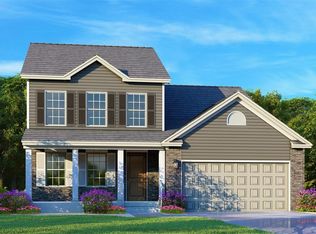
 MLS ID #22032601, Jill Busby, RE/MAX Results. MARIS
 - $299,9004 bd3 ba1.9k sqft0 Wild Ridge Willowbrook, Florissant, MO 63033New Construction
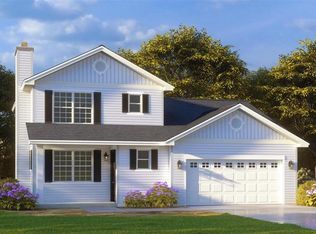 MLS ID #22032007, Jill Busby, RE/MAX Results. MARIS
 - $--3 bd2 ba1.2k sqft3956 Birkemeier Dr, Florissant, MO 63034Auction
 Auction.com 1
 - $334,9004 bd3 ba2.4k sqft1 Wild Ridge Sawgrass, Florissant, MO 63033New Construction
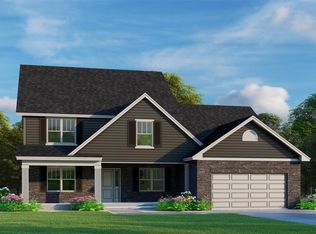 MLS ID #22032598, Jill Busby, RE/MAX Results. MARIS
 - $334,9004 bd3 ba2.4k sqft2 Wild Ridge Sawgrass, Florissant, MO 63033New ConstructionMLS ID #22031581, Jill Busby, RE/MAX Results. MARIS
- $205,0003 bd3 ba1k sqft6113 Lake Paddock Dr, Florissant, MO 63033For SaleMLS ID #26063657, Inga N Miller, BHHS Select Properties. MARIS
- $297,0003 bd3 ba2.2k sqft756 Charbonier Rd, Florissant, MO 63031For SaleMLS ID #26033262, Rose Becker-Moore, Coldwell Banker Realty - Gundaker West Regional. MARIS
- $255,0003 bd2 ba1.4k sqft738 Charbonier Rd, Florissant, MO 63031For SaleMLS ID #26033650, Rose Becker-Moore, Coldwell Banker Realty - Gundaker West Regional. MARIS
- $255,0003 bd2 ba1.4k sqft732 Charbonier Rd, Florissant, MO 63031For SaleMLS ID #26033647, Rose Becker-Moore, Coldwell Banker Realty - Gundaker West Regional. MARIS
- $294,9003 bd2 ba1.7k sqft2 Maple At Riverstone, Florissant, MO 63031New ConstructionMLS ID #26063509, Pamela Chyba, ListWithFreedom.com Inc. MARIS
- $294,9003 bd3 ba1.7k sqft2 Berwick At Riverstone, Florissant, MO 63031New ConstructionMLS ID #26063512, Pamela Chyba, ListWithFreedom.com Inc. MARIS
- $317,9004 bd3 ba2k sqft2 Royal Ii At Riverstone, Florissant, MO 63031New ConstructionMLS ID #26063522, Pamela Chyba, ListWithFreedom.com Inc. MARIS
- $273,0004 bd3 ba2.1k sqft5439 Vernon Ave, Saint Louis, MO 63112For SaleMLS ID #26047078, Shaun S Bell, Keller Williams Realty West. MARIS
- $300,9004 bd3 ba1.9k sqft3 Sterling At Riverstone, Florissant, MO 63031New ConstructionMLS ID #25080670, Pamela Chyba, ListWithFreedom.com Inc. MARIS
- $284,9003 bd2 ba1.3k sqft1420 Swallow Ln, Florissant, MO 63031For SaleMLS ID #26033641, Rose Becker-Moore, Coldwell Banker Realty - Gundaker West Regional. MARIS
- $229,9004 bd2 ba2.5k sqft415 N Castello St, Florissant, MO 63031For SaleMLS ID #26059002, Angie M Engelmeyer, RJD Realty. MARIS
- $323,9004 bd3 ba2k sqft2 Royal Ii At Koch Park Mnrs, Florissant, MO 63031New ConstructionMLS ID #26063504, Pamela Chyba, ListWithFreedom.com Inc. MARIS
