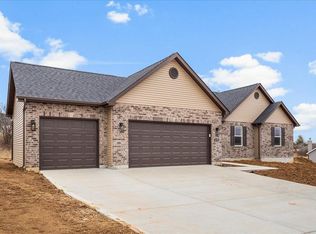
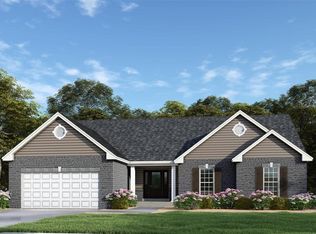
Now Open! To Be Built Home ready to personalize into your dream home! BASE PRICE & PHOTOS are for 3BR, 2.5BA Willowbrook 1 ½ Story. Pricing will vary depending on various interior/exterior selections. Highlight of this floor plan is the two story great rm, w/available optional fireplace. functional kitchen layout, dining/breakfast area, large pantry, w/available kitchen island. Master suite on main level w/walk in closet, & private master bath. Second level hosts 2 beds, loft area and/or bonus rm. Main floor laundry & 2-car garage. Enjoy peace of mind with builders warranty & incredible customer service! This almost 20 acre site will include 40 single family homes. Please verify schools.
Active
Listed by: RE/MAX Results • Jill Busby • 314-398-2241
$299,900
0 Wild Ridge Willowbrook, Florissant, MO 63033
4beds
1,902sqft
Single Family Residence
Built in ----
-- sqft lot
$-- Zestimate®
$158/sqft
$13/mo HOA
What's special
- 1563 days
- 22
- 4
Zillow last checked:
Listing updated:
Listed by:
Jill Busby 314-398-2241,
RE/MAX Results
Source: MARIS,MLS#: 22032007 Originating MLS: St. Louis Association of REALTORS
Originating MLS: St. Louis Association of REALTORSFacts & features
Interior
Bedrooms & bathrooms
- Bedrooms: 4
- Bathrooms: 3
- Full bathrooms: 2
- 1/2 bathrooms: 1
- Main level bathrooms: 2
- Main level bedrooms: 1
Heating
- Forced Air, Natural Gas
Cooling
- Central Air, Electric
Appliances
- Included: Gas Water Heater
Features
- Open Floorplan
- Windows: Tilt-In Windows
- Basement: Concrete
- Has fireplace: No
Interior area
- Total structure area: 1,902
- Total interior livable area: 1,902 sqft
- Finished area above ground: 1,902
Property
Parking
- Total spaces: 2
- Parking features: Attached, Garage
- Attached garage spaces: 2
Features
- Levels: One and One Half
Details
- Parcel number: 08G430732
- Special conditions: Standard
Construction
Type & style
- Home type: SingleFamily
- Architectural style: Other
- Property subtype: Single Family Residence
Condition
- New Construction
- New construction: Yes
Utilities & green energy
- Sewer: Public Sewer
- Water: Public
- Utilities for property: Cable Available
Community & HOA
Community
- Subdivision: Wild Ridge Estates
HOA
- HOA fee: $160 annually
Location
- Region: Florissant
Financial & listing details
- Price per square foot: $158/sqft
- Date on market: 5/18/2022
- Cumulative days on market: 1563 days
- Listing terms: Cash,Conventional,FHA,USDA Loan,VA Loan
- Ownership: Private
- Road surface type: Concrete
Estimated market value
Not available
Estimated sales range
Not available
$2,178/mo
Price history
| Date | Event | Price |
|---|---|---|
| 2/2/2024 | Listed for sale | $299,900+1.7%$158/sqft |
Source:  MARIS #22032007 Report a problem MARIS #22032007 Report a problem | ||
| 6/6/2022 | Price change | $294,900+3.5%$155/sqft |
Source: MARIS #22032007 Report a problem | ||
| 5/18/2022 | Listed for sale | $284,900$150/sqft |
Source: MARIS #22032007 Report a problem | ||
Public tax history
Tax history is unavailable.
Monthly payment
Est. payment
Payment breakdown
Explore the cost of this home by adjusting the details. Changes won't be saved.Climate risks
Neighborhood: 63033
Nearby schools
Schools provided by the listing agent
- Elementary: Jury Elem.
- Middle: Central Middle
- High: Hazelwood Central High
Source: MARIS. This data may not be complete. We recommend contacting the local school district to confirm school assignments for this home.

Similar homes
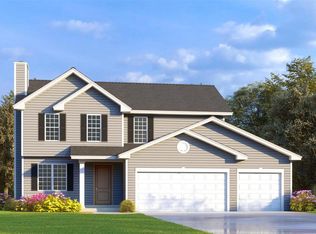
- $279,9004 bd3 ba1.8k sqft3 Wild Ridge Estates Turnberry Ct, Florissant, MO 63033New Construction
 MLS ID #22067142, Jill Busby, RE/MAX Results. MARIS
 - $299,9004 bd3 ba1.9k sqft8 Wild Ridge Bethpage, Florissant, MO 63033New Construction
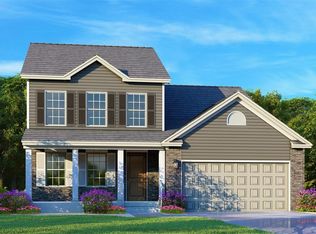 MLS ID #22032601, Jill Busby, RE/MAX Results. MARIS
 - $334,9004 bd3 ba2.4k sqft2 Wild Ridge Sawgrass, Florissant, MO 63033New Construction
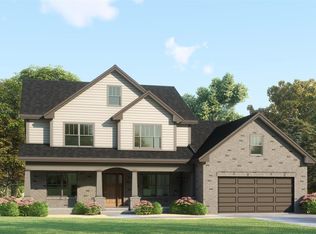 MLS ID #22031581, Jill Busby, RE/MAX Results. MARIS
 - $334,9004 bd3 ba2.4k sqft1 Wild Ridge Sawgrass, Florissant, MO 63033New Construction
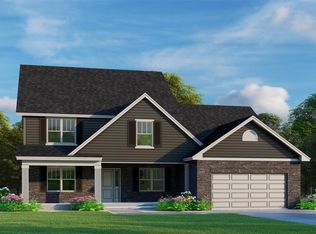 MLS ID #22032598, Jill Busby, RE/MAX Results. MARIS
 - $306,9004 bd3 ba1.9k sqft2 Sterling At Koch Park Mnrs, Florissant, MO 63031New ConstructionMLS ID #26063502, Pamela Chyba, ListWithFreedom.com Inc. MARIS
- $294,9003 bd2 ba1.7k sqft2 Maple At Riverstone, Florissant, MO 63031New ConstructionMLS ID #26063509, Pamela Chyba, ListWithFreedom.com Inc. MARIS
- $317,9004 bd3 ba2k sqft2 Royal Ii At Riverstone, Florissant, MO 63031New ConstructionMLS ID #26063522, Pamela Chyba, ListWithFreedom.com Inc. MARIS
- $300,9004 bd3 ba1.9k sqft2 Sterling At River Bluffs Mnrs, Florissant, MO 63031New ConstructionMARIS
- $300,9004 bd3 ba1.9k sqft3 Sterling At Riverstone, Florissant, MO 63031New ConstructionMLS ID #25080670, Pamela Chyba, ListWithFreedom.com Inc. MARIS
- $323,9004 bd3 ba2k sqft2 Royal Ii At Koch Park Mnrs, Florissant, MO 63031New ConstructionMLS ID #26063504, Pamela Chyba, ListWithFreedom.com Inc. MARIS
- $317,9004 bd3 ba1.9k sqft2 Royal Ii At River Bluffs Mnrs, Florissant, MO 63031New ConstructionMARIS
- $205,0003 bd3 ba1k sqft6113 Lake Paddock Dr, Florissant, MO 63033For SaleMLS ID #26063657, Inga N Miller, BHHS Select Properties. MARIS
- $297,9003 bd3 ba1.9k sqft2 Fieldcrest At River Bluffs Mdws, Florissant, MO 63031New ConstructionMARIS
- $300,9003 bd2 ba1.7k sqft2 Maple At Koch Park Mnrs, Florissant, MO 63031New ConstructionMLS ID #26050666, Pamela Chyba, ListWithFreedom.com Inc. MARIS
- $333,9004 bd3 ba2.5k sqft2 Ashford At Riverstone, Florissant, MO 63031New ConstructionMLS ID #26063527, Pamela Chyba, ListWithFreedom.com Inc. MARIS
- $294,9003 bd2 ba1.7k sqft2 Maple At River Bluffs Mnrs, Florissant, MO 63031New ConstructionMARIS
- $333,9004 bd3 ba2.5k sqft2 Ashford At River Bluffs Mnrs, Florissant, MO 63031New ConstructionMARIS
