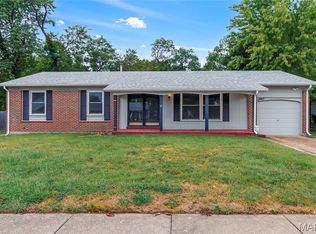
Welcome to 415 N Castello, a spacious home nestled on a desirable corner lot in the heart of Florissant! From the moment you arrive, you'll be greeted by a freshly landscaped front yard and a welcoming exterior.
Inside, this home offers plenty of space to grow with 4 bedrooms and a partially finished lower level with walk-out access. The large living room provides a comfortable place to relax and features a wood-burning fireplace, creating a warm and inviting atmosphere. The separate dining room is perfect for entertaining family and friends.
One of the home's standout features is the attached workshop/lounge area off the garage. This versatile flex space offers endless possibilities—use it as a workshop, hobby room, home office, lounge, or whatever best fits your lifestyle.
The lower level expands the living space even further with a large recreation area, wet bar, storage area, and walk-out access. With so much flexible space throughout, this home is an excellent option for a growing family or multi-generational living.
Major updates completed by the owners include new windows (2022), new blower motor (2022), main-level tub surround (2023), hot water heater (2024), roof (2025), and condenser (2026).
With its corner-lot location, generous living spaces, multiple flexible areas, and numerous recent updates, 415 N Castello offers the space and versatility you've been looking for. Come see all this home has to offer!
Active
Listed by: RJD Realty • Angie M Engelmeyer • 314-409-6419
Price cut: $4.6K (10/13)
$229,900
415 N Castello St, Florissant, MO 63031
4beds
2,526sqft
Single Family Residence
Built in 1950
-- sqft lot
$-- Zestimate®
$91/sqft
$-- HOA
What's special
Wood-burning fireplaceStorage areaFreshly landscaped front yardGenerous living spacesWet barVersatile flex spaceLarge recreation area
- 24 days
- 1,893
- 114
Likely to sell faster than
Zillow last checked:
Listing updated:
Listed by:
Angie M Engelmeyer 314-409-6419,
RJD Realty
Source: MARIS,MLS#: 26059002 Originating MLS: St. Charles County Association of REALTORS
Originating MLS: St. Charles County Association of REALTORSFacts & features
Interior
Bedrooms & bathrooms
- Bedrooms: 4
- Bathrooms: 2
- Full bathrooms: 1
- 1/2 bathrooms: 1
- Main level bathrooms: 1
- Main level bedrooms: 2
Bedroom
- Features: Floor Covering: Laminate
- Level: Main
- Area: 130
- Dimensions: 13x10
Bedroom 2
- Features: Floor Covering: Laminate
- Level: Main
- Area: 70
- Dimensions: 10x7
Bedroom 3
- Features: Floor Covering: Carpeting
- Level: Upper
- Area: 143
- Dimensions: 13x11
Bedroom 4
- Features: Floor Covering: Carpeting
- Level: Upper
- Area: 196
- Dimensions: 14x14
Dining room
- Features: Floor Covering: Laminate
- Level: Main
- Area: 130
- Dimensions: 13x10
Living room
- Features: Floor Covering: Laminate
- Level: Main
- Area: 195
- Dimensions: 15x13
Heating
- Forced Air
Cooling
- Ceiling Fan(s), Central Air, Electric
Features
- Basement: Sleeping Area,Storage Space,Walk-Out Access
- Number of fireplaces: 2
Interior area
- Total structure area: 2,526
- Total interior livable area: 2,526 sqft
- Finished area above ground: 1,765
- Finished area below ground: 761
Property
Parking
- Parking features: Garage - Attached
- Has attached garage: Yes
Features
- Levels: Two
Lot
- Features: Corner Lot
Details
- Parcel number: 08J211009
- Special conditions: Standard
Construction
Type & style
- Home type: SingleFamily
- Architectural style: Traditional
- Property subtype: Single Family Residence
Materials
- Brick Veneer, Vinyl Siding
Condition
- Year built: 1950
Details
- Warranty included: Yes
Utilities & green energy
- Electric: Ameren
- Sewer: Public Sewer
- Water: Public
- Utilities for property: Cable Available
Community & HOA
Community
- Subdivision: New Town Of St Ferdinand
HOA
- Has HOA: No
Location
- Region: Florissant
Financial & listing details
- Price per square foot: $91/sqft
- Tax assessed value: $192,500
- Annual tax amount: $2,769
- Date on market: 9/28/2026
- Cumulative days on market: 24 days
- Listing terms: Cash,Conventional,FHA,VA Loan
Estimated market value
Not available
Estimated sales range
Not available
Not available
Price history
| Date | Event | Price |
|---|---|---|
| 10/13/2026 | Price change | $229,900-2%$91/sqft |
Source:  MARIS #26059002 Report a problem MARIS #26059002 Report a problem | ||
| 9/28/2026 | Listed for sale | $234,500+56.9%$93/sqft |
Source: MARIS #26059002 Report a problem | ||
| 12/16/2019 | Sold | -- |
Source: MARIS #19075830 Report a problem | ||
| 11/17/2019 | Pending sale | $149,500$59/sqft |
Source: RE/MAX EDGE #19075830 Report a problem | ||
| 10/9/2019 | Listed for sale | $149,500$59/sqft |
Source: RE/MAX EDGE #19075830 Report a problem | ||
Public tax history
| Year | Property taxes | Tax assessment |
|---|---|---|
| 2025 | $2,769 +11.7% | $36,570 +14% |
| 2024 | $2,480 +0.4% | $32,090 |
| 2023 | $2,471 +11.3% | $32,090 +26.7% |
| 2022 | $2,221 +1.7% | $25,320 |
| 2021 | $2,183 +0.7% | $25,320 +7.1% |
| 2020 | $2,168 +1.7% | $23,640 |
| 2019 | $2,132 | $23,640 +11.6% |
| 2018 | $2,132 | $21,190 |
| 2017 | $2,132 +0.5% | $21,190 +8.8% |
| 2016 | $2,121 +5.9% | $19,480 |
| 2015 | $2,003 | $19,480 +14.1% |
| 2014 | $2,003 +16.8% | $17,080 |
| 2013 | $1,714 | $17,080 -17.2% |
| 2012 | -- | $20,630 |
| 2011 | -- | $20,630 -9.2% |
| 2010 | $1,925 +6.2% | $22,720 |
| 2009 | $1,813 -25.9% | $22,720 -28.6% |
| 2008 | $2,446 +25.8% | $31,820 |
| 2007 | $1,945 | $31,820 +38.7% |
| 2006 | $1,945 -0.3% | $22,940 |
| 2005 | $1,951 +20.4% | $22,940 +13.1% |
| 2003 | $1,621 +2.6% | $20,280 +9% |
| 2002 | $1,580 +1.5% | $18,600 |
| 2001 | $1,557 | $18,600 |
Find assessor info on the county website
Monthly payment
Est. payment
Payment breakdown
Explore the cost of this home by adjusting the details. Changes won't be saved.Climate risks
Neighborhood: 63031
Nearby schools
Schools provided by the listing agent
- Elementary: Robinwood Elem.
- Middle: Cross Keys Middle
- High: Mccluer North High
Source: MARIS. This data may not be complete. We recommend contacting the local school district to confirm school assignments for this home.
- $180,5003 bd1 ba1.4k sqft435 N Castello St, Florissant, MO 63031Off Market
- $201,1003 bd3 ba1.4k sqft375 N Castello St, Florissant, MO 63031Off Market

- $182,5003 bd2 ba1.1k sqft455 N Castello St, Florissant, MO 63031Off Market

- $161,5003 bd1 ba1.3k sqft402 N New Florissant Rd, Florissant, MO 63031Off Market
Similar homes
- $--4 bd2 ba1.6k sqft290 Pueblo Dr, Florissant, MO 63033Auction
 Auction.com 2
 - $199,9003 bd2 ba1.5k sqft455 Myrtle Dr, Florissant, MO 63031For Sale

 MLS ID #26066254, Jennifer C Thomure, Worth Clark Realty. MARIS
 - $229,9003 bd2 ba1.9k sqft2865 Heatherton Dr, Florissant, MO 63033For Sale
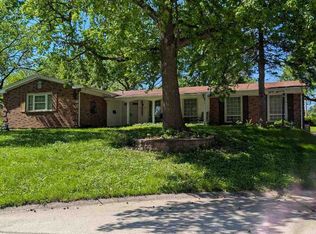
 MLS ID #26066195, Kim M Slaughter, Realty Resource Partners, LLC. MARIS
 - $--4 bd3 ba1.8k sqft3070 Harness Dr, Florissant, MO 63033Auction
 ServiceLink Auction
 - $225,0004 bd3 ba2.2k sqft6322 Sandycreek Dr, Florissant, MO 63033For SaleMLS ID #26064244, Laurie B Wuestling, Coldwell Banker Realty - Gundaker. MARIS
- $229,9003 bd4 ba2.5k sqft3604 Viembra Dr, Florissant, MO 63034For SaleMLS ID #26058673, Ashley L McLaren, Compass Realty Group. MARIS
- $184,9003 bd2 ba1.6k sqft1160 S Lafayette St, Florissant, MO 63031For SaleMLS ID #26027908, Robert Salmons, Entera Realty, LLC. MARIS
- $164,9003 bd2 ba1.4k sqft680 Crabapple Ln, Florissant, MO 63031For SaleMLS ID #26065764, Jane A Spooner, RedKey Realty Leaders. MARIS
- $255,0003 bd2 ba1.4k sqft732 Charbonier Rd, Florissant, MO 63031For SaleMLS ID #26033647, Rose Becker-Moore, Coldwell Banker Realty - Gundaker West Regional. MARIS
- $255,0003 bd2 ba1.4k sqft738 Charbonier Rd, Florissant, MO 63031For SaleMLS ID #26033650, Rose Becker-Moore, Coldwell Banker Realty - Gundaker West Regional. MARIS
- $185,0003 bd2 ba1.8k sqft2470 Jenkee Dr, Florissant, MO 63031For SaleMLS ID #26064286, Jody Parrish, EXP Realty, LLC. MARIS
- $190,0003 bd2 ba1.6k sqft740 Wilshire Dr, Florissant, MO 63033For SaleMLS ID #26058229, Brandon D Herndon, Avenue Real Estate Group. MARIS
- $295,9003 bd3 ba2.5k sqft1700 Saint Denis St, Florissant, MO 63033For SaleMLS ID #26058323, Patrick A McLaughlin, Select Group Realty. MARIS
- $260,0004 bd4 ba2.8k sqft4162 Bugle Bend Dr, Florissant, MO 63034For SaleMLS ID #26033923, Julie M Smith, Tarrant and Harman Real Estate and Auction Co. MARIS
