Welcome to this beautifully appointed four-bedroom, two-and-a-half-bathroom home located in the desirable Whitney Chase neighborhood.
This East-facing residence features a bright and spacious open floor plan, highlighted by elegant hardwood and tile flooring that creates a seamless flow throughout the main level. The updated kitchen serves as the heart of the home, boasting solid surface countertops and stainless steel appliances to the living areas for easy entertaining and daily living. Downstairs, the fully finished basement offers fantastic bonus space that can be adapted to fit your lifestyle.
The home includes a primary suite with its own dedicated private bathroom. Step outside to enjoy a fully fenced backyard that provides a secure, private retreat for outdoor activities. Complete with a two-car garage, this property offers plenty of space and functionality.
The location is a standout feature, providing easy access to local shopping, dining, and major highways, making for a convenient daily commute and effortless weekend outings.
Schedule your private showing today! One or more photos in this listing have been virtually staged.
Active
Listed by: Entera Realty, LLC • Robert Salmons • 888-216-6364
Price cut: $4.6K (9/10)
$219,900
5144 Abington Rd, Florissant, MO 63033
4beds
1,648sqft
Single Family Residence
Built in 1966
7,801 Square Feet Lot
$219,300 Zestimate®
$133/sqft
$5/mo HOA
What's special
Two-car garageFully finished basementFully fenced backyardSolid surface countertopsUpdated kitchenStainless steel appliancesEast-facing residence
- 69 days
- 222
- 21
Zillow last checked:
Listing updated:
Listed by:
Robert Salmons 888-216-6364,
Entera Realty, LLC
Source: MARIS,MLS#: 26046532 Originating MLS: St. Louis Association of REALTORS
Originating MLS: St. Louis Association of REALTORSFacts & features
Interior
Bedrooms & bathrooms
- Bedrooms: 4
- Bathrooms: 3
- Full bathrooms: 2
- 1/2 bathrooms: 1
- Main level bathrooms: 2
- Main level bedrooms: 4
Primary bedroom
- Level: Main
- Area: 156
- Dimensions: 12x13
Bedroom 2
- Level: Main
- Area: 100
- Dimensions: 10x10
Bedroom 3
- Level: Main
- Area: 100
- Dimensions: 10x10
Bedroom 4
- Level: Main
- Area: 100
- Dimensions: 10x10
Kitchen
- Level: Main
- Area: 72
- Dimensions: 8x9
Living room
- Level: Main
- Area: 182
- Dimensions: 13x14
Heating
- Forced Air, Natural Gas
Cooling
- Central Air, Gas
Appliances
- Included: Dishwasher, Range, Range Hood, Refrigerator
Features
- Ceiling Fan(s)
- Flooring: Hardwood, Tile
- Basement: Finished
- Has fireplace: No
Interior area
- Total structure area: 1,648
- Total interior livable area: 1,648 sqft
- Finished area above ground: 1,648
Property
Parking
- Total spaces: 2
- Parking features: Garage - Attached
- Attached garage spaces: 2
Features
- Levels: One
- Patio & porch: Patio
- Fencing: Fenced
- Has view: Yes
- View description: City
Lot
- Size: 7,801 Square Feet
- Dimensions: 103 x 83 x 113 x 75
- Features: Level
Details
- Parcel number: 08G310553
- Special conditions: Standard
Construction
Type & style
- Home type: SingleFamily
- Architectural style: Traditional
- Property subtype: Single Family Residence
Materials
- Brick, Vinyl Siding
- Foundation: Slab
- Roof: Composition,Shingle
Condition
- Year built: 1966
Utilities & green energy
- Electric: Other
- Sewer: Public Sewer
- Water: Public
- Utilities for property: Electricity Available, Natural Gas Available, Water Available
Community & HOA
Community
- Subdivision: Whitney Chase 3
HOA
- Has HOA: Yes
- Amenities included: None
- Services included: Maintenance Grounds
- HOA fee: $65 annually
- HOA name: Whitney Chase HOA
Location
- Region: Florissant
Financial & listing details
- Price per square foot: $133/sqft
- Tax assessed value: $205,900
- Annual tax amount: $3,330
- Date on market: 7/21/2026
- Cumulative days on market: 69 days
- Listing terms: Cash,Conventional,FHA,VA Loan
- Electric utility on property: Yes
- Road surface type: Asphalt
Estimated market value
$219,300
$208,000 - $230,000
$2,291/mo
Price history
| Date | Event | Price |
|---|---|---|
| 9/10/2026 | Price change | $219,900-2%$133/sqft |
Source:  MARIS #26046532 Report a problem MARIS #26046532 Report a problem | ||
| 7/21/2026 | Listed for sale | $224,500+24.8%$136/sqft |
Source: MARIS #26046532 Report a problem | ||
| 6/3/2024 | Listing removed | -- |
Source: Zillow Rentals Report a problem | ||
| 4/15/2024 | Listed for rent | $1,895+5.9%$1/sqft |
Source: Zillow Rentals Report a problem | ||
| 9/22/2022 | Listing removed | -- |
Source: Zillow Rental Network Premium Report a problem | ||
| 8/23/2022 | Listed for rent | $1,790$1/sqft |
Source: Zillow Rental Network Premium Report a problem | ||
| 5/31/2022 | Sold | -- |
Source: MARIS #22023259 Report a problem | ||
| 5/19/2022 | Pending sale | $179,900$109/sqft |
Source: MARIS #22023259 Report a problem | ||
| 5/3/2022 | Contingent | $179,900$109/sqft |
Source: MARIS #22023259 Report a problem | ||
| 4/29/2022 | Listed for sale | $179,900$109/sqft |
Source: MARIS #22023259 Report a problem | ||
Public tax history
| Year | Property taxes | Tax assessment |
|---|---|---|
| 2025 | $3,330 +9.9% | $39,120 +16.4% |
| 2024 | $3,030 +0.2% | $33,610 |
| 2023 | $3,023 +23.3% | $33,610 +44.9% |
| 2022 | $2,452 +4.5% | $23,200 |
| 2021 | $2,346 +4.6% | $23,200 +10.7% |
| 2020 | $2,244 +6.4% | $20,960 |
| 2019 | $2,109 | $20,960 +13.6% |
| 2018 | $2,109 | $18,450 |
| 2017 | $2,109 +0.1% | $18,450 -1% |
| 2016 | $2,107 -2.8% | $18,640 |
| 2015 | $2,168 | $18,640 +5.1% |
| 2014 | $2,168 +6.9% | $17,730 |
| 2013 | $2,028 | $17,730 -2.9% |
| 2012 | -- | $18,260 |
| 2011 | -- | $18,260 -11.7% |
| 2010 | $2,178 +6.6% | $20,690 |
| 2009 | $2,043 -8.3% | $20,690 -17.5% |
| 2008 | $2,228 +21.9% | $25,080 |
| 2007 | $1,828 | $25,080 +30.3% |
| 2006 | $1,828 +2.3% | $19,250 |
| 2005 | $1,788 +47.8% | $19,250 +28.6% |
| 2003 | $1,210 +7.7% | $14,970 +3.7% |
| 2002 | $1,123 -0.8% | $14,430 |
| 2001 | $1,132 | $14,430 |
Find assessor info on the county website
Monthly payment
Est. payment
Payment breakdown
Explore the cost of this home by adjusting the details. Changes won't be saved.Climate risks
Neighborhood: 63033
Nearby schools
Schools provided by the listing agent
- Elementary: Jury Elem.
- Middle: Central Middle
- High: Hazelwood Central High
Source: MARIS. This data may not be complete. We recommend contacting the local school district to confirm school assignments for this home.
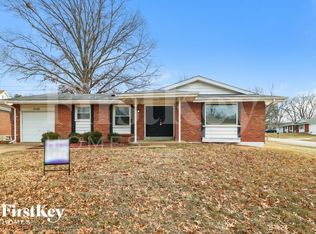
Similar homes
- $214,9004 bd3 ba1.2k sqft5172 Priorybrook Rd, Florissant, MO 63033For Sale
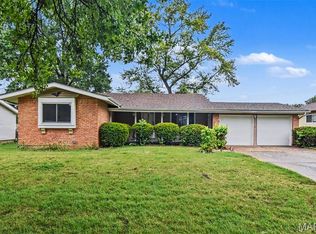
 MLS ID #26049848, Robert Salmons, Entera Realty, LLC. MARIS
 - $249,9005 bd2 ba1.8k sqft12115 Wensley Rd, Florissant, MO 63033For Sale
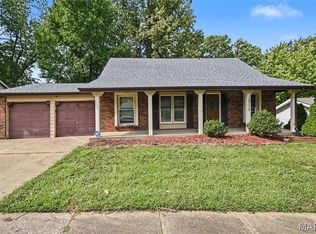 MLS ID #26059829, Robert Salmons, Entera Realty, LLC. MARIS
 - $219,9004 bd3 ba1.6k sqft5998 Sir Edward Ct, Florissant, MO 63033For Sale
 MLS ID #26052257, Kole Manes, Keyrenter St. Louis West. MARIS
 - $--4 bd2 ba2k sqft12730 Needle Point Ct, Florissant, MO 63033Auction
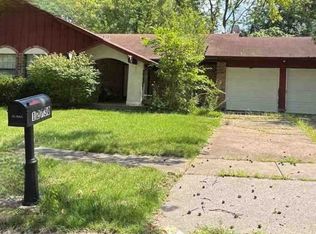 ServiceLink Auction
 - $209,9003 bd2 ba1.2k sqft3 Wickham Fen Rd, Florissant, MO 63033For SaleMLS ID #26051836, Robert Salmons, Entera Realty, LLC. MARIS
- $224,9003 bd2 ba1.3k sqft3 Nordell Ct, Florissant, MO 63033For SaleMLS ID #26052414, Robert Salmons, Entera Realty, LLC. MARIS
- $230,0004 bd3 ba1.2k sqft12362 Trailforest Ln, Florissant, MO 63033For SaleMLS ID #26034129, Robert Salmons, Entera Realty, LLC. MARIS
- $279,9004 bd3 ba2.1k sqft12285 Wensley Rd, Florissant, MO 63033For SaleMLS ID #26061970, Lawrence Berry, Focus Realty Group, LLC. MARIS
- $215,0003 bd2 ba2k sqft5277 Suntrail Dr, Florissant, MO 63033For SaleMLS ID #26055461, Ben Lytle, Opendoor Brokerage LLC. MARIS
- $209,9004 bd2 ba1.7k sqft670 Brookstone Dr, Florissant, MO 63033For SaleMLS ID #26059261, Robert Salmons, Entera Realty, LLC. MARIS
- $239,9004 bd3 ba2.1k sqft12462 Sandycreek Ln, Florissant, MO 63033For SaleMLS ID #26054284, Robert K Whitfield, Whitfield Realty and Investment Group LLC. MARIS
- $223,0003 bd2 ba1.2k sqft4358 Rhine Dr, Florissant, MO 63033For SaleMLS ID #26055733, Ben Lytle, Opendoor Brokerage LLC. MARIS
- $225,0003 bd3 ba1.2k sqft4423 Caracalla Dr, Florissant, MO 63033For SaleMLS ID #26034485, Robert Salmons, Entera Realty, LLC. MARIS
- $230,0003 bd2 ba1.3k sqft13236 Vanderwood Dr, Florissant, MO 63033For SaleMLS ID #26051109, Everett Hughes, RE/MAX Results. MARIS
- $154,9004 bd2 ba1.5k sqft5232 Priorybrook Rd, Black Jack, MO 63033For SaleMLS ID #26058178, Michelle E Woodland-Lidster, Mainstay Brokerage, LLC. MARIS
- $200,0003 bd2 ba1.1k sqft12702 Willow Trail Dr, Florissant, MO 63033For SaleMLS ID #26056099, Robert Salmons, Entera Realty, LLC. MARIS
