Welcome to a beautifully renovated home nestled in the heart of Florissant, offering the perfect blend of modern updates and everyday comfort. Step inside to discover a thoughtfully updated interior featuring three bedrooms on the main level and a fully modernized bathroom designed with today’s finishes in mind. The heart of the home is the stunning, fully renovated kitchen—complete with shaker-style cabinetry, granite countertops, and brand-new appliances—perfect for both everyday living and entertaining. The updates continue throughout with new flooring and fresh paint, creating a clean, move-in-ready feel from top to bottom. The finished basement includes an additional updated full bathroom and adds valuable living space, ideal for a recreation area, guest suite, or home office. Enjoy true peace of mind with major improvements already completed, including a new furnace, new A/C, and a new roof. Outside, the home sits on an expansive 3/4-acre lot, offering plenty of room to relax, garden, or entertain. A freshly sealed driveway and new brick retaining walls enhance both curb appeal and functionality. This is a rare opportunity to own a fully updated home on a generous lot in a convenient Florissant location. This home provides convenient access to parks, shopping, dining, and major commuter routes, making daily life both easy and enjoyable.
Active
Listed by: Tower Real Estate Group • Eric Schultz • 314-332-4417
$219,900
11565 Mehl Ave, Florissant, MO 63033
3beds
1,525sqft
Single Family Residence
Built in 1972
0.73 Acres Lot
$-- Zestimate®
$144/sqft
$-- HOA
What's special
- 2 days
- 48
- 9
Zillow last checked:
Listing updated:
Listed by:
Eric Schultz 314-332-4417,
Tower Real Estate Group
Source: MARIS,MLS#: 26072306 Originating MLS: St. Louis Association of REALTORS
Facts & features
Interior
Bedrooms & bathrooms
- Bedrooms: 3
- Bathrooms: 2
- Full bathrooms: 2
- Main level bathrooms: 1
- Main level bedrooms: 3
Heating
- Forced Air
Cooling
- Central Air
Appliances
- Included: Dishwasher, Disposal, Microwave, Free-Standing Electric Range, Refrigerator
- Laundry: In Basement
Features
- Ceiling Fan(s), Center Hall Floorplan, Dining/Living Room Combo, Eat-in Kitchen, Granite Counters, Kitchen Island
- Flooring: Luxury Vinyl
- Has basement: Yes
- Number of fireplaces: 1
- Fireplace features: Master Bedroom, Wood Burning
Interior area
- Total structure area: 1,525
- Total interior livable area: 1,525 sqft
- Finished area above ground: 1,189
- Finished area below ground: 336
Property
Parking
- Total spaces: 2
- Parking features: Garage - Attached
- Attached garage spaces: 2
Features
- Levels: Multi/Split
Lot
- Size: 0.73 Acres
- Features: Front Yard
Details
- Parcel number: 09G510105
- Special conditions: Standard
Construction
Type & style
- Home type: SingleFamily
- Architectural style: Split Level
- Property subtype: Single Family Residence
Materials
- Brick
- Roof: Architectural Shingle
Condition
- Updated/Remodeled
- New construction: No
- Year built: 1972
Utilities & green energy
- Electric: Single Phase, Ameren
- Sewer: Septic Tank
- Water: Public
- Utilities for property: Electricity Connected, Natural Gas Connected, Water Connected
Community & HOA
Community
- Subdivision: None
HOA
- Has HOA: No
Location
- Region: Florissant
Financial & listing details
- Price per square foot: $144/sqft
- Tax assessed value: $153,700
- Annual tax amount: $2,514
- Date on market: 11/12/2026
- Cumulative days on market: 2 days
- Listing terms: Cash,Conventional
- Electric utility on property: Yes
Estimated market value
Not available
Estimated sales range
Not available
$1,581/mo
Price history
| Date | Event | Price |
|---|---|---|
| 11/13/2026 | Listed for sale | $219,900$144/sqft |
Source:  MARIS #26072306 Report a problem | ||
| 6/15/2026 | Listing removed | $219,900$144/sqft |
Source: MARIS #26022384 Report a problem | ||
| 5/22/2026 | Pending sale | $219,900$144/sqft |
Source: MARIS #26022384 Report a problem | ||
| 4/24/2026 | Listed for sale | $219,900$144/sqft |
Source: MARIS #26022384 Report a problem | ||
| 4/20/2026 | Pending sale | $219,900$144/sqft |
Source: MARIS #26022384 Report a problem | ||
| 4/20/2026 | Listed for sale | $219,900$144/sqft |
Source: MARIS #26022384 Report a problem | ||
| 2/17/2026 | Sold | -- |
Source: MARIS #25060123 Report a problem | ||
| 4/23/2025 | Sold | -- |
Source: Public Record Report a problem | ||
| 5/31/2000 | Sold | -- |
Source: Public Record Report a problem | ||
Public tax history
| Year | Property taxes | Tax assessment |
|---|---|---|
| 2025 | $2,514 +34.3% | $29,210 +42.8% |
| 2024 | $1,873 +0.4% | $20,460 |
| 2023 | $1,866 -19.7% | $20,460 -10% |
| 2022 | $2,325 +5.6% | $22,740 |
| 2021 | $2,201 +7.2% | $22,740 +15.1% |
| 2020 | $2,054 +16.1% | $19,750 |
| 2019 | $1,770 | $19,750 +23.7% |
| 2018 | $1,770 | $15,960 |
| 2017 | $1,770 +0.1% | $15,960 +3.8% |
| 2016 | $1,768 +2.1% | $15,370 |
| 2015 | $1,731 | $15,370 -9.1% |
| 2014 | $1,731 -7.2% | $16,910 |
| 2013 | $1,866 | $16,910 +5.3% |
| 2012 | -- | $16,060 |
| 2011 | -- | $16,060 -24.4% |
| 2010 | $2,124 +6.7% | $21,230 |
| 2009 | $1,991 +8.2% | $21,230 -2.4% |
| 2008 | $1,839 +15.2% | $21,760 |
| 2007 | $1,597 | $21,760 +22.6% |
| 2006 | $1,597 +2.4% | $17,750 |
| 2005 | $1,559 +18.1% | $17,750 +9.9% |
| 2003 | $1,320 +5.1% | $16,150 +2.3% |
| 2002 | $1,256 +16.4% | $15,780 |
| 2001 | $1,079 | $15,780 |
Find assessor info on the county website
Monthly payment
Est. payment
Payment breakdown
Explore the cost of this home by adjusting the details. Changes won't be saved.Climate risks
Neighborhood: 63033
Nearby schools
Schools provided by the listing agent
- Elementary: Jury Elem.
- Middle: Central Middle
- High: Hazelwood Central High
Source: MARIS. This data may not be complete. We recommend contacting the local school district to confirm school assignments for this home.
Similar homes
- $185,0003 bd2 ba984 sqft1085 Ermanda Dr, Florissant, MO 63033For Sale
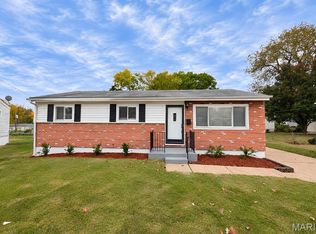
 MLS ID #26072309, Tim S Branneky, MORE, REALTORS. MARIS
- $199,5004 bd2 ba1.6k sqft4484 Miletus Dr, Florissant, MO 63033For Sale
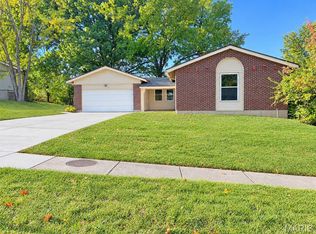 MLS ID #26066012, Sammie Hanson, Alexander Realty Inc. MARIS
- $274,5004 bd3 ba1.6k sqft1460 Tremont Dr, Florissant, MO 63033For SaleMLS ID #26072405, Kevin R Vaughn, Coldwell Banker Realty - Gundaker. MARIS
- $224,9004 bd2 ba2k sqft6702 Flowervale Dr, Hazelwood, MO 63042For Sale
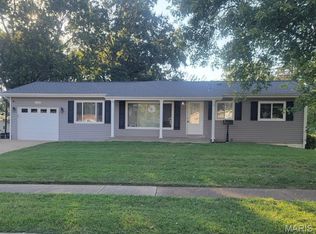 MLS ID #26072053, Tatiana Zagorovski, Real Broker LLC. MARIS
- $200,0003 bd2 ba1.1k sqft12702 Willow Trail Dr, Florissant, MO 63033For SaleMLS ID #26056099, Robert Salmons, Entera Realty, LLC. MARIS
- $199,9003 bd2 ba1.1k sqft1740 Koch Dr, Florissant, MO 63033For SaleMLS ID #26053836, Jeannie L Bassett, Metro-plex Group L L C. MARIS
- $169,9003 bd2 ba1.2k sqft795 Bellarmine Ln, Florissant, MO 63031For SaleMLS ID #26072174, Peter Lu, EXP Realty, LLC. MARIS
- $235,0004 bd3 ba1.5k sqft2287 Gadbury Dr, Saint Louis, MO 63136For SaleMLS ID #26061822, Zina A Felton, Key-West Property Partners brokered by EXP Realty, LLC. MARIS
- $189,0004 bd2 ba1.3k sqft600 Pimlico Dr, Florissant, MO 63033For SaleMLS ID #26032043, Kelley S Hoffman, Provident Property Management LLC. MARIS
- $209,9003 bd3 ba1.6k sqft1395 Ensenada Dr, Florissant, MO 63031For SaleMLS ID #26058763, Donna M Wheeler, Coldwell Banker Realty - Gundaker. MARIS
- $215,0002 bd2 ba1.5k sqft751 2nd St, Bethalto, IL 62010For SaleMLS ID #26069430, Shelly Niemeier, Legacy Realty & Auction, Llc. MARIS
- $147,0003 bd2 ba1.1k sqft2960 Devonshire Dr, Florissant, MO 63033For SaleMLS ID #26047871, Edward Thomas, Coldwell Banker Realty - Gundaker. MARIS
- $192,9003 bd1 ba1.3k sqft1312 Wachtel Ave, Saint Louis, MO 63125For SaleMLS ID #26071874, Darko Mruckovski, Realty Executives of St. Louis. MARIS
- $110,0003 bd2 ba1k sqft10214 Castle Dr, Saint Louis, MO 63136For SaleMLS ID #26068272, Angela M Kittner-Brosseau, Keller Williams Realty St. Louis. MARIS
- $242,9003 bd2 ba1.5k sqft7410 Liberty Ave, Saint Louis, MO 63130For SaleMLS ID #26065464, Destiny S Minor, EXP Realty, LLC. MARIS
- $155,0004 bd3 ba1.7k sqft2015 Derhake Rd, Florissant, MO 63033For SaleMLS ID #26016979, Robert Salmons, Entera Realty, LLC. MARIS
- $195,0003 bd2 ba978 sqft13 Sunridge Ln, Florissant, MO 63031For SaleMLS ID #26034426, Jamie Speckhard, The Hermann London Group LLC. MARIS
- $225,0003 bd2 ba2.1k sqft3320 Harvard Pl, Granite City, IL 62040For SaleMLS ID #26059097, Toni Lucas, Worth Clark Realty. MARIS
- $110,0003 bd1 ba912 sqft10218 Unicorn Dr, Saint Louis, MO 63137For SaleMLS ID #26068911, Krista Hartmann, RE/MAX Results. MARIS
