Welcome to this spacious 5-bedroom, 2-bathroom home located in the desirable Whitney Chase North neighborhood. This home features an spacious floor plan that creates a seamless flow, where the kitchen directly overlooks the backyard. The kitchen comes equipped with granite countertops and a mix of black and stainless-steel appliances. Additional space includes an unfinished basement offering plenty of room for storage or future customization. Conveniently located near shopping, restaurants, parks, schools, and major highways, this home offers the perfect blend of comfort, space, and convenience.
Schedule your private showing today!
One or more photos are virtually staged.
Active
Listed by: Entera Realty, LLC • Robert Salmons • 888-216-6364
$249,900
12115 Wensley Rd, Florissant, MO 63033
5beds
1,893sqft
Single Family Residence
Built in 1968
0.31 Acres Lot
$248,100 Zestimate®
$132/sqft
$6/mo HOA
What's special
Granite countertops
- 9 days
- 135
- 18
Zillow last checked:
Listing updated:
Listed by:
Robert Salmons 888-216-6364,
Entera Realty, LLC
Source: MARIS,MLS#: 26059829 Originating MLS: St. Louis Association of REALTORS
Originating MLS: St. Louis Association of REALTORSFacts & features
Interior
Bedrooms & bathrooms
- Bedrooms: 5
- Bathrooms: 2
- Full bathrooms: 2
- Main level bathrooms: 1
- Main level bedrooms: 2
Primary bedroom
- Features: Floor Covering: Wood
- Level: Main
- Area: 132
- Dimensions: 12x11
Other
- Features: Floor Covering: Carpeting
- Area: 180
- Dimensions: 15x12
Kitchen
- Features: Floor Covering: Ceramic Tile
- Level: Main
- Area: 180
- Dimensions: 9x20
Living room
- Features: Floor Covering: Wood
- Level: Main
- Area: 210
- Dimensions: 14x15
Heating
- Forced Air, Natural Gas
Cooling
- Attic Fan, Ceiling Fan(s), Central Air, Electric
Appliances
- Included: Cooktop, Dishwasher, Exhaust Fan, Freezer, Ice Maker, Microwave, Convection Oven, Refrigerator, Gas Water Heater
Features
- Built-in Features, Ceiling Fan(s), Solid Surface Countertop(s), Walk-In Closet(s)
- Flooring: Carpet, Hardwood, Laminate, Tile, Vinyl
- Windows: Insulated Windows, Window Treatments
- Basement: Full,Walk-Out Access
- Has fireplace: No
Interior area
- Total structure area: 1,893
- Total interior livable area: 1,893 sqft
- Finished area above ground: 1,893
Property
Parking
- Total spaces: 2
- Parking features: Attached, Garage, Garage Door Opener
- Attached garage spaces: 2
Features
- Levels: One and One Half
- Exterior features: Garden, Lighting, Rain Gutters
- Has view: Yes
- View description: City
Lot
- Size: 0.31 Acres
- Dimensions: 190 x 114 x 144 x 47 x 23
- Features: Near Public Transit
Details
- Parcel number: 08G330243
- Special conditions: Standard
Construction
Type & style
- Home type: SingleFamily
- Architectural style: Traditional
- Property subtype: Single Family Residence
Materials
- Brick, Wood Siding
- Foundation: Slab
- Roof: Composition
Condition
- Year built: 1968
Utilities & green energy
- Electric: Other
- Sewer: Public Sewer
- Water: Public
- Utilities for property: Natural Gas Connected, Underground Utilities
Community & HOA
Community
- Security: Smoke Detector(s)
- Subdivision: Whitney Chase North
HOA
- Has HOA: Yes
- Amenities included: Other
- Services included: Other
- HOA fee: $66 annually
- HOA name: Whitney Chase North Subdivision
Location
- Region: Florissant
Financial & listing details
- Price per square foot: $132/sqft
- Tax assessed value: $211,800
- Annual tax amount: $3,426
- Date on market: 9/18/2026
- Listing terms: Cash,Conventional,FHA,VA Loan
- Road surface type: Asphalt, Paved
Estimated market value
$248,100
$236,000 - $261,000
$2,203/mo
Price history
| Date | Event | Price |
|---|---|---|
| 9/18/2026 | Listed for sale | $249,900+21.9%$132/sqft |
Source:  MARIS #26059829 Report a problem MARIS #26059829 Report a problem | ||
| 8/18/2022 | Listing removed | -- |
Source: Zillow Rental Network Premium Report a problem | ||
| 8/1/2022 | Price change | $1,865+1.4%$1/sqft |
Source: Zillow Rental Network Premium Report a problem | ||
| 7/1/2022 | Listed for rent | $1,840$1/sqft |
Source: Zillow Rental Network Premium Report a problem | ||
| 3/21/2022 | Sold | -- |
Source: MARIS #22007667 Report a problem | ||
| 2/10/2022 | Pending sale | $205,000$108/sqft |
Source: MARIS #22007667 Report a problem | ||
| 2/7/2022 | Listed for sale | $205,000+57.8%$108/sqft |
Source: MARIS #22007667 Report a problem | ||
| 8/9/2021 | Sold | -- |
Source: Public Record Report a problem | ||
| 6/11/2018 | Sold | -- |
Source: MARIS #18021974 Report a problem | ||
| 4/14/2018 | Pending sale | $129,900$69/sqft |
Source: Keller Williams Realty West #18021974 Report a problem | ||
| 4/9/2018 | Listed for sale | $129,900+8.3%$69/sqft |
Source: Keller Williams Realty West #18021974 Report a problem | ||
| 7/22/2016 | Listing removed | $120,000$63/sqft |
Source: RE/MAX EDGE #16026109 Report a problem | ||
| 7/5/2016 | Price change | $120,000-2%$63/sqft |
Source: RE/MAX EDGE #16026109 Report a problem | ||
| 6/9/2016 | Price change | $122,500-2%$65/sqft |
Source: RE/MAX EDGE #16026109 Report a problem | ||
| 4/23/2016 | Price change | $125,000+4.2%$66/sqft |
Source: RE/MAX EDGE #16026109 Report a problem | ||
| 3/21/2016 | Listed for sale | $120,000$63/sqft |
Source: Coldwell Banker Gundaker - Corporate Centre Sales #15060138 Report a problem | ||
| 1/27/2016 | Listing removed | $120,000$63/sqft |
Source: Coldwell Banker Gundaker - Corporate Centre Sales #15060138 Report a problem | ||
| 12/18/2015 | Price change | $120,000-4%$63/sqft |
Source: Coldwell Banker Gundaker - Corporate Centre Sales #15060138 Report a problem | ||
| 11/21/2015 | Price change | $125,000-2.3%$66/sqft |
Source: Coldwell Banker Gundaker - Corporate Centre Sales #15060138 Report a problem | ||
| 10/28/2015 | Price change | $128,000-0.8%$68/sqft |
Source: Coldwell Banker Gundaker - Corporate Centre Sales #15060138 Report a problem | ||
| 9/3/2015 | Listed for sale | $129,000+3.2%$68/sqft |
Source: Keller Williams - St. Louis SW #15050698 Report a problem | ||
| 1/18/2013 | Sold | -- |
Source: Public Record Report a problem | ||
| 11/9/2012 | Price change | $125,000-3.8%$66/sqft |
Source: Prudential Alliance, REALTORS #12056797 Report a problem | ||
| 10/19/2012 | Price change | $129,900-3.1%$69/sqft |
Source: Prudential Alliance, REALTORS #12056797 Report a problem | ||
| 10/3/2012 | Listed for sale | $134,000+92.8%$71/sqft |
Source: Prudential Alliance, REALTORS #12056797 Report a problem | ||
| 6/7/2012 | Sold | -- |
Source: Public Record Report a problem | ||
| 3/21/2012 | Listed for sale | $69,500$37/sqft |
Source: Golden Realty Inc. #12016192 Report a problem | ||
Public tax history
| Year | Property taxes | Tax assessment |
|---|---|---|
| 2025 | $3,426 +1.5% | $40,250 +7.5% |
| 2024 | $3,376 +0.2% | $37,450 |
| 2023 | $3,369 +5.9% | $37,450 +24.1% |
| 2022 | $3,182 +4.5% | $30,180 |
| 2021 | $3,044 +12.6% | $30,180 +19.6% |
| 2020 | $2,703 +1.1% | $25,240 |
| 2019 | $2,674 | $25,240 +7.9% |
| 2018 | $2,674 | $23,390 |
| 2017 | $2,674 +0.1% | $23,390 +11.9% |
| 2016 | $2,671 +9.9% | $20,900 |
| 2015 | $2,431 | $20,900 +46.7% |
| 2014 | $2,431 +49.2% | $14,250 |
| 2013 | $1,630 | $14,250 +15.3% |
| 2012 | -- | $12,360 -39.8% |
| 2011 | -- | $20,540 -8% |
| 2010 | $2,350 +6.6% | $22,330 |
| 2009 | $2,204 -11.1% | $22,330 -20% |
| 2008 | $2,480 +14.1% | $27,920 |
| 2007 | $2,173 | $27,920 +22% |
| 2006 | $2,173 +2.3% | $22,880 |
| 2005 | $2,125 +45.2% | $22,880 +30% |
| 2003 | $1,463 +7.3% | $17,600 +0.4% |
| 2002 | $1,364 +8.9% | $17,530 |
| 2001 | $1,252 | $17,530 |
Find assessor info on the county website
Monthly payment
Est. payment
Payment breakdown
Explore the cost of this home by adjusting the details. Changes won't be saved.Climate risks
Neighborhood: 63033
Nearby schools
Schools provided by the listing agent
- Elementary: Jamestown Elem.
- Middle: Central Middle
- High: Hazelwood Central High
Source: MARIS. This data may not be complete. We recommend contacting the local school district to confirm school assignments for this home.
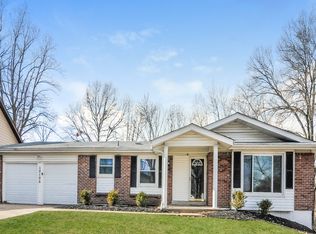
Similar homes
- $279,9004 bd3 ba2.1k sqft12285 Wensley Rd, Florissant, MO 63033For Sale

 MLS ID #26061970, Lawrence Berry, Focus Realty Group, LLC. MARIS
 - $--4 bd2 ba2k sqft12730 Needle Point Ct, Florissant, MO 63033Auction
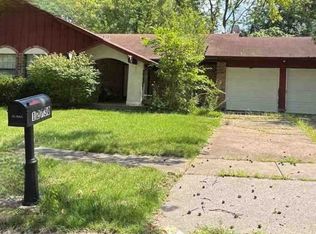 ServiceLink Auction
 - $279,0005 bd2 ba1.8k sqft4982 Bristol Rock Rd, Florissant, MO 63033For Sale
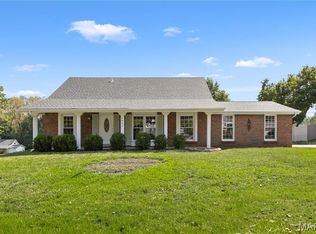 MLS ID #26052812, Jane Cai, Realty Exchange. MARIS
 - $274,9004 bd3 ba2.3k sqft12050 Maidstone Ct, Florissant, MO 63033For Sale
 MLS ID #26060999, Robert Kesselring, Chapa Realty. MARIS
 - $239,9004 bd3 ba2.1k sqft12462 Sandycreek Ln, Florissant, MO 63033For SaleMLS ID #26054284, Robert K Whitfield, Whitfield Realty and Investment Group LLC. MARIS
- $219,9004 bd3 ba1.6k sqft5144 Abington Rd, Florissant, MO 63033For SaleMLS ID #26046532, Robert Salmons, Entera Realty, LLC. MARIS
- $244,9003 bd2 ba2.4k sqft5891 Sir Edward Ln, Florissant, MO 63033For SaleMLS ID #26057962, Sandy A Qumsieh, Worth Clark Realty. MARIS
- $214,9004 bd3 ba1.2k sqft5172 Priorybrook Rd, Florissant, MO 63033For SaleMLS ID #26049848, Robert Salmons, Entera Realty, LLC. MARIS
- $248,0004 bd2 ba1.6k sqft14450 Avocado Ln, Florissant, MO 63034For SaleMLS ID #26061660, Amy V Loftus, Coldwell Banker Realty - Gundaker. MARIS
- $242,0003 bd3 ba1.1k sqft12673 Willow Trail Dr, Florissant, MO 63033For SaleMLS ID #26057416, Robert Salmons, Entera Realty, LLC. MARIS
- $219,9004 bd3 ba1.6k sqft5998 Sir Edward Ct, Florissant, MO 63033For SaleMLS ID #26052257, Kole Manes, Keyrenter St. Louis West. MARIS
- $235,0004 bd2 ba2.5k sqft5374 Trailview Dr, Florissant, MO 63033For SaleMLS ID #26034131, Robert Salmons, Entera Realty, LLC. MARIS
- $265,0003 bd2 ba1.4k sqft4454 Remus Dr, Florissant, MO 63033For SaleMLS ID #26059506, Jarrell J Cunningham, Realty 360 Group. MARIS
- $224,9003 bd2 ba1.3k sqft3 Nordell Ct, Florissant, MO 63033For SaleMLS ID #26052414, Robert Salmons, Entera Realty, LLC. MARIS
- $249,9003 bd2 ba1.4k sqft3985 Fairway Dr, Florissant, MO 63033For SaleMLS ID #26048409, Rhonda Liddell-Davis, Keller Williams Realty St. Louis. MARIS
- $230,0004 bd3 ba1.2k sqft12362 Trailforest Ln, Florissant, MO 63033For SaleMLS ID #26034129, Robert Salmons, Entera Realty, LLC. MARIS
- $154,9004 bd2 ba1.5k sqft5232 Priorybrook Rd, Black Jack, MO 63033For SaleMLS ID #26058178, Michelle E Woodland-Lidster, Mainstay Brokerage, LLC. MARIS
- $230,0003 bd2 ba1.3k sqft13236 Vanderwood Dr, Florissant, MO 63033For SaleMLS ID #26051109, Everett Hughes, RE/MAX Results. MARIS
