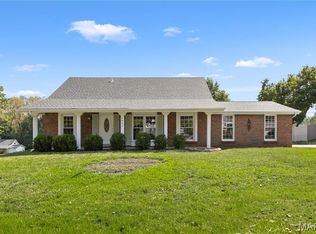
Remarkable 4-bedroom, 3-bath, 2-car garage RANCH home in the oh-so-popular Whitney Chase subdivision in Black Jack! Offering over 2,100 sq. ft. of livable space, tremendous curb appeal, and extensive renovations, this home is move-in ready and stunning beyond description! LIKE NEW CONSTRUCTION with BIG-TICKET UPDATES including NEW ROOF, FASCIA & GUTTERS, NEW PLUMBING, NEW 200-AMP ELECTRIC, and NEW HVAC! Step inside to an open floor plan featuring beautifully refinished hardwood floors, picturesque bay windows providing plenty of natural light, and contemporary lighting throughout. The chef-inspired kitchen showcases white shaker cabinets, subway tile backsplash, and stainless steel appliances. Custom bathrooms with ceramic tile surrounds, a luxurious primary bedroom en-suite and 3 nice sized bedrooms complete the main level. The finished WALKOUT lower level adds tremendous living space with a large recreation/game area, 4th bedroom with egress window, full bath, laundry/utility area, and plenty of storage. Outside, enjoy TWO spacious patios perfect for entertaining, family gatherings, or your morning cups of Joe! Conveniently located minutes from I-270, Route 367, parks, shopping, restaurants, and more...Need we say more? **THIS HOUSE HAS IT ALL—schedule your showing TODAY!**
Active
Listed by: Focus Realty Group, LLC • Lawrence Berry • 314-740-1268
$279,900
12285 Wensley Rd, Florissant, MO 63033
4beds
2,195sqft
Single Family Residence
Built in 1968
7,919 Square Feet Lot
$275,800 Zestimate®
$128/sqft
$5/mo HOA
What's special
White shaker cabinetsPlenty of storageTremendous curb appealOpen floor planContemporary lighting throughoutChef-inspired kitchenStainless steel appliances
- 2 days
- 221
- 32
Zillow last checked:
Listing updated:
Listed by:
Lawrence Berry 314-740-1268,
Focus Realty Group, LLC
Source: MARIS,MLS#: 26061970 Originating MLS: St. Louis Association of REALTORS
Originating MLS: St. Louis Association of REALTORSFacts & features
Interior
Bedrooms & bathrooms
- Bedrooms: 4
- Bathrooms: 3
- Full bathrooms: 3
- Main level bathrooms: 2
- Main level bedrooms: 3
Primary bedroom
- Features: Floor Covering: Wood
- Level: Main
- Area: 130
- Dimensions: 13x10
Bedroom
- Features: Floor Covering: Wood
- Level: Main
- Area: 100
- Dimensions: 10x10
Bedroom 2
- Features: Floor Covering: Wood
- Level: Main
- Area: 130
- Dimensions: 13x10
Bedroom 4
- Features: Floor Covering: Carpeting
- Level: Basement
- Area: 154
- Dimensions: 14x11
Family room
- Features: Floor Covering: Wood
- Level: Main
- Area: 192
- Dimensions: 16x12
Kitchen
- Features: Floor Covering: Wood
- Level: Main
- Area: 240
- Dimensions: 20x12
Living room
- Features: Floor Covering: Wood
- Level: Main
- Area: 192
- Dimensions: 16x12
Recreation room
- Features: Floor Covering: Carpeting
- Level: Basement
- Area: 288
- Dimensions: 24x12
Recreation room
- Features: Floor Covering: Carpeting
- Level: Basement
- Area: 276
- Dimensions: 23x12
Heating
- Electronic Air Filter, Natural Gas
Cooling
- Ceiling Fan(s), Central Air
Appliances
- Included: Stainless Steel Appliance(s), Dishwasher, Microwave, Gas Range, Refrigerator, Gas Water Heater
- Laundry: In Basement
Features
- Ceiling Fan(s), Custom Cabinetry, Kitchen/Dining Room Combo, Open Floorplan, Recessed Lighting, Smart Thermostat, Solid Surface Countertop(s), Storage, Tub
- Flooring: Carpet, Ceramic Tile, Concrete, Hardwood, Luxury Vinyl
- Doors: Panel Door(s)
- Windows: Aluminum Frames, Bay Window(s)
- Basement: Finished,Full,Walk-Out Access
- Has fireplace: No
Interior area
- Total structure area: 2,195
- Total interior livable area: 2,195 sqft
- Finished area above ground: 1,477
- Finished area below ground: 718
Property
Parking
- Total spaces: 2
- Parking features: Garage - Attached
- Attached garage spaces: 2
Features
- Levels: One
- Patio & porch: Front Porch, Patio
- Fencing: None
Lot
- Size: 7,919 Square Feet
- Features: Back Yard, Front Yard, Landscaped
Details
- Parcel number: 08G340253
- Special conditions: Standard
Construction
Type & style
- Home type: SingleFamily
- Architectural style: Ranch
- Property subtype: Single Family Residence
Materials
- Brick Veneer, Cedar, Vinyl Siding
- Roof: Architectural Shingle
Condition
- Updated/Remodeled
- New construction: No
- Year built: 1968
Utilities & green energy
- Electric: Single Phase
- Sewer: Public Sewer
- Water: Public
- Utilities for property: Electricity Available, Electricity Connected, Natural Gas Available, Natural Gas Connected, Sewer Available, Sewer Connected, Water Available, Water Connected
Community & HOA
Community
- Subdivision: Whitney Chase North
HOA
- Has HOA: Yes
- Amenities included: None
- Services included: Other
- HOA fee: $60 annually
- HOA name: Whitney Chase North
Location
- Region: Florissant
Financial & listing details
- Price per square foot: $128/sqft
- Tax assessed value: $179,100
- Annual tax amount: $2,897
- Date on market: 9/25/2026
- Listing terms: Cash,Conventional,FHA,VA Loan
- Ownership: Private
- Electric utility on property: Yes
- Road surface type: Concrete
Estimated market value
$275,800
$262,000 - $290,000
$1,949/mo
Price history
| Date | Event | Price |
|---|---|---|
| 9/25/2026 | Listed for sale | $279,900+160.8%$128/sqft |
Source:  MARIS #26061970 Report a problem MARIS #26061970 Report a problem | ||
| 7/1/2024 | Sold | -- |
Source: Public Record Report a problem | ||
| 1/21/2022 | Sold | -- |
Source: Public Record Report a problem | ||
| 4/26/2019 | Listing removed | -- |
Source: Auction.com Report a problem | ||
| 4/4/2019 | Listed for sale | -- |
Source: Auction.com Report a problem | ||
| 4/19/2017 | Listing removed | $107,342+138.5%$49/sqft |
Source: Auction.com Report a problem | ||
| 4/4/2017 | Listed for sale | -- |
Source: Auction.com Report a problem | ||
| 10/6/2015 | Listing removed | -- |
Source: Auction.com Report a problem | ||
| 10/2/2015 | Price change | $45,000+100%$21/sqft |
Source: Auction.com Report a problem | ||
| 9/25/2015 | Price change | $22,500-55%$10/sqft |
Source: Auction.com Report a problem | ||
| 9/18/2015 | Price change | $50,000-13%$23/sqft |
Source: Auction.com Report a problem | ||
| 9/16/2015 | Listed for sale | -- |
Source: Auction.com Report a problem | ||
| 6/2/2015 | Listing removed | -- |
Source: Auction.com Report a problem | ||
| 5/7/2015 | Listed for sale | -- |
Source: Auction.com Report a problem | ||
| 2/4/2015 | Listing removed | -- |
Source: Auction.com Report a problem | ||
| 1/28/2015 | Price change | $57,500$26/sqft |
Source: Auction.com Report a problem | ||
| 1/15/2015 | Listed for sale | -- |
Source: Auction.com Report a problem | ||
| 6/27/2007 | Sold | -- |
Source: Public Record Report a problem | ||
Public tax history
| Year | Property taxes | Tax assessment |
|---|---|---|
| 2025 | $2,897 +2.9% | $34,030 +8.2% |
| 2024 | $2,816 +0.2% | $31,460 |
| 2023 | $2,810 +7% | $31,460 +25.5% |
| 2022 | $2,627 +4.6% | $25,060 |
| 2021 | $2,512 +11.4% | $25,060 +18% |
| 2020 | $2,255 +4.8% | $21,240 |
| 2019 | $2,153 | $21,240 +12.8% |
| 2018 | $2,153 | $18,830 |
| 2017 | $2,153 +0.1% | $18,830 -0.8% |
| 2016 | $2,150 -2.6% | $18,980 |
| 2015 | $2,207 | $18,980 +10% |
| 2014 | $2,207 +12.8% | $17,260 |
| 2013 | $1,957 | $17,260 -2.6% |
| 2012 | -- | $17,720 |
| 2011 | -- | $17,720 -5.9% |
| 2010 | $1,965 +5.7% | $18,840 |
| 2009 | $1,860 -19.5% | $18,840 -28.1% |
| 2008 | $2,311 +24.9% | $26,220 |
| 2007 | $1,850 | $26,220 +33.6% |
| 2006 | $1,850 +2.3% | $19,620 |
| 2005 | $1,808 +45.5% | $19,620 +31.2% |
| 2003 | $1,242 +7.7% | $14,950 -0.1% |
| 2002 | $1,154 +2.2% | $14,960 |
| 2001 | $1,129 | $14,960 |
Find assessor info on the county website
Monthly payment
Est. payment
Payment breakdown
Explore the cost of this home by adjusting the details. Changes won't be saved.Climate risks
Neighborhood: 63033
Nearby schools
Schools provided by the listing agent
- Elementary: Jamestown Elem.
- Middle: Central Middle
- High: Hazelwood Central High
Source: MARIS. This data may not be complete. We recommend contacting the local school district to confirm school assignments for this home.
Similar homes
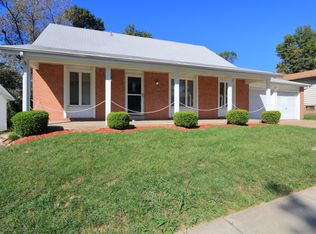
- $274,9004 bd3 ba2.3k sqft12050 Maidstone Ct, Florissant, MO 63033For Sale

 MLS ID #26060999, Robert Kesselring, Chapa Realty. MARIS
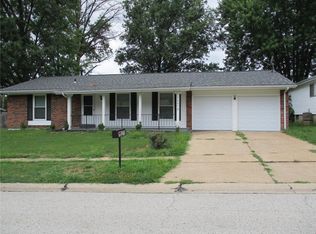
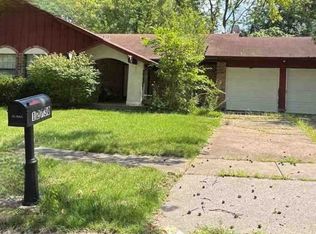
 - $--4 bd2 ba2k sqft12730 Needle Point Ct, Florissant, MO 63033Auction
 ServiceLink Auction
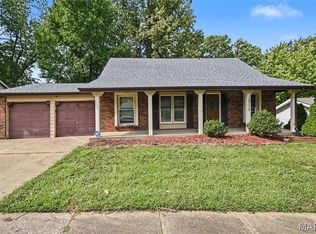
 - $249,9005 bd2 ba1.8k sqft12115 Wensley Rd, Florissant, MO 63033For Sale
 MLS ID #26059829, Robert Salmons, Entera Realty, LLC. MARIS
 - $279,0005 bd2 ba1.8k sqft4982 Bristol Rock Rd, Florissant, MO 63033For Sale
 MLS ID #26052812, Jane Cai, Realty Exchange. MARIS
 - $299,9004 bd3 ba1.9k sqft5432 Trailbend Dr, Florissant, MO 63033For SaleMLS ID #26052465, Bryan Cooley, Cooley Housing LC. MARIS
- $239,9004 bd3 ba2.1k sqft12462 Sandycreek Ln, Florissant, MO 63033For SaleMLS ID #26054284, Robert K Whitfield, Whitfield Realty and Investment Group LLC. MARIS
- $285,0003 bd3 ba2.4k sqft4980 Lockwig Trl, Florissant, MO 63033For SaleMLS ID #26050377, Linda S Hyink, Coldwell Banker Realty - Gundaker. MARIS
- $305,0004 bd3 ba2k sqft12674 Partridge Run Dr, Florissant, MO 63033For SaleMLS ID #26059116, Tiffiny M Johnson, Realty 360 Group. MARIS
- $248,0004 bd2 ba1.6k sqft14450 Avocado Ln, Florissant, MO 63034For SaleMLS ID #26061660, Amy V Loftus, Coldwell Banker Realty - Gundaker. MARIS
- $244,9003 bd2 ba2.4k sqft5891 Sir Edward Ln, Florissant, MO 63033For SaleMLS ID #26057962, Sandy A Qumsieh, Worth Clark Realty. MARIS
- $275,0003 bd3 ba2.7k sqft12939 Broadridge Ln, Florissant, MO 63033For SaleMLS ID #26040700, Marti L Poe, Coldwell Banker Premier Group. MARIS
- $265,0003 bd2 ba1.4k sqft4454 Remus Dr, Florissant, MO 63033For SaleMLS ID #26059506, Jarrell J Cunningham, Realty 360 Group. MARIS
- $242,0003 bd3 ba1.1k sqft12673 Willow Trail Dr, Florissant, MO 63033For SaleMLS ID #26057416, Robert Salmons, Entera Realty, LLC. MARIS
- $235,0004 bd2 ba2.5k sqft5374 Trailview Dr, Florissant, MO 63033For SaleMLS ID #26034131, Robert Salmons, Entera Realty, LLC. MARIS
- $317,9004 bd3 ba2.1k sqft4351 Alderwood Dr, Florissant, MO 63033For SaleMLS ID #26036272, Jeff X Zheng, RE/MAX Platinum. MARIS
- $285,0003 bd3 ba2.7k sqft3555 Meserta Ln, Florissant, MO 63033For SaleMLS ID #26043573, Maureen M Henigman, Coldwell Banker Realty - Gundaker. MARIS
