Beautifully renovated and move-in ready, this exceptional 3-bedroom, 2.5-bath ranch offers approximately 2,400 square feet of finished living space and an ideal blend of style, comfort, and functionality. The main level showcases high-end laminate flooring throughout, a stunning updated kitchen featuring crisp white cabinetry, quartz countertops, stainless steel appliances, and a gas range. New windows, architectural shingle roof, trim, and interior 2 panel doors add a fresh, modern touch throughout the home. The spacious primary suite includes a large walk-in closet and beautifully updated private bath. Two additional generously sized bedrooms and an updated hall bath provide ample space for family and guests. Designed for both everyday living and entertaining, the main floor also features an inviting great room, a separate living room with a cozy woodburning fireplace, and a formal dining room. The finished lower level expands the living space with a large recreation room, a versatile bonus room ideal for guests, a home office, or hobby space, and a convenient half bath. Situated on a fenced quarter-acre corner lot, this home offers plenty of outdoor space for play, pets, and entertaining. A truly turnkey opportunity with quality updates throughout.
Active
Listed by: Coldwell Banker Realty - Gundaker • Linda S Hyink • 314-853-6731
Price cut: $10K (10/6)
$275,000
4980 Lockwig Trl, Florissant, MO 63033
3beds
2,487sqft
Single Family Residence
Built in 1973
0.25 Acres Lot
$-- Zestimate®
$111/sqft
$-- HOA
What's special
Updated hall bathFenced quarter-acre corner lotQuartz countertopsConvenient half bathSpacious primary suiteStunning updated kitchenStainless steel appliances
- 57 days
- 205
- 33
Zillow last checked:
Listing updated:
Listed by:
Linda S Hyink 314-853-6731,
Coldwell Banker Realty - Gundaker
Source: MARIS,MLS#: 26050377 Originating MLS: St. Louis Association of REALTORS
Originating MLS: St. Louis Association of REALTORSFacts & features
Interior
Bedrooms & bathrooms
- Bedrooms: 3
- Bathrooms: 3
- Full bathrooms: 2
- 1/2 bathrooms: 1
- Main level bathrooms: 2
- Main level bedrooms: 3
Primary bedroom
- Features: Floor Covering: Laminate
- Level: Main
- Area: 150
- Dimensions: 15x10
Bedroom 2
- Features: Floor Covering: Laminate
- Level: Main
- Area: 168
- Dimensions: 14x12
Bedroom 3
- Features: Floor Covering: Laminate
- Level: Main
- Area: 120
- Dimensions: 12x10
Bonus room
- Features: Floor Covering: Laminate
- Level: Lower
- Area: 182
- Dimensions: 14x13
Dining room
- Features: Floor Covering: Laminate
- Level: Main
- Area: 120
- Dimensions: 12x10
Great room
- Features: Floor Covering: Laminate
- Level: Main
- Area: 230
- Dimensions: 23x10
Kitchen
- Features: Floor Covering: Laminate
- Level: Main
- Area: 165
- Dimensions: 15x11
Living room
- Features: Floor Covering: Laminate
- Level: Main
- Area: 240
- Dimensions: 20x12
Recreation room
- Features: Floor Covering: Concrete
- Level: Lower
- Area: 504
- Dimensions: 28x18
Heating
- Forced Air
Cooling
- Central Air, Electric
Appliances
- Included: Stainless Steel Appliance(s), Dishwasher, Disposal, Microwave, Gas Range, Water Heater
- Laundry: In Basement
Features
- Breakfast Bar, Breakfast Room, Dining/Living Room Combo, High Speed Internet, Open Floorplan, Pantry, Separate Dining, Shower, Solid Surface Countertop(s), Walk-In Closet(s)
- Flooring: Laminate, Luxury Vinyl
- Doors: Panel Door(s), Sliding Doors
- Windows: Insulated Windows
- Basement: Concrete,Partially Finished
- Number of fireplaces: 1
- Fireplace features: Wood Burning
Interior area
- Total structure area: 2,487
- Total interior livable area: 2,487 sqft
- Finished area above ground: 1,801
- Finished area below ground: 686
Property
Parking
- Total spaces: 2
- Parking features: Attached, Garage, Garage Faces Side
- Garage spaces: 2
Features
- Levels: One
- Patio & porch: Covered, Patio
- Fencing: Fenced,Privacy
Lot
- Size: 0.25 Acres
- Features: Corner Lot
Details
- Parcel number: 09G610690
- Special conditions: Standard
Construction
Type & style
- Home type: SingleFamily
- Architectural style: Traditional
- Property subtype: Single Family Residence
Materials
- Frame
- Foundation: Concrete Perimeter
- Roof: Architectural Shingle
Condition
- Updated/Remodeled
- New construction: No
- Year built: 1973
Utilities & green energy
- Electric: Ameren
- Sewer: Public Sewer
- Water: Public
- Utilities for property: Cable Available, Electricity Connected, Natural Gas Connected, Sewer Connected
Community & HOA
Community
- Subdivision: Hathaway Trails 1
HOA
- Has HOA: No
Location
- Region: Florissant
Financial & listing details
- Price per square foot: $111/sqft
- Tax assessed value: $220,500
- Annual tax amount: $3,595
- Date on market: 8/20/2026
- Cumulative days on market: 57 days
- Listing terms: Cash,Conventional,FHA,VA Loan
- Electric utility on property: Yes
- Road surface type: Asphalt
Estimated market value
Not available
Estimated sales range
Not available
Not available
Price history
| Date | Event | Price |
|---|---|---|
| 10/6/2026 | Price change | $275,000-3.5%$111/sqft |
Source:  MARIS #26050377 Report a problem MARIS #26050377 Report a problem | ||
| 8/20/2026 | Listed for sale | $285,000+482.8%$115/sqft |
Source: MARIS #26050377 Report a problem | ||
| 3/5/2026 | Sold | -- |
Source: Public Record Report a problem | ||
| 2/4/2009 | Sold | -- |
Source: Public Record Report a problem | ||
| 1/19/2009 | Price change | $48,900-34.7%$20/sqft |
Source: foreclosure.com Report a problem | ||
| 12/25/2008 | Price change | $74,900-6.3%$30/sqft |
Source: foreclosure.com Report a problem | ||
| 12/11/2008 | Listed for sale | $79,900$32/sqft |
Source: foreclosure.com Report a problem | ||
| 8/6/2008 | Sold | -- |
Source: Public Record Report a problem | ||
| 1/30/2001 | Sold | -- |
Source: Public Record Report a problem | ||
| 10/23/1998 | Sold | -- |
Source: Public Record Report a problem | ||
Public tax history
| Year | Property taxes | Tax assessment |
|---|---|---|
| 2025 | $3,595 +4.7% | $41,900 +11% |
| 2024 | $3,432 +0.4% | $37,760 |
| 2023 | $3,420 +20.2% | $37,760 +35.4% |
| 2022 | $2,845 +5.6% | $27,890 |
| 2021 | $2,694 -4.8% | $27,890 +2.2% |
| 2020 | $2,829 +15.6% | $27,300 |
| 2019 | $2,448 | $27,300 +23.1% |
| 2018 | $2,448 | $22,180 |
| 2017 | $2,448 +0.1% | $22,180 +13.9% |
| 2016 | $2,445 +11.8% | $19,480 |
| 2015 | $2,186 | $19,480 +14.1% |
| 2014 | $2,186 +16% | $17,080 |
| 2013 | $1,885 | $17,080 -27% |
| 2012 | -- | $23,390 |
| 2011 | -- | $23,390 -2.3% |
| 2010 | $2,395 +6.7% | $23,940 |
| 2009 | $2,245 -8.1% | $23,940 -17.2% |
| 2008 | $2,443 +24.8% | $28,900 |
| 2007 | $1,957 | $28,900 +32.9% |
| 2006 | $1,957 +2.4% | $21,750 |
| 2005 | $1,911 +34.7% | $21,750 +13.1% |
| 2003 | $1,418 +5.1% | $19,230 +13.3% |
| 2002 | $1,350 +3% | $16,980 |
| 2001 | $1,310 | $16,980 |
Find assessor info on the county website
Monthly payment
Est. payment
Payment breakdown
Explore the cost of this home by adjusting the details. Changes won't be saved.Climate risks
Neighborhood: 63033
Nearby schools
Schools provided by the listing agent
- Elementary: Keeven Elem.
- Middle: East Middle
- High: Hazelwood East High
Source: MARIS. This data may not be complete. We recommend contacting the local school district to confirm school assignments for this home.
Similar homes
- $275,0003 bd3 ba2.6k sqft11488 Prentice Dr, Florissant, MO 63033For Sale
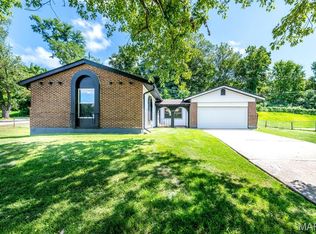
 MLS ID #26053953, Kole Manes, Keyrenter St. Louis West. MARIS
 - $274,9004 bd3 ba2.3k sqft12050 Maidstone Ct, Florissant, MO 63033For Sale
 MLS ID #26060999, Robert Kesselring, Chapa Realty. MARIS
 - $254,9003 bd3 ba2k sqft11618 Galba Dr, Florissant, MO 63033For Sale
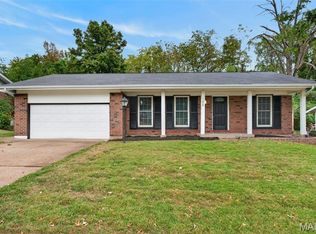 MLS ID #26063353, Carlie M Yates, Magnolia Real Estate. MARIS
 - $270,0003 bd2 ba1.4k sqft6 Fairway Ct, Florissant, MO 63033For Sale
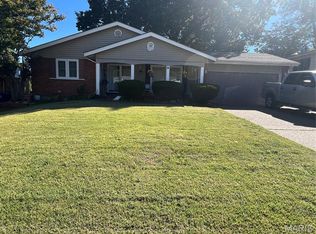 MLS ID #26065703, Sharunna Harris, Coldwell Banker Realty - Gundaker. MARIS
 - $259,5003 bd2 ba1.4k sqft4454 Remus Dr, Florissant, MO 63033For SaleMLS ID #26059506, Jarrell J Cunningham, Realty 360 Group. MARIS
- $214,9004 bd2 ba1.5k sqft11972 Nero Dr, Florissant, MO 63033For SaleMLS ID #26065794, Robert Salmons, Entera Realty, LLC. MARIS
- $239,9003 bd2 ba2.4k sqft5891 Sir Edward Ln, Florissant, MO 63033For SaleMLS ID #26057962, Sandy A Qumsieh, Worth Clark Realty. MARIS
- $259,9005 bd2 ba1.8k sqft4982 Bristol Rock Rd, Florissant, MO 63033For SaleMLS ID #26052812, Jane Cai, Realty Exchange. MARIS
- $212,0003 bd2 ba1.3k sqft11965 Kingshead Dr, Florissant, MO 63033For SaleMLS ID #26065742, Lavaughn Caradine, Caradine Realty. MARIS
- $225,0004 bd4 ba2.2k sqft6322 Sandycreek Dr, Florissant, MO 63033For SaleMLS ID #26064244, Laurie B Wuestling, Coldwell Banker Realty - Gundaker. MARIS
- $274,9003 bd3 ba1.3k sqft3950 Greengrass Dr, Florissant, MO 63033For SaleMLS ID #26056642, David E Wolf, Rocklin Realty LLC. MARIS
- $279,9004 bd3 ba1.8k sqft3 Wild Ridge Estates Turnberry Ct, Florissant, MO 63033New ConstructionMLS ID #22067142, Jill Busby, RE/MAX Results. MARIS
- $215,0003 bd3 ba2k sqft11455 Fair Acres Rd, Saint Louis, MO 63136For SaleMLS ID #26063511, Gretchen A Thal, Coldwell Banker Realty - Gundaker West Regional. MARIS
- $298,5004 bd3 ba2k sqft12674 Partridge Run Dr, Florissant, MO 63033For SaleMLS ID #26059116, Tiffiny M Johnson, Realty 360 Group. MARIS
- $224,9003 bd3 ba2k sqft3957 Max Weich Pl, Florissant, MO 63033For SaleMLS ID #26064522, Vicki J Testerman, Mainstay Brokerage, LLC. MARIS
- $269,5003 bd2 ba1.8k sqft10 Club Grounds South Dr, Florissant, MO 63033For SaleMLS ID #26054236, Christine F LaFaver, Fox & Riley Real Estate. MARIS
