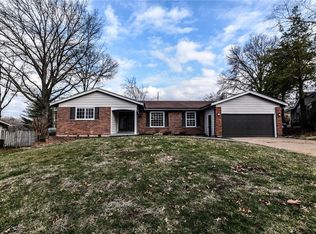
Nestled in the desirable Paddock Estates subdivision, this beautifully updated 3-bedroom, 2-bathroom home sits on a quiet cul-de-sac with no through traffic. Step inside to discover new flooring throughout,
updated ceiling fans, and new windows in the front and rear bedrooms. The inviting family room features custom built-ins, a sliding glass door to the deck, and an open flow into the refreshed kitchen - perfect for
everyday living and entertaining. The kitchen includes new cabinets, faucets, and appliances, including a dishwasher, stove, microwave, and refrigerator. Both bathrooms have also been updated with new
faucets and tubs. A partially finished basement provides flexible space for a recreation room, home gym, office, or additional living area. With thoughtful improvements and plenty of room to make it your own,
this Paddock Estates home is ready to welcome its next owner. Schedule your showing today!
Active
Listed by: Coldwell Banker Realty - Gundaker • Sharunna Harris • 314-550-2137
$270,000
6 Fairway Ct, Florissant, MO 63033
3beds
1,407sqft
Single Family Residence
Built in 1964
8,712 Square Feet Lot
$270,800 Zestimate®
$192/sqft
$-- HOA
What's special
Custom built-insNew flooring throughoutUpdated ceiling fansInviting family roomNew cabinets
- 12 days
- 183
- 12
Zillow last checked:
Listing updated:
Listed by:
Sharunna Harris 314-550-2137,
Coldwell Banker Realty - Gundaker
Source: MARIS,MLS#: 26065703 Originating MLS: St. Louis Association of REALTORS
Originating MLS: St. Louis Association of REALTORSFacts & features
Interior
Bedrooms & bathrooms
- Bedrooms: 3
- Bathrooms: 2
- Full bathrooms: 2
- Main level bathrooms: 2
- Main level bedrooms: 3
Bedroom
- Features: Floor Covering: Wood Veneer
- Level: Main
Bedroom 2
- Features: Floor Covering: Wood Veneer
- Level: Main
Bedroom 3
- Features: Floor Covering: Wood Veneer
- Level: Main
Bathroom
- Features: Floor Covering: Wood Veneer
- Level: Main
Bathroom 2
- Features: Floor Covering: Wood Veneer
- Level: Main
Heating
- Forced Air, Natural Gas
Cooling
- Central Air
Appliances
- Laundry: In Basement
Features
- Bookcases, Breakfast Bar, Ceiling Fan(s), Eat-in Kitchen, Granite Counters, High Speed Internet, Shower
- Windows: Blinds, Storm Window(s)
- Basement: Partial,Storage Space
- Number of fireplaces: 1
- Fireplace features: Family Room, Masonry
Interior area
- Total interior livable area: 1,407 sqft
- Finished area above ground: 1,407
Property
Parking
- Parking features: Basement, Concrete, Garage, Garage Door Opener
- Has attached garage: Yes
Features
- Levels: One
- Patio & porch: Deck
Lot
- Size: 8,712 Square Feet
- Dimensions: 70 x 110 x 120 x 70
- Features: Cul-De-Sac, Near Public Transit
Details
- Parcel number: 07G110110
- Special conditions: Listing As Is
Construction
Type & style
- Home type: SingleFamily
- Architectural style: Ranch
- Property subtype: Single Family Residence
Materials
- Brick Veneer, Vinyl Siding
Condition
- Updated/Remodeled
- New construction: No
- Year built: 1964
Details
- Warranty included: Yes
Utilities & green energy
- Electric: Ameren
- Sewer: Public Sewer
- Water: Public
- Utilities for property: Cable Connected, Electricity Connected, Natural Gas Connected, Phone Available, Sewer Connected, Water Available
Green energy
- Energy efficient items: Appliances
Community & HOA
Community
- Subdivision: Paddock Estates 3
HOA
- Has HOA: No
Location
- Region: Florissant
Financial & listing details
- Price per square foot: $192/sqft
- Tax assessed value: $197,900
- Annual tax amount: $2,864
- Date on market: 10/13/2026
- Listing terms: Cash,Conventional,FHA,VA Loan
- Ownership: Private
- Electric utility on property: Yes
Estimated market value
$270,800
$257,000 - $284,000
$1,746/mo
Price history
| Date | Event | Price |
|---|---|---|
| 10/13/2026 | Listed for sale | $270,000+38.5%$192/sqft |
Source:  MARIS #26065703 Report a problem MARIS #26065703 Report a problem | ||
| 6/2/2025 | Sold | -- |
Source: MARIS #25007006 Report a problem | ||
| 4/14/2025 | Pending sale | $194,900$139/sqft |
Source: MARIS #25007006 Report a problem | ||
| 4/4/2025 | Listed for sale | $194,900$139/sqft |
Source: MARIS #25007006 Report a problem | ||
| 10/3/2007 | Sold | -- |
Source: Public Record Report a problem | ||
| 9/14/2005 | Sold | -- |
Source: Public Record Report a problem | ||
Public tax history
| Year | Property taxes | Tax assessment |
|---|---|---|
| 2025 | $2,864 +5% | $37,600 +11.5% |
| 2024 | $2,728 +0.6% | $33,720 |
| 2023 | $2,713 +17.5% | $33,720 +34.1% |
| 2022 | $2,309 +6.4% | $25,140 |
| 2021 | $2,169 +10.2% | $25,140 +17.3% |
| 2020 | $1,968 +3% | $21,430 |
| 2019 | $1,910 | $21,430 +12.3% |
| 2018 | $1,910 | $19,080 |
| 2017 | $1,910 +0.5% | $19,080 +13.7% |
| 2016 | $1,900 +10.3% | $16,780 |
| 2015 | $1,723 | $16,780 -23.3% |
| 2014 | $1,723 -23.7% | $21,890 |
| 2013 | $2,259 | $21,890 -4% |
| 2012 | -- | $22,800 |
| 2011 | -- | $22,800 -18.4% |
| 2010 | $2,328 +4.5% | $27,930 |
| 2009 | $2,229 -0.1% | $27,930 -6.6% |
| 2008 | $2,231 +10% | $29,890 |
| 2007 | $2,028 | $29,890 +22.6% |
| 2006 | $2,028 -0.3% | $24,380 |
| 2005 | $2,034 +20.7% | $24,380 +24% |
| 2003 | $1,685 +3.2% | $19,660 -0.1% |
| 2002 | $1,633 +11.9% | $19,670 |
| 2001 | $1,459 | $19,670 |
Find assessor info on the county website
Monthly payment
Est. payment
Payment breakdown
Explore the cost of this home by adjusting the details. Changes won't be saved.Climate risks
Neighborhood: 63033
Nearby schools
Schools provided by the listing agent
- Elementary: Wedgwood Elem.
- Middle: Cross Keys Middle
- High: Mccluer North High
Source: MARIS. This data may not be complete. We recommend contacting the local school district to confirm school assignments for this home.
Similar homes
- $265,0003 bd2 ba1.8k sqft2965 Parker Rd, Florissant, MO 63033For Sale

 MLS ID #26063395, Macie Sanders, Berkshire Hathaway HomeServices Select Properties. MARIS
 - $244,9003 bd2 ba1.4k sqft3985 Fairway Dr, Florissant, MO 63033For Sale
 MLS ID #26048409, Rhonda Liddell-Davis, Keller Williams Realty St. Louis. MARIS
 - $--4 bd2 ba1.6k sqft290 Pueblo Dr, Florissant, MO 63033Auction
 Auction.com 2
 - $--3 bd2 ba1.4k sqft1565 Canter Dr, Florissant, MO 63033AuctionServiceLink Auction
- $274,9003 bd3 ba1.3k sqft3950 Greengrass Dr, Florissant, MO 63033For SaleMLS ID #26056642, David E Wolf, Rocklin Realty LLC. MARIS
- $289,9004 bd2 ba1.8k sqft2878 Castleford Dr, Florissant, MO 63033For SaleMLS ID #26065706, Christina Swyers, EXP Realty, LLC. MARIS
- $279,9004 bd3 ba1.8k sqft3 Wild Ridge Estates Turnberry Ct, Florissant, MO 63033New ConstructionMLS ID #22067142, Jill Busby, RE/MAX Results. MARIS
- $285,0003 bd2 ba1.9k sqft14706 Faon Ct, Florissant, MO 63034For SaleMLS ID #26065573, Marlon D Boykins, Wood Brothers Realty. MARIS
- $199,9003 bd2 ba1.1k sqft2680 N Waterford Dr, Florissant, MO 63033For SaleMLS ID #26066368, Robert Salmons, Entera Realty, LLC. MARIS
- $220,0003 bd2 ba1.3k sqft13236 Vanderwood Dr, Florissant, MO 63033For SaleMLS ID #26051109, Everett Hughes, RE/MAX Results. MARIS
- $200,0003 bd2 ba1.5k sqft2200 Saint Catherine St, Florissant, MO 63033For SaleMLS ID #26067173, Christina Swyers, EXP Realty, LLC. MARIS
- $302,9004 bd3 ba2.1k sqft4351 Alderwood Dr, Florissant, MO 63033For SaleMLS ID #26036272, Jeff X Zheng, RE/MAX Platinum. MARIS
- $225,0004 bd3 ba1.6k sqft6 Cornflower Ct, Florissant, MO 63033For SaleMLS ID #26066549, Charlotte Fondren, Coldwell Banker Premier Group. MARIS
- $259,5003 bd2 ba1.4k sqft4454 Remus Dr, Florissant, MO 63033For SaleMLS ID #26059506, Jarrell J Cunningham, Realty 360 Group. MARIS
- $225,0004 bd2 ba1.6k sqft445 Durwood Dr, Florissant, MO 63033For SaleMLS ID #26064993, Tracy Raspberry, Keller Williams Chesterfield. MARIS
- $239,9004 bd3 ba1.2k sqft12258 Trailoaks Ct, Florissant, MO 63033For SaleMLS ID #26061721, Michelle E Woodland-Lidster, Mainstay Brokerage, LLC. MARIS
