Extensively renovated and ready for its next chapter, this Ferguson home offers an appealing opportunity for an owner-occupant or investor seeking updated finishes and fewer immediate projects. The improvements go well beyond cosmetics, with a new roof installed in July 2025 and substantial renovations completed in September 2026, including new siding and gutters, vinyl flooring and baseboards throughout, new kitchen cabinets, a new shower/tub enclosure with new vanity, a new 40-gallon water heater, and fresh paint. A furnace approximately five years old and air conditioning approximately six years old further complement the recent investment in the home’s major components. Inside, a neutral palette, cohesive flooring, and an updated kitchen with stainless steel appliances create a bright, welcoming space with an efficient layout that makes the most of its footprint. Whether purchasing a place to call home or adding a rental property to your portfolio, the extensive updates provide a practical foundation for easier ownership. This refreshed home combines affordability with meaningful improvements already completed.
Active
Listed by: Johnson Realty, Inc • Cheryl Johnson • 314-565-5720
$125,000
703 Ferguson Ave, Saint Louis, MO 63135
2beds
626sqft
Single Family Residence
Built in 1972
4,848 Square Feet Lot
$122,100 Zestimate®
$200/sqft
$-- HOA
What's special
Fresh paintEfficient layoutCohesive flooringNeutral paletteBright welcoming spaceNew siding and guttersNew kitchen cabinets
- 22 days
- 111
- 9
Zillow last checked:
Listing updated:
Listed by:
Cheryl Johnson 314-565-5720,
Johnson Realty, Inc
Source: MARIS,MLS#: 26063387 Originating MLS: St. Louis Association of REALTORS
Facts & features
Interior
Bedrooms & bathrooms
- Bedrooms: 2
- Bathrooms: 1
- Full bathrooms: 1
- Main level bathrooms: 1
- Main level bedrooms: 2
Heating
- Forced Air, Natural Gas
Cooling
- Central Air
Appliances
- Included: Stainless Steel Appliance(s), Free-Standing Gas Oven, Refrigerator, Gas Water Heater
- Laundry: Electric Dryer Hookup, Gas Dryer Hookup, Laundry Room, Main Level, Washer Hookup
Features
- Flooring: Luxury Vinyl
- Doors: Storm Door(s)
- Basement: Crawl Space
- Has fireplace: No
Interior area
- Total structure area: 626
- Total interior livable area: 626 sqft
- Finished area above ground: 626
- Finished area below ground: 0
Property
Features
- Levels: One
- Fencing: None
Lot
- Size: 4,848 Square Feet
- Features: Level
Details
- Parcel number: 12H521052
- Special conditions: Standard
Construction
Type & style
- Home type: SingleFamily
- Architectural style: Traditional
- Property subtype: Single Family Residence
Materials
- Vinyl Siding
- Foundation: Other
- Roof: Composition
Condition
- Year built: 1972
Utilities & green energy
- Electric: 220 Volts
- Sewer: Public Sewer
- Water: Public
- Utilities for property: Electricity Connected, Natural Gas Connected, Sewer Connected, Water Connected
Community & HOA
Community
- Subdivision: Northwood Park
HOA
- Has HOA: No
Location
- Region: Saint Louis
Financial & listing details
- Price per square foot: $200/sqft
- Tax assessed value: $79,700
- Annual tax amount: $1,073
- Date on market: 10/2/2026
- Listing terms: Cash,Conventional,FHA,VA Loan
- Electric utility on property: Yes
Estimated market value
$122,100
$116,000 - $128,000
$1,117/mo
Price history
| Date | Event | Price |
|---|---|---|
| 10/2/2026 | Listed for sale | $125,000$200/sqft |
Source:  MARIS #26063387 Report a problem | ||
| 11/30/2022 | Listing removed | -- |
Source: Zillow Rental Manager Report a problem | ||
| 11/17/2022 | Listed for rent | $900+29.5%$1/sqft |
Source: Zillow Rental Manager Report a problem | ||
| 11/6/2019 | Sold | -- |
Source: Public Record Report a problem | ||
| 8/11/2019 | Listing removed | $695$1/sqft |
Source: Intrepid Property Management Report a problem | ||
| 7/11/2019 | Price change | $695-7.3%$1/sqft |
Source: Intrepid Property Management Report a problem | ||
| 4/27/2019 | Listed for rent | $750$1/sqft |
Source: Intrepid Property Management Report a problem | ||
| 8/30/2018 | Listing removed | $750$1/sqft |
Source: Intrepid Property Management Report a problem | ||
| 8/18/2018 | Price change | $750-5.7%$1/sqft |
Source: Intrepid Property Management Report a problem | ||
| 7/29/2018 | Listed for rent | $795$1/sqft |
Source: Intrepid Property Management Report a problem | ||
Public tax history
| Year | Property taxes | Tax assessment |
|---|---|---|
| 2025 | $1,073 +17.9% | $15,150 +22.4% |
| 2024 | $910 +0.6% | $12,380 |
| 2023 | $905 +62.2% | $12,380 +89.9% |
| 2022 | $558 +3.2% | $6,520 |
| 2021 | $541 -12.6% | $6,520 -3.4% |
| 2020 | $618 -12.4% | $6,750 |
| 2019 | $706 | $6,750 -4.3% |
| 2018 | $706 | $7,050 |
| 2017 | $706 +2% | $7,050 +2.2% |
| 2016 | $692 +0.5% | $6,900 |
| 2015 | $689 | $6,900 -16.2% |
| 2014 | $689 -17.1% | $8,230 |
| 2013 | $830 | $8,230 -8.4% |
| 2012 | -- | $8,980 |
| 2011 | -- | $8,980 -6.9% |
| 2010 | $738 +3.8% | $9,650 |
| 2009 | $712 -13.2% | $9,650 -17.8% |
| 2008 | $820 +19.5% | $11,740 |
| 2007 | $686 | $11,740 +33% |
| 2006 | $686 -0.4% | $8,830 |
| 2005 | $688 -2.2% | $8,830 +0.8% |
| 2003 | $704 +0.3% | $8,760 +3.9% |
| 2002 | $702 +20.5% | $8,430 |
| 2001 | $583 | $8,430 |
Find assessor info on the county website
Monthly payment
Est. payment
Payment breakdown
Explore the cost of this home by adjusting the details. Changes won't be saved.Climate risks
Neighborhood: 63135
Nearby schools
Schools provided by the listing agent
- Elementary: Griffith Elem.
- Middle: Ferguson Middle
- High: Mccluer High
Source: MARIS. This data may not be complete. We recommend contacting the local school district to confirm school assignments for this home.


Similar homes
- $120,0002 bd1 ba720 sqft138 Elkan Ave, Saint Louis, MO 63135For Sale
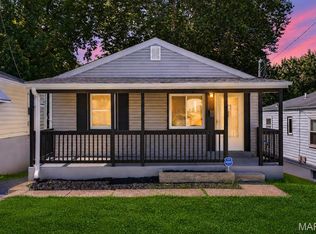
 MLS ID #26038939, Justin M Taylor, The Agency. MARIS
- $129,5003 bd1 ba864 sqft220 Ruggles Rd, Saint Louis, MO 63135For Sale
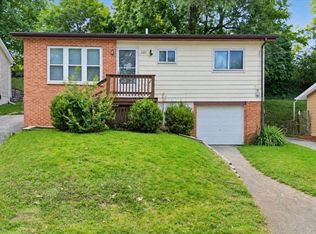 MLS ID #26063386, Hiro Sato, Prime Home Property Management. MARIS
- $119,9002 bd1 ba792 sqft10204 Tappan Dr, Saint Louis, MO 63137For Sale
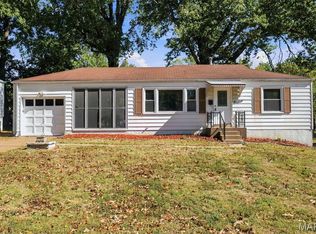 MLS ID #26066722, Carlie M Yates, Magnolia Real Estate. MARIS
- $127,0002 bd1 ba924 sqft6813 Saint Olaf Dr, Saint Louis, MO 63134For Sale
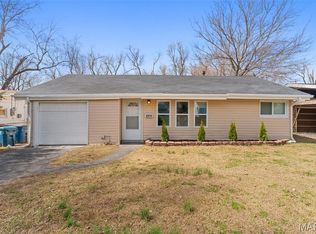 MLS ID #26048082, Ashley O Estes, Keller Williams Marquee. MARIS
- $125,0003 bd2 ba770 sqft10465 Lord Dr, Saint Louis, MO 63136For SaleMLS ID #26045987, Krista Hartmann, RE/MAX Results. MARIS
- $129,0002 bd1 ba911 sqft350 N New Florissant Rd, Florissant, MO 63031For SaleMLS ID #26057265, Jeremy J Gabris, STL Homes. MARIS
- $124,9003 bd1 ba875 sqft1755 Atmore Dr, Saint Louis, MO 63136For SaleMLS ID #26056844, Cort Dietz, RE/MAX Best Choice. MARIS
- $135,0002 bd1 ba864 sqft9259 Bataan Dr, Saint Louis, MO 63134For SaleMLS ID #26055470, Alex A Belosi, Coldwell Banker Realty - Gundaker. MARIS
- $129,0002 bd1 ba840 sqft8803 Alva Ave, Saint Louis, MO 63121For SaleMLS ID #26043379, Lisa D Fannin, Exit Elite Realty. MARIS
- $119,9002 bd1 ba720 sqft9421 Chester Ave, Saint Louis, MO 63114For SaleMLS ID #26051065, Kati A Underwood, Equity Missouri LLC. MARIS
- $139,5003 bd1 ba888 sqft10452 Count Dr, Saint Louis, MO 63136For SaleMLS ID #26062241, Deshaun T Curry Tilson, Curry Tilson Estates. MARIS
- $139,0003 bd2 ba890 sqft90 La Havre Cir, Florissant, MO 63031For SaleMLS ID #26058062, Igal Alon, STL Smart Realty. MARIS
- $90,0003 bd1 ba832 sqft121 Cady Dr, Saint Louis, MO 63135For SaleMLS ID #26036767, Chris R Hill, Keller Williams Realty St. Louis. MARIS
- $114,0003 bd1 ba873 sqft10602 Moidart Cir, Saint Louis, MO 63137For SaleMLS ID #26057985, Krista Hartmann, RE/MAX Results. MARIS
- $110,0003 bd1 ba927 sqft114 Monteith Cir, Saint Louis, MO 63137For SaleMLS ID #26060059, Krista Hartmann, RE/MAX Results. MARIS
- $115,0002 bd1 ba932 sqft10512 Durness Dr, Saint Louis, MO 63137For SaleMLS ID #26035731, LaQuita S Franks, Stowers Realty Group LLC. MARIS
- $145,5002 bd1 ba850 sqft6623 Kenwood Dr, Saint Louis, MO 63121For SaleMLS ID #26046531, Julie A Wentz, SMPL Realty, LLC. MARIS
- $74,9002 bd1 ba720 sqft249 Barto Dr, Saint Louis, MO 63135For SaleMLS ID #26040241, Taneka N Jefferson, Trelora Realty, Inc. MARIS
- $74,9002 bd2 ba784 sqft215 Ryan Ave, Saint Louis, MO 63135For SaleMLS ID #26013443, Sequeeta Robinson, Trelora Realty, Inc. MARIS
- $144,9003 bd1 ba864 sqft145 Clearview Dr, Florissant, MO 63033For SaleMLS ID #26055698, Brandon L Barbier, Full Scope Home Services, Inc.. MARIS
