Updated ranch on double lot! Quiet street. The third small bedroom off the hall would make a great office space. Private fenced backyard, with additional fencing around much of the front and sides. Detached garage with extra room for a workshop plus a separate large shed for storage and lawn mower. Over-sized driveway with room for a boat or RV. New appliances and many updates. Acres and Taxes reflect totals of both parcels.
Active
Listed by: Coldwell Banker Brown Realtors • Chester C Bell • 303-526-8662
$130,000
128 Voight Pl, Granite City, IL 62040
3beds
1,110sqft
Single Family Residence
Built in 1960
9,583 Square Feet Lot
$129,700 Zestimate®
$117/sqft
$-- HOA
What's special
Private fenced backyardMany updatesDouble lotNew appliances
- 6 days
- 273
- 46
Zillow last checked:
Listing updated:
Listed by:
Chester C Bell 303-526-8662,
Coldwell Banker Brown Realtors
Source: MARIS,MLS#: 26059370 Originating MLS: Southwestern Illinois Board of REALTORS
Originating MLS: Southwestern Illinois Board of REALTORSFacts & features
Interior
Bedrooms & bathrooms
- Bedrooms: 3
- Bathrooms: 1
- Full bathrooms: 1
- Main level bathrooms: 1
- Main level bedrooms: 3
Primary bedroom
- Features: Floor Covering: Laminate
- Level: Main
- Area: 132
- Dimensions: 12x11
Bedroom 2
- Features: Floor Covering: Laminate
- Level: Main
- Area: 72
- Dimensions: 9x8
Bedroom 3
- Features: Floor Covering: Laminate
- Level: Main
- Area: 117
- Dimensions: 13x9
Bathroom
- Features: Floor Covering: Laminate
- Level: Main
- Area: 66
- Dimensions: 6x11
Kitchen
- Features: Floor Covering: Laminate
- Level: Main
- Area: 252
- Dimensions: 14x18
Living room
- Features: Floor Covering: Laminate
- Level: Main
- Area: 260
- Dimensions: 13x20
Heating
- Forced Air, Natural Gas
Cooling
- Central Air
Appliances
- Included: Electric Oven, Refrigerator, Washer/Dryer, Gas Water Heater
- Laundry: In Bathroom, Main Level
Features
- Eat-in Kitchen
- Flooring: Laminate
- Basement: Crawl Space
- Has fireplace: No
Interior area
- Total structure area: 1,110
- Total interior livable area: 1,110 sqft
- Finished area above ground: 1,110
- Finished area below ground: 0
Property
Parking
- Total spaces: 1
- Parking features: Detached
- Garage spaces: 1
Features
- Levels: One
- Exterior features: Private Yard
- Fencing: Back Yard,Chain Link,Front Yard
Lot
- Size: 9,583 Square Feet
- Dimensions: 50 x 130 & 25 x 130
- Features: Back Yard, Level
Details
- Additional structures: Garage(s), Shed(s)
- Parcel number: 182142703305013 & 182142703305012
- Special conditions: Listing As Is
- Other equipment: None
Construction
Type & style
- Home type: SingleFamily
- Architectural style: Ranch
- Property subtype: Single Family Residence
Materials
- Frame
- Roof: Asphalt
Condition
- Updated/Remodeled
- New construction: No
- Year built: 1960
Utilities & green energy
- Electric: Ameren
- Sewer: Public Sewer
- Water: Public
- Utilities for property: Cable Available, Electricity Connected, Natural Gas Connected, Phone Available, Sewer Connected, Water Connected
Community & HOA
Community
- Subdivision: Mitchell Town
HOA
- Has HOA: No
Location
- Region: Granite City
Financial & listing details
- Price per square foot: $117/sqft
- Tax assessed value: $76,650
- Annual tax amount: $1,796
- Date on market: 9/17/2026
- Listing terms: Cash,FHA,VA Loan
- Ownership: Private
- Electric utility on property: Yes
Estimated market value
$129,700
$123,000 - $136,000
$1,333/mo
Price history
| Date | Event | Price |
|---|---|---|
| 9/17/2026 | Listed for sale | $130,000$117/sqft |
Source:  MARIS #26059370 Report a problem MARIS #26059370 Report a problem | ||
Public tax history
| Year | Property taxes | Tax assessment |
|---|---|---|
| 2024 | $1,535 -0.7% | $25,550 +11.6% |
| 2023 | $1,547 +10.3% | $22,900 +14.7% |
| 2022 | $1,403 +269.6% | $19,960 +5.8% |
| 2021 | $380 -0.2% | $18,860 +5.9% |
| 2020 | $380 -1.5% | $17,810 |
| 2019 | $386 | $17,810 +6.6% |
| 2018 | -- | $16,710 |
| 2017 | $424 +10.9% | $16,710 |
| 2016 | $382 | $16,710 -1.8% |
| 2015 | $382 | $17,010 |
| 2014 | $382 | $17,010 -3.2% |
| 2013 | $382 | $17,570 -4.7% |
| 2012 | -- | $18,440 -10.1% |
| 2011 | -- | $20,510 |
| 2010 | -- | $20,510 +2.5% |
| 2009 | -- | $20,000 +8% |
| 2007 | -- | $18,510 +6.7% |
| 2005 | -- | $17,340 +12.6% |
| 2004 | $681 +8.2% | $15,400 +0.1% |
| 2003 | $629 -12.6% | $15,390 +6% |
| 2002 | $720 | $14,520 +6.5% |
| 2001 | -- | $13,640 +0.5% |
| 2000 | $670 | $13,570 |
Find assessor info on the county website
Monthly payment
Est. payment
Payment breakdown
Explore the cost of this home by adjusting the details. Changes won't be saved.Climate risks
Neighborhood: 62040
Nearby schools
Schools provided by the listing agent
- Elementary: Granite City Dist 9
- Middle: Granite City Dist 9
- High: Granite City
Source: MARIS. This data may not be complete. We recommend contacting the local school district to confirm school assignments for this home.
Similar homes
- $137,5003 bd1 ba960 sqft646 Margaret Ave, Granite City, IL 62040For Sale
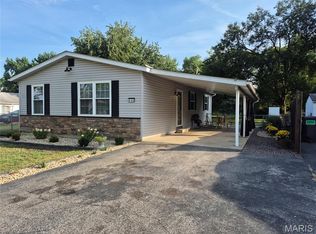
 MLS ID #26060851, Judith V Browning, Nester Realty. MARIS
 - $--4 bd2 ba1.5k sqft2634 Pine St, Granite City, IL 62040Auction
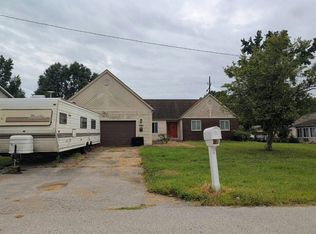 Auction.com 2
 - $120,0003 bd2 ba1.2k sqft556 Margaret Ave, Granite City, IL 62040For Sale
 MLS ID #26039199, Celia A Robertson, House 2 Home Realty. MARIS
 - $129,9003 bd1 ba900 sqft4265 Marigold Dr, Granite City, IL 62040For Sale
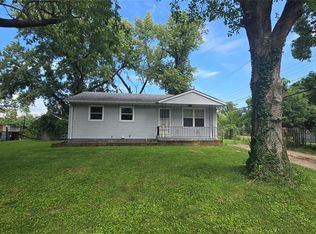 MLS ID #26053356, Tiffany T Carney, Nester Realty. MARIS
 - $129,5003 bd1 ba1.2k sqft6 Watertown Cir, Granite City, IL 62040For SaleMLS ID #26054108, Wendy L Johnson, Coldwell Banker Brown Realtors. MARIS
- $121,0003 bd1 ba892 sqft2516 Northbridge Ct, Granite City, IL 62040For SaleMLS ID #26045893, Trudy A Lacefield, Re/Max Alliance. MARIS
- $140,0003 bd1 ba1k sqft2622 Pontoon Rd, Granite City, IL 62040For SaleMLS ID #26056273, Kim M Benda, Epique Realty. MARIS
- $132,0002 bd1 ba1.3k sqft104 Joan Dr, Hartford, IL 62048For SaleMLS ID #26058980, Kalia H Harris, Keller Williams Marquee. MARIS
- $162,0002 bd1 ba960 sqft3500 Johnson Rd, Granite City, IL 62040For SaleMLS ID #26051886, Marisa A Lowry, Coldwell Banker Brown Realtors. MARIS
- $99,9004 bd2 ba1k sqft2335 Pontoon Rd, Granite City, IL 62040For SaleMLS ID #26058188, Tami & Zak A Dittamore, RE/MAX Alliance. MARIS
- $136,9003 bd1 ba840 sqft2200 Wilson Ave, Granite City, IL 62040For SaleMLS ID #26052774, Sherry R MacKo, Century 21 Bailey & Company. MARIS
- $122,0003 bd1 ba840 sqft2817 Birch Ave, Granite City, IL 62040For SaleMLS ID #26039669, Kathrine Harrison, Nettwork Global. MARIS
- $120,0003 bd1 ba944 sqft2737 Birch Ave, Granite City, IL 62040For SaleMLS ID #26025569, Barry Schulhofer, Strano & Associates. MARIS
- $115,9003 bd1 ba875 sqft3116 Wayne Ave, Granite City, IL 62040For SaleMLS ID #26050184, Sherry R MacKo, Century 21 Bailey & Company. MARIS
