CHARMING, UPDATED & FULLY FURNISHED IN A DESIRABLE ALTON LOCATION! Don’t let the 1 bedroom fool you—this home feels so much larger than you’d expect! High ceilings, an extra-large living room and a spacious dining room create an open, airy feel with plenty of room to relax and entertain. The welcoming kitchen complements the home’s fresh, modern look and offers a comfortable, functional space for everyday living.
The updates are already done for you! Features include a NEW FURNACE, NEW front and back doors, TWO NEW windows, fresh paint throughout including the trim, and sewer line replacement inside the home, with the exterior line replaced by the city with prior owner. Even better, the washer and dryer have been relocated to the main level for added convenience. The basement provides additional storage space.
Step outside to the covered back deck overlooking a mostly fenced, flat yard—the perfect peaceful spot for morning coffee or relaxing at the end of the day. You may even catch the neighborhood deer stopping by!
Sellers are looking to have the DRIVEWAY completed by closing date!
Whether you’re looking to downsize, purchase your first home, simplify your lifestyle, attend school nearby, or add to your investment portfolio, this property offers plenty of possibilities. Being offered fully furnished also creates an exciting opportunity for someone considering a turnkey furnished or mid-term rental for traveling nurses and other professionals.
Updated, furnished, surprisingly spacious and ready for its next chapter—this Alton gem is one you’ll want to see! Ask your agent about a driveway!
Home is being offered furnished. Furnishings, appliances, decor, and/or personal property included with the sale are limited to the specific items identified by the seller/listing agent. Please refer to the MLS supplements list for complete details. Items not specifically identified as included are excluded from the sale.
OPEN HOUSE: Saturday, October 3rd 11am-1pm
Active
Listed by: Keller Williams Marquee • Yvonne Rushton • 618-531-2752
$133,000
834 Douglas St, Alton, IL 62002
1beds
1,040sqft
Single Family Residence
Built in 1941
6,625 Square Feet Lot
$-- Zestimate®
$128/sqft
$-- HOA
What's special
High ceilingsFresh modern lookMostly fenced flat yardOpen airy feelWelcoming kitchenSpacious dining roomCovered back deck
- 10 days
- 445
- 51
Zillow last checked:
Listing updated:
Listed by:
Yvonne Rushton 618-531-2752,
Keller Williams Marquee
Source: MARIS,MLS#: 26058730 Originating MLS: Southwestern Illinois Board of REALTORS
Originating MLS: Southwestern Illinois Board of REALTORSFacts & features
Interior
Bedrooms & bathrooms
- Bedrooms: 1
- Bathrooms: 1
- Full bathrooms: 1
- Main level bathrooms: 1
- Main level bedrooms: 1
Heating
- Electric, Forced Air
Cooling
- Ceiling Fan(s), Central Air, Electric
Appliances
- Included: Electric Cooktop, Dishwasher, Built-In Electric Range, Refrigerator, Washer/Dryer Stacked, Water Heater
Features
- Basement: Concrete,Storage Space,Unfinished
- Has fireplace: No
Interior area
- Total structure area: 1,040
- Total interior livable area: 1,040 sqft
- Finished area above ground: 1,040
- Finished area below ground: 0
Property
Parking
- Parking features: On Street
- Has uncovered spaces: Yes
Features
- Levels: One
- Patio & porch: Covered, Deck, Front Porch
- Fencing: Back Yard,Fenced,Partial
Lot
- Size: 6,625 Square Feet
- Features: Back Yard, Near Public Transit
Details
- Additional structures: None
- Parcel number: 232070320405016
- Special conditions: Listing As Is
Construction
Type & style
- Home type: SingleFamily
- Architectural style: Bungalow
- Property subtype: Single Family Residence
- Attached to another structure: Yes
Materials
- Wood Siding
- Roof: Architectural Shingle
Condition
- Updated/Remodeled
- New construction: No
- Year built: 1941
Utilities & green energy
- Electric: Ameren
- Sewer: Public Sewer
- Water: Public
- Utilities for property: Cable Available, Electricity Available, Electricity Connected, Water Available, Water Connected
Community & HOA
Community
- Subdivision: Turners Sub
HOA
- Has HOA: No
- Services included: None
- HOA name: NONE
Location
- Region: Alton
Financial & listing details
- Price per square foot: $128/sqft
- Tax assessed value: $96,900
- Annual tax amount: $2,378
- Date on market: 9/19/2026
- Cumulative days on market: 10 days
- Listing terms: Cash,Conventional
- Ownership: Owner by Contract
- Electric utility on property: Yes
- Road surface type: Asphalt
Estimated market value
Not available
Estimated sales range
Not available
Not available
Price history
| Date | Event | Price |
|---|---|---|
| 9/19/2026 | Listed for sale | $133,000+82.2%$128/sqft |
Source:  MARIS #26058730 Report a problem MARIS #26058730 Report a problem | ||
| 9/9/2025 | Sold | $73,000-8.8%$70/sqft |
Source: Public Record Report a problem | ||
| 2/21/2006 | Sold | $80,000$77/sqft |
Source: Public Record Report a problem | ||
Public tax history
| Year | Property taxes | Tax assessment |
|---|---|---|
| 2024 | $2,138 +9.1% | $32,300 +10.7% |
| 2023 | $1,960 +9.7% | $29,170 +10.6% |
| 2022 | $1,787 +3.8% | $26,370 +6.4% |
| 2021 | $1,721 +3.6% | $24,790 +3.7% |
| 2020 | $1,662 -2.5% | $23,910 +2.4% |
| 2019 | $1,705 | $23,360 +0.7% |
| 2018 | -- | $23,190 |
| 2017 | $1,663 +6.4% | $23,190 |
| 2016 | $1,563 | $23,190 |
| 2015 | $1,563 | $23,190 |
| 2014 | $1,563 | $23,190 -2.6% |
| 2013 | $1,563 | $23,810 -5% |
| 2012 | -- | $25,060 -2.9% |
| 2011 | -- | $25,820 -2.5% |
| 2010 | -- | $26,490 +1.7% |
| 2009 | -- | $26,040 +8.8% |
| 2007 | -- | $23,940 +25.6% |
| 2005 | -- | $19,060 +10.8% |
| 2004 | $1,044 +6.2% | $17,200 +5.7% |
| 2003 | $984 +1.5% | $16,280 +0.8% |
| 2002 | $969 | $16,150 +5.5% |
| 2001 | -- | $15,310 +3.5% |
| 2000 | $885 | $14,790 |
Find assessor info on the county website
Monthly payment
Est. payment
Payment breakdown
Explore the cost of this home by adjusting the details. Changes won't be saved.Climate risks
Neighborhood: 62002
Nearby schools
Schools provided by the listing agent
- Elementary: Alton Dist 11
- Middle: Alton Dist 11
- High: Alton
Source: MARIS. This data may not be complete. We recommend contacting the local school district to confirm school assignments for this home.
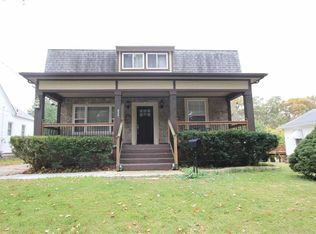
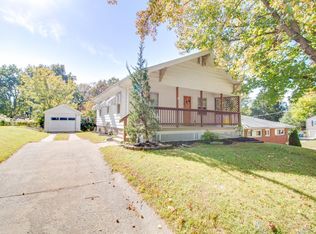
Similar homes
- $104,9002 bd2 ba1.1k sqft907 Hawley Ave, Alton, IL 62002For Sale
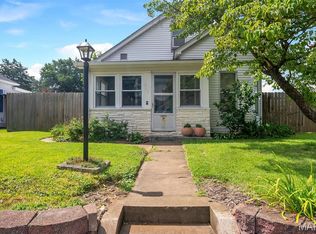
 MLS ID #26038770, Erica L Timko, Keller Williams Marquee. MARIS
 - $125,0002 bd1 ba848 sqft3644 Western Ave, Alton, IL 62002For Sale
 MLS ID #26059358, Matt G Horn, Landmark Realty. MARIS
 - $140,0002 bd1 ba1k sqft2320 Sanford Ave, Alton, IL 62002For Sale
 MLS ID #26054502, Jenni A Studebaker, RE/MAX Alliance. MARIS
 - $164,9003 bd1 ba1.2k sqft1218 Douglas St, Alton, IL 62002For Sale
 MLS ID #26058008, Amy C Hillery, Landmark Realty. MARIS
 - $115,0003 bd2 ba1.3k sqft11 E Delmar Ave, Alton, IL 62002For SaleMLS ID #26014169, David W Cole, Cole Jones Group with Elevate Illinois Realty. MARIS
- $150,0003 bd2 ba1.4k sqft3302 College Ave, Alton, IL 62002For SaleMLS ID #26021418, Shawna Aughenbaugh, RE/MAX River Bend. MARIS
- $92,4003 bd1 ba1k sqft2013 State St, Alton, IL 62002For SaleMLS ID #26027683, Kristen M Tucker, Market Pro Realty, Inc. MARIS
- $115,0002 bd1 ba874 sqft2707 Gerson Ave, Godfrey, IL 62035For SaleMLS ID #26054785, Toni Lucas, Worth Clark Realty. MARIS
- $129,9003 bd1 ba1.4k sqft1201 Senate Dr, Saint Louis, MO 63138For SaleMLS ID #26056068, Bob Canaday, Top Real Estate Professionals, Inc.. MARIS
- $134,9002 bd1 ba1k sqft304 S Pence St, East Alton, IL 62024For SaleMLS ID #26058140, Stephanie Darroch, Market Pro Realty, Inc. MARIS
- $170,0003 bd3 ba1.4k sqft2303 Fairview Dr, Alton, IL 62002For SaleMLS ID #26010527, Debbie A Burdge, Worth Clark Realty. MARIS
- $89,0002 bd1 ba739 sqft725 Park Dr, Alton, IL 62002For SaleMLS ID #26044553, Michaela Mendez, Strano & Associates. MARIS
- $90,0003 bd1 ba1.4k sqft1208 Brown St, Alton, IL 62002For SaleMLS ID #26050443, Shonda T Bond, Worth Clark Realty. MARIS
- $132,0002 bd2 ba968 sqft126 E 2nd St, Roxana, IL 62084For SaleMLS ID #26040428, Kalia H Harris, Keller Williams Marquee. MARIS
- $124,9003 bd2 ba1.2k sqft201 Wooster Dr, Saint Louis, MO 63135For SaleMLS ID #26058748, Vicki J Testerman, Mainstay Brokerage, LLC. MARIS
- $140,0002 bd1 ba911 sqft350 N New Florissant Rd, Florissant, MO 63031For SaleMLS ID #26057265, Jeremy J Gabris, STL Homes. MARIS
- $134,9002 bd1 ba992 sqft10212 Surf Dr, Saint Louis, MO 63137For SaleMLS ID #26055050, Neshobey Payne, Executive Realty. MARIS
- $139,9003 bd3 ba864 sqft2745 Grants Pkwy, Florissant, MO 63031For SaleMLS ID #26055389, Michelle E Woodland-Lidster, Mainstay Brokerage, LLC. MARIS
- $165,0002 bd1 ba1.3k sqft803 Amherst Dr, East Alton, IL 62024For SaleMLS ID #26054275, Julia Kennedy, Landmark Realty. MARIS
- $145,0003 bd2 ba1.4k sqft1720 5th St, Madison, IL 62060For SaleMLS ID #26061379, Latoya T Lancaster, Keller Williams Marquee. MARIS
