This home is located at 4421 Rhine Dr, Florissant, MO 63033 and is currently priced at $179,900, approximately $127 per square foot. This property was built in 1966. 4421 Rhine Dr is a home located in St. Louis County with nearby schools including Jury Elementary School, Central Middle School, and Hazelwood Central High School.
This nicely updated ranch is located in the beautiful Seven Hills subdivision. Recent updates include two remodeled bathrooms, fresh paint throughout, and several repairs that make this great home move-in ready. You will love the large living room, separate dining room, and the overall spacious interior. The bonus room with a wood-burning fireplace can be used as an additional family room, an office, or an extra sleeping area. Other features include gorgeous wood floors, vinyl windows, and modern systems. This home has very generous square footage, large rooms, lots of closet space, and a two-car garage.
Conveniently located near shopping, dining, parks, and major highways, schools, this is a property you won't want to miss!
Enjoy the best of both worlds with a peaceful residential setting and easy access to everyday conveniences. The home is just minutes from major highways, Home Depot, Walmart, restaurants, and a variety of shopping centers, making commuting and errands quick and convenient.
will pay for buyer agent fee if needed.
For sale by owner
$179,900
4421 Rhine Dr, Florissant, MO 63033
3beds
1,421sqft
SingleFamily
Built in 1966
9,496 Square Feet Lot
$208,700 Zestimate®
$127/sqft
$6/mo HOA
What's special
Two-car garageFresh paint throughoutLots of closet spaceModern systemsTwo remodeled bathroomsVinyl windowsGorgeous wood floors
- 22 days |
- 573 |
- 42 |
Listed by:
Property Owner (862) 242-4346
Facts & features
Interior
Bedrooms & bathrooms
- Bedrooms: 3
- Bathrooms: 2
- Full bathrooms: 2
- Main level bathrooms: 2
- Main level bedrooms: 3
Heating
- Forced air, Gas
Cooling
- Central
Features
- Living Room, Den/Office, Bonus Room
- Windows: Some Tilt-In Windows
- Basement: Finished
- Has fireplace: Yes
- Fireplace features: Wood Burning, Den/Library
Interior area
- Structure area source: County Records
- Total interior livable area: 1,421 sqft
Property
Parking
- Total spaces: 2
- Parking features: Garage - Attached
Features
- Exterior features: Other, Brick
Lot
- Size: 9,496 Square Feet
- Features: Fencing, Chain Link Fence
Details
- Parcel number: 09G510237
- Special conditions: Sale
Construction
Type & style
- Home type: SingleFamily
- Architectural style: Ranch, 1 STORY
Condition
- New construction: No
- Year built: 1966
Utilities & green energy
- Sewer: Public
- Water: Public
Community & HOA
HOA
- Has HOA: Yes
- HOA fee: $6 monthly
Location
- Region: Florissant
Financial & listing details
- Price per square foot: $127/sqft
- Tax assessed value: $200,300
- Annual tax amount: $3,268
- Date on market: 8/4/2026
Estimated market value
$208,700
$192,000 - $225,000
$1,857/mo
Price history
| Date | Event | Price |
|---|---|---|
| 8/4/2026 | Listed for sale | $179,900-7.7%$127/sqft |
Source: Owner Report a problem | ||
| 7/30/2026 | Listing removed | $195,000$137/sqft |
Source:  MARIS #26017226 Report a problem MARIS #26017226 Report a problem | ||
| 6/10/2026 | Price change | $195,000-3.5%$137/sqft |
Source: MARIS #26017226 Report a problem | ||
| 3/27/2026 | Listed for sale | $202,000+46.5%$142/sqft |
Source: MARIS #26017226 Report a problem | ||
| 8/31/2020 | Sold | -- |
Source: MARIS #20052182 Report a problem | ||
| 7/30/2020 | Pending sale | $137,900$97/sqft |
Source: Peterson Homes #20052182 Report a problem | ||
| 7/23/2020 | Listed for sale | $137,900$97/sqft |
Source: Peterson Homes #20052182 Report a problem | ||
| 2/22/2011 | Sold | -- |
Source: Public Record Report a problem | ||
| 11/27/2000 | Sold | -- |
Source: Public Record Report a problem | ||
| 11/22/1999 | Sold | -- |
Source: Public Record Report a problem | ||
| 4/26/1999 | Sold | -- |
Source: Public Record Report a problem | ||
Public tax history
| Year | Property taxes | Tax assessment |
|---|---|---|
| 2025 | $3,268 +6.9% | $38,060 +13.3% |
| 2024 | $3,056 +0.4% | $33,590 |
| 2023 | $3,046 +20.7% | $33,590 +36% |
| 2022 | $2,523 +5.6% | $24,700 -6.9% |
| 2021 | $2,389 +0.9% | $26,530 +16.4% |
| 2020 | $2,367 -2% | $22,800 -5% |
| 2019 | $2,417 | $23,990 +9.6% |
| 2018 | $2,417 | $21,890 |
| 2017 | $2,417 +0.1% | $21,890 +16% |
| 2016 | $2,414 +13.9% | $18,870 |
| 2015 | $2,119 | $18,870 |
| 2014 | $2,119 +1.9% | $18,870 -0.7% |
| 2013 | $2,079 | $19,000 -10.7% |
| 2012 | -- | $21,280 |
| 2011 | -- | $21,280 -10.1% |
| 2010 | $2,367 +6.7% | $23,660 |
| 2009 | $2,219 +0.4% | $23,660 -9.5% |
| 2008 | $2,210 +25.2% | $26,140 |
| 2007 | $1,764 | $26,140 +33.3% |
| 2006 | $1,764 +2.4% | $19,610 |
| 2005 | $1,723 +22.9% | $19,610 +12.4% |
| 2003 | $1,402 +5.1% | $17,440 +3.9% |
| 2002 | $1,334 +11.1% | $16,780 |
| 2001 | $1,201 | $16,780 |
Find assessor info on the county website
Monthly payment
Est. payment
Payment breakdown
Explore the cost of this home by adjusting the details. Changes won't be saved.Climate risks
Neighborhood: 63033
Nearby schools
GreatSchools rating
- 4/10Jury Elementary SchoolGrades: PK-5Distance: 0.6 mi
- 4/10Central Middle SchoolGrades: 6-8Distance: 1.9 mi
- 2/10Hazelwood Central High SchoolGrades: 9-12Distance: 4.4 mi
Schools provided by the listing agent
- Elementary: Jury Elem.
- Middle: Central Middle
- High: Hazelwood Central High
- District: Hazelwood
Source: The MLS. This data may not be complete. We recommend contacting the local school district to confirm school assignments for this home.
- $--3 bd2 ba1.1k sqft4411 Rhine Dr, Florissant, MO 63033Sold
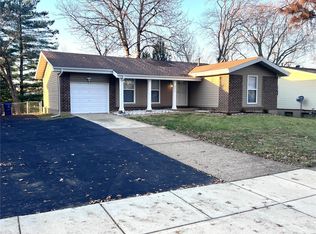
- $195,8003 bd2 ba1.3k sqft4431 Rhine Dr, Florissant, MO 63033Off Market
- $170,0003 bd2 ba972 sqft4404 Remus Dr, Florissant, MO 63033Foreclosure

- $238,3003 bd2 ba1.4k sqft4394 Remus Dr, Florissant, MO 63033Off Market

- $--3 bd2 ba1k sqft4401 Rhine Dr, Florissant, MO 63033Sold
- $224,8003 bd2 ba1.5k sqft4441 Rhine Dr, Florissant, MO 63033Off Market
- $--3 bd3 ba1.3k sqft4414 Remus Dr, Florissant, MO 63033Sold
- $163,0002 bd2 ba1.1k sqft4418 Rhine Dr, Florissant, MO 63033Off Market
A local agent can set up tours, give advice and negotiate with sellers.
Similar homes
- $182,0003 bd2 ba1.2k sqft4413 Remus Dr, Florissant, MO 63033For Sale
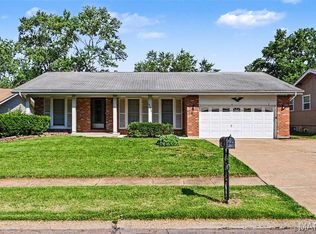
 MLS ID #26034133, Robert Salmons, Entera Realty, LLC. MARIS
 - $170,0003 bd2 ba1.2k sqft4327 Sulla Dr, Florissant, MO 63033For Sale
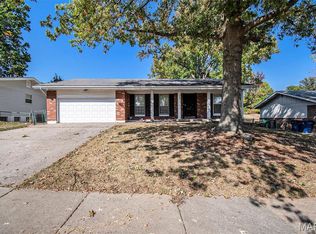 MLS ID #25071322, Robert Salmons, Entera Realty, LLC. MARIS
 - $179,9004 bd2 ba1.6k sqft420 Waterford Dr, Florissant, MO 63033For Sale
 MLS ID #26046902, Terry Lynn Jackson, Trelora Realty, Inc. MARIS
 - $214,9004 bd3 ba1.2k sqft5172 Priorybrook Rd, Florissant, MO 63033For Sale
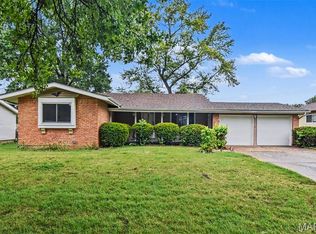 MLS ID #26049848, Robert Salmons, Entera Realty, LLC. MARIS
 - $159,9003 bd2 ba1.6k sqft11874 Beckett Fall Rd, Florissant, MO 63033For SaleMLS ID #26027898, Terry Lynn Jackson, Trelora Realty, Inc. MARIS
- $169,9003 bd2 ba1.3k sqft3625 Hambletonian Dr, Florissant, MO 63033For SaleMLS ID #26038823, Terry Lynn Jackson, Trelora Realty, Inc. MARIS
- $159,0003 bd1 ba1k sqft11786 Macrinus Dr, Florissant, MO 63033For SaleMLS ID #26016943, Robert Salmons, Entera Realty, LLC. MARIS
- $189,9003 bd3 ba1k sqft2560 Suffolk Pl, Florissant, MO 63033For SaleMLS ID #26037013, Robert Salmons, Entera Realty, LLC. MARIS
- $230,0004 bd2 ba1.5k sqft4347 Varano Dr, Florissant, MO 63033For SaleMLS ID #26033643, Joe A Archambault, The Closing Pros LLC. MARIS
- $155,0003 bd2 ba1k sqft2512 Netherton Dr, Saint Louis, MO 63136For SaleMLS ID #26035811, Beatrice C Covington, Emmanuel Jamar Realty Group. MARIS
- $164,9003 bd2 ba1k sqft1145 Cheyenne Dr, Florissant, MO 63033For SaleMLS ID #26029335, Robert Salmons, Entera Realty, LLC. MARIS
- $155,0003 bd1 ba1.1k sqft155 Lynn Meadows Ln, Florissant, MO 63033For SaleMLS ID #26037236, Jason Flowers, Keller Williams Realty St. Louis. MARIS
- $189,9003 bd2 ba1.7k sqft1805 Flicker Dr, Florissant, MO 63031For SaleMLS ID #26055077, Josh Voyles, Keller Williams Realty St. Louis. MARIS
- $229,9003 bd2 ba1.5k sqft3665 Santiago Dr, Florissant, MO 63033For SaleMLS ID #26047143, Robert Salmons, Entera Realty, LLC. MARIS
- $175,0003 bd2 ba1.2k sqft875 5th Plz, Florissant, MO 63031For SaleMLS ID #26048750, Ceji M LeMelle, EXP Realty, LLC. MARIS
- $209,9003 bd3 ba1.3k sqft2675 Narraganset Dr, Florissant, MO 63033For SaleMLS ID #26021908, Robert Salmons, Entera Realty, LLC. MARIS
- $165,0003 bd2 ba1.5k sqft2195 Somerset Dr, Florissant, MO 63033For SaleMLS ID #26024672, Jay Cammon, Three Doors LLC. MARIS
- $184,9003 bd3 ba1.4k sqft365 Naomi Ave, Florissant, MO 63031For SaleMLS ID #26049851, Robert Salmons, Entera Realty, LLC. MARIS
- $189,9005 bd2 ba1.8k sqft2010 E Humes Ln, Florissant, MO 63033For SaleMLS ID #26026315, Jenn Kohm, Coldwell Banker Realty - Gundaker. MARIS
- $223,0003 bd2 ba1k sqft6780 Lesli Mari Ct, Florissant, MO 63033For SaleMLS ID #26050448, Robert Salmons, Entera Realty, LLC. MARIS
