Bright Turn Key Condo overlooking a tranquil courtyard. Quiet End Unit, Ideal low-maintenance living and easy access to amenities. This Cozy Home Features, Vault Ceiling with Skylight, Wood Burning Fireplace, Spacious Bedroom and Deck Balcony for morning coffee or evening relaxation.
Active under contract
Listed by: Worth Clark Realty • Toni Lucas • 618-973-1479
$100,000
18 Pepperwood Ct, Glen Carbon, IL 62034
1beds
510sqft
Condominium, Apartment
Built in 1985
-- sqft lot
$97,200 Zestimate®
$196/sqft
$125/mo HOA
What's special
Wood burning fireplaceSpacious bedroomQuiet end unitOverlooking a tranquil courtyardBright turn key condo
- 26 days |
- 341 |
- 25 |
Likely to sell faster than
Zillow last checked:
Listing updated:
Listed by:
Toni Lucas 618-973-1479,
Worth Clark Realty
Source: MARIS,MLS#: 26045361 Originating MLS: Southwestern Illinois Board of REALTORS
Originating MLS: Southwestern Illinois Board of REALTORSFacts & features
Interior
Bedrooms & bathrooms
- Bedrooms: 1
- Bathrooms: 1
- Full bathrooms: 1
- Main level bathrooms: 1
- Main level bedrooms: 1
Heating
- Natural Gas
Cooling
- Central Air
Appliances
- Included: Microwave, Range, Refrigerator
Features
- Has basement: No
- Number of fireplaces: 1
- Fireplace features: Living Room, Wood Burning
Interior area
- Total structure area: 510
- Total interior livable area: 510 sqft
- Finished area above ground: 510
- Finished area below ground: 0
Property
Parking
- Total spaces: 2
- Parking features: Additional Parking, Parking Lot
Features
- Levels: One
- Patio & porch: Deck
- Exterior features: Balcony, Courtyard, Entry Steps/Stairs
Lot
- Features: Adjoins Common Ground
Details
- Parcel number: 142152602202134.08C
- Special conditions: Standard
Construction
Type & style
- Home type: Condo
- Architectural style: Apartment Style,Other
- Property subtype: Condominium, Apartment
Materials
- Frame
Condition
- Year built: 1985
Details
- Warranty included: Yes
Utilities & green energy
- Electric: Ameren
- Sewer: Public Sewer
- Water: Public
Community & HOA
Community
- Subdivision: Pepperwood Court Condo
HOA
- Has HOA: Yes
- Services included: Common Area Maintenance
- HOA fee: $125 monthly
- HOA name: HOA assessment for new stairs 325 a month
Location
- Region: Glen Carbon
Financial & listing details
- Price per square foot: $196/sqft
- Tax assessed value: $34,830
- Annual tax amount: $395
- Date on market: 7/22/2026
- Cumulative days on market: 26 days
- Listing terms: Cash,Conventional,FHA,VA Loan
Estimated market value
$97,200
$92,000 - $102,000
$1,004/mo
Price history
| Date | Event | Price |
|---|---|---|
| 8/8/2026 | Contingent | $100,000$196/sqft |
Source:  MARIS #26045361 Report a problem MARIS #26045361 Report a problem | ||
| 7/22/2026 | Listed for sale | $100,000+4.2%$196/sqft |
Source: MARIS #26045361 Report a problem | ||
| 3/20/2023 | Sold | $96,000+68.4%$188/sqft |
Source: Public Record Report a problem | ||
| 8/24/2017 | Sold | $57,000-2.6%$112/sqft |
Source: Public Record Report a problem | ||
| 6/12/2017 | Pending sale | $58,500$115/sqft |
Source: Coldwell Banker Brown Realtors #17036077 Report a problem | ||
| 5/2/2017 | Listed for sale | $58,500+17%$115/sqft |
Source: Coldwell Banker Brown Realtors #17036077 Report a problem | ||
| 2/10/2016 | Listing removed | $600$1/sqft |
Source: Zillow Rental Manager Report a problem | ||
| 9/30/2015 | Listed for rent | $600$1/sqft |
Source: Postlets Report a problem | ||
| 6/27/2007 | Sold | $50,000+38.9%$98/sqft |
Source: Public Record Report a problem | ||
| 6/14/2004 | Sold | $36,000$71/sqft |
Source: Public Record Report a problem | ||
Public tax history
| Year | Property taxes | Tax assessment |
|---|---|---|
| 2024 | -- | $11,610 +7.7% |
| 2023 | -- | $10,780 +8.1% |
| 2022 | -- | $9,970 +5.4% |
| 2021 | -- | $9,460 +3.2% |
| 2020 | -- | $9,170 +1.7% |
| 2019 | $230 | $9,020 +4.6% |
| 2018 | -- | $8,620 |
| 2017 | $203 +53.1% | $8,620 +2.1% |
| 2016 | $133 | $8,440 +7.8% |
| 2015 | $133 | $7,830 |
| 2014 | $133 | $7,830 |
| 2013 | $133 | $7,830 -2.4% |
| 2012 | -- | $8,020 +6.8% |
| 2011 | -- | $7,510 |
| 2010 | -- | $7,510 +3.2% |
| 2009 | -- | $7,280 |
| 2007 | -- | $7,280 +9.5% |
| 2005 | -- | $6,650 -4.9% |
| 2004 | $473 +5% | $6,990 +4.2% |
| 2003 | $450 +4% | $6,710 +4.8% |
| 2002 | $433 | $6,400 +4.6% |
| 2001 | -- | $6,120 -3.5% |
| 2000 | $417 | $6,340 |
Find assessor info on the county website
Monthly payment
Est. payment
Payment breakdown
Explore the cost of this home by adjusting the details. Changes won't be saved.Climate risks
Neighborhood: 62034
Nearby schools
GreatSchools rating
- NAGoshen Elementary SchoolGrades: PK-2Distance: 1.5 mi
- 8/10Liberty Middle SchoolGrades: 6-8Distance: 1.4 mi
- 6/10Edwardsville High SchoolGrades: 9-12Distance: 1.7 mi
Schools provided by the listing agent
- Elementary: Edwardsville Dist 7
- Middle: Edwardsville Dist 7
- High: Edwardsville
Source: MARIS. This data may not be complete. We recommend contacting the local school district to confirm school assignments for this home.
- $99,4001 bd1 ba540 sqft11 Pepperwood Ct, Glen Carbon, IL 62034Off Market

- $105,6001 bd1 ba540 sqft12 Pepperwood Ct, Glen Carbon, IL 62034Off Market

- $88,7001 bd1 ba510 sqft13 Pepperwood Ct, Glen Carbon, IL 62034Off Market
- $85,0001 bd1 ba540 sqft14 Pepperwood Ct, Glen Carbon, IL 62034Off Market
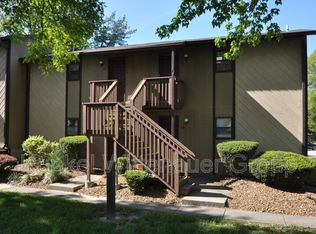
- $84,4001 bd1 ba510 sqft17 Pepperwood Ct, Glen Carbon, IL 62034Off Market
- $98,6001 bd1 ba640 sqft31 Pepperwood Ct, Glen Carbon, IL 62034Off Market
- $87,3001 bd1 ba540 sqft32 Pepperwood Ct, Glen Carbon, IL 62034Off Market
- $87,8001 bd1 ba540 sqft33 Pepperwood Ct, Glen Carbon, IL 62034Off Market
A local agent can set up tours, give advice and negotiate with sellers.
Similar homes
- $97,0002 bd1 ba624 sqft4216 Nameoki Rd, Granite City, IL 62040For Sale

 MLS ID #26049037, Angela Zangori, Coldwell Banker Brown Realtors. MARIS
 - $80,0001 bd1 ba600 sqft164 Eagle Rdg, O'Fallon, IL 62269For Sale
 MLS ID #26012198, Kathryn Clark, RE/MAX Alliance. MARIS
 - $100,0003 bd1 ba687 sqft10108 Earl Dr, Saint Louis, MO 63136For Sale
 MLS ID #26050817, Rodney G Holt, Real Broker, LLC. MARIS
 - $--1 bd1 ba588 sqft2819 Sanford Ave, Alton, IL 62002Auction
 Auction.com 1
 - $95,0004 bd2 ba583 sqft6016 Garesche Ave, Saint Louis, MO 63136For SaleMLS ID #26036281, Jesse J Pummer, RE/MAX Results. MARIS
- $--1 bd1 ba576 sqft1818 E A St, Belleville, IL 62221AuctionAuction.com 1
- $100,0001 bd1 ba703 sqftKnickerbocker Lofts, Saint Louis, MO 63103For SaleMLS ID #26023691, Suzanne R Hunn, The Hermann London Group LLC. MARIS
- $89,9002 bd1 ba672 sqft201 Lucinda Dr, Fairview Heights, IL 62208ActiveMLS ID #12726207, Katie Bak, ABR,CRS,e-PRO,MRP,SFR, Gates and Gables Realty. MRED as distributed by MLS GRID
- $--2 bd1 ba752 sqft124 Edwards St, Cottage Hills, IL 62018AuctionAuction.com 1
- $89,0002 bd1 ba739 sqft725 Park Dr, Alton, IL 62002For SaleMLS ID #26044553, Michaela Mendez, Strano & Associates. MARIS
- $87,0001 bd1 ba724 sqft2505 E Main St, Belleville, IL 62221For SaleMLS ID #26027360, Scott O Shelton, Kunkel Wittenauer Group, Inc. MARIS
- $89,9001 bd1 ba509 sqft314 N Broadway Ave Unit 705, Saint Louis, MO 63102For SaleMLS ID #26012640, Robert D Doody, Tarrant and Harman Real Estate and Auction Co. MARIS
- $85,0002 bd1 ba720 sqft1608 Duncan Ave, Swansea, IL 62226For SaleMLS ID #26052613, Todd D Favre, RE/MAX Preferred. MARIS
- $85,0002 bd1 ba676 sqft406 S 5th St, Caseyville, IL 62232For SaleMLS ID #26050886, Sandi L Lewis, RE/MAX Alliance. MARIS
- $90,0002 bd2 ba704 sqft1901 Agnes St, Saint Louis, MO 63107For SaleMLS ID #26047731, Ann H Billingsley, Realty 360 Group. MARIS
- $88,0002 bd1 ba720 sqft2541 Center St, Granite City, IL 62040For SaleMLS ID #26049267, Lori Roberts, Century 21 Bailey & Company. MARIS
- $88,0002 bd1 ba720 sqft10038 Dorothy Ave, Saint Louis, MO 63137For SaleMLS ID #26001772, Chris C Cole, Keller Williams Pinnacle. MARIS
- $85,0002 bd1 ba750 sqft8372 College Ave, Saint Louis, MO 63136For SaleMLS ID #26044485, Joy J Dookhu, Joyful Homes Realty Incorporated. MARIS
- $55,0001 bd1 ba512 sqft437 Thrift Ave, Saint Louis, MO 63137For SaleMLS ID #26036756, Shannon Moore-Pruitt, BHHS Select Properties. MARIS
- $89,9001 bd1 ba750 sqft2642 Geyer Ave, Saint Louis, MO 63104For SaleMLS ID #26034443, Rob Lee, Worth Clark Realty. MARIS
