Move right into this beautifully updated ranch offering comfort, convenience, and modern updates throughout! This charming home features 2 spacious bedrooms, 1 full bath, and luxury plank flooring throughout the home for a seamless, contemporary look. The spacious kitchen provides plenty of room for cooking and gathering, and kitchen appliances— refrigerator and stove—will stay with the home. Enjoy the convenience of a main-floor laundry room and the peace of mind that comes with major updates, including a new AC unit and water heater installed in 2024. A whole-house water filtration system is also included. Step outside to a huge fenced backyard complete with a storage shed, offering plenty of space for pets, play, gardening, or entertaining. The garage is uniquely equipped with overhead doors on both the front and back, providing easy access and versatility, while extra off-street parking adds even more convenience. Enjoy front porch sitting on the large covered front porch! Tucked away in a quiet setting, this home offers privacy while remaining close to everyday amenities. Don't miss your opportunity to own this move-in-ready gem! Sold as is. Seller will not do repairs nor provide city occupancy IF REQUIRED. Seller does not believe city occupancy is required and was told they are not in city limits.
Active
Listed by: RE/MAX Alliance • Amy M Sujanani
Price cut: $10K (7/6)
$120,000
403 Lumaghi Hts, Collinsville, IL 62234
2beds
812sqft
:
Get pre-qualified$886/mo
Single Family Residence
Built in 1911
0.25 Acres Lot
$-- Zestimate®
$148/sqft
$-- HOA
What's special
Huge fenced backyardMain-floor laundry roomSpacious kitchenWhole-house water filtration systemLarge covered front porchStorage shedExtra off-street parking
- 36 days |
- 1,572 |
- 129 |
Likely to sell faster than
Zillow last checked:
Listing updated:
Listed by:
Amy M Sujanani 618-558-0836,
RE/MAX Alliance
Source: MARIS,MLS#: 26040487 Originating MLS: Southwestern Illinois Board of REALTORS
Originating MLS: Southwestern Illinois Board of REALTORSFacts & features
Interior
Bedrooms & bathrooms
- Bedrooms: 2
- Bathrooms: 1
- Full bathrooms: 1
- Main level bathrooms: 1
- Main level bedrooms: 2
Heating
- Forced Air
Cooling
- Central Air
Appliances
- Included: Range, Refrigerator
Features
- Flooring: Luxury Vinyl
- Basement: Concrete,Unfinished
- Has fireplace: No
Interior area
- Total structure area: 812
- Total interior livable area: 812 sqft
- Finished area above ground: 812
- Finished area below ground: 0
Property
Parking
- Total spaces: 1
- Parking features: Additional Parking, Attached, Driveway, Garage
- Attached garage spaces: 1
- Has uncovered spaces: Yes
Features
- Levels: One
- Patio & porch: Covered, Front Porch
- Fencing: Back Yard,Chain Link,Fenced
- Has view: Yes
- View description: Trees/Woods
Lot
- Size: 0.25 Acres
- Dimensions: 74 x 148 IRR
- Features: Adjoins Wooded Area, Back Yard, Level
Details
- Additional structures: Shed(s)
- Parcel number: 132212604401027
- Special conditions: Listing As Is
Construction
Type & style
- Home type: SingleFamily
- Architectural style: Ranch
- Property subtype: Single Family Residence
Materials
- Vinyl Siding
Condition
- Year built: 1911
Utilities & green energy
- Electric: Other
- Sewer: Septic Tank
- Water: Public
- Utilities for property: Electricity Connected, Propane Owned, Water Connected
Community & HOA
Community
- Subdivision: Lumaghi Heights Sec 26
HOA
- Has HOA: No
Location
- Region: Collinsville
Financial & listing details
- Price per square foot: $148/sqft
- Tax assessed value: $78,270
- Annual tax amount: $1,344
- Date on market: 6/25/2026
- Cumulative days on market: 36 days
- Listing terms: Cash,Conventional
- Electric utility on property: Yes
Estimated market value
Not available
Estimated sales range
Not available
Not available
Price history
| Date | Event | Price |
|---|---|---|
| 7/6/2026 | Price change | $120,000-7.7%$148/sqft |
Source:  MARIS #26040487 Report a problem MARIS #26040487 Report a problem | ||
| 6/25/2026 | Listed for sale | $130,000$160/sqft |
Source: MARIS #26040487 Report a problem | ||
| 3/17/2026 | Listing removed | -- |
Source: Owner Report a problem | ||
| 2/25/2026 | Listed for sale | $130,000+544.4%$160/sqft |
Source: Owner Report a problem | ||
| 5/21/2019 | Sold | $20,175+0.9%$25/sqft |
Source: MARIS #19034443 Report a problem | ||
| 5/13/2019 | Pending sale | $20,000$25/sqft |
Source: Re/Max Alliance #19034443 Report a problem | ||
| 5/12/2019 | Listed for sale | $20,000$25/sqft |
Source: Re/Max Alliance #19034443 Report a problem | ||
| 5/12/2019 | Pending sale | $20,000$25/sqft |
Source: Re/Max Alliance #19034443 Report a problem | ||
| 5/9/2019 | Listed for sale | $20,000$25/sqft |
Source: Re/Max Alliance #19034443 Report a problem | ||
Public tax history
| Year | Property taxes | Tax assessment |
|---|---|---|
| 2024 | $1,239 +7.1% | $26,090 +8% |
| 2023 | $1,157 +15.1% | $24,150 +11.5% |
| 2022 | $1,005 +5.1% | $21,650 +6.4% |
| 2021 | $956 +5.2% | $20,340 +4.8% |
| 2020 | $908 +3.9% | $19,410 +3.5% |
| 2019 | $874 | $18,750 +30.1% |
| 2018 | -- | $14,410 |
| 2017 | $244 +19.4% | $14,410 +2% |
| 2016 | $205 | $14,130 +2.7% |
| 2015 | $205 | $13,760 |
| 2014 | $205 | $13,760 |
| 2013 | $205 | $13,760 |
| 2012 | -- | $13,760 |
| 2011 | -- | $13,760 -20.9% |
| 2010 | -- | $17,400 +5.8% |
| 2009 | -- | $16,450 +10.5% |
| 2007 | -- | $14,890 +5.5% |
| 2005 | -- | $14,120 +10.9% |
| 2004 | $218 +3.1% | $12,730 +5.8% |
| 2003 | $211 -2.7% | $12,030 +6.4% |
| 2002 | $217 | $11,310 +5.6% |
| 2001 | -- | $10,710 +3.3% |
| 2000 | $304 | $10,370 |
Find assessor info on the county website
Monthly payment
Est. payment
Payment breakdown
Explore the cost of this home by adjusting the details. Changes won't be saved.Climate risks
Neighborhood: 62234
Getting around
0 / 100
Car-DependentNearby schools
GreatSchools rating
- 5/10Dorris Intermediate SchoolGrades: 4-6Distance: 1.9 mi
- 4/10Collinsville Middle SchoolGrades: 7-8Distance: 4 mi
- 3/10Collinsville High SchoolGrades: 9-12Distance: 3.8 mi
Schools provided by the listing agent
- Elementary: Collinsville Dist 10
- Middle: Collinsville Dist 10
- High: Collinsville
Source: MARIS. This data may not be complete. We recommend contacting the local school district to confirm school assignments for this home.
- $177,1004 bd1 ba1.3k sqft409 Lumaghi Hts, Collinsville, IL 62234Off Market
- $245,5004 bd2 ba1.1k sqft355 Lumaghi Hts, Collinsville, IL 62234Off Market
- $108,5003 bd1 ba900 sqft402 Lumaghi Hts, Collinsville, IL 62234Off Market
- $245,3004 bd2 ba972 sqft343 Lumaghi Hts, Collinsville, IL 62234Off Market
- $134,2004 bd1 ba1.7k sqft414 Lumaghi Hts, Collinsville, IL 62234Off Market
- $156,1002 bd2 ba1.1k sqft408 Lumaghi Hts, Collinsville, IL 62234Off Market
- $286,9004 bd3 ba1.2k sqft354 Lumaghi Hts, Collinsville, IL 62234Off Market
- $281,4003 bd1 ba1.4k sqft342 Lumaghi Hts, Collinsville, IL 62234Off Market
A local agent can set up tours, give advice and negotiate with sellers.
A local lender can help you make sure your offer is ready when you are.
Similar homes
- $125,0003 bd1 ba1k sqft1921 Saint Clair Ave, Granite City, IL 62040For Sale

 MLS ID #26047425, Kim S Fazio, RE/MAX Alliance. MARIS
 - $69,9003 bd2 ba1.1k sqft301 Plum St, Collinsville, IL 62234For Sale
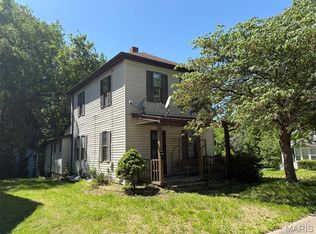 MLS ID #26029938, Kevin Wrigley, Fusion Realty, LLC. MARIS
 - $114,9002 bd1 ba777 sqft324 Liberty St, Edwardsville, IL 62025For Sale
 MLS ID #26041132, Brian Stanley, eXp Realty. MARIS
 - $110,0002 bd1 ba984 sqft330 N 40th St, Belleville, IL 62226For Sale
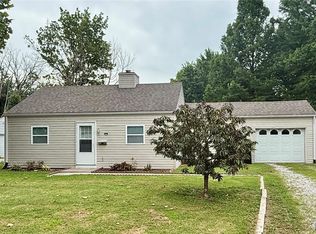 MLS ID #26044373, Angie M Daniels, RE/MAX Alliance. MARIS
 - $115,0004 bd1 ba873 sqft303 Midridge Dr, Saint Louis, MO 63137For Sale By Owner
- $125,0003 bd2 ba988 sqft9601 Lifford Ct, Saint Louis, MO 63136For SaleMLS ID #26045371, Jonathan Minerick, HomeCoin.com. MARIS
- $125,0003 bd1 ba944 sqft2737 Birch Ave, Granite City, IL 62040For SaleMLS ID #26025569, Barry Schulhofer, Strano & Associates. MARIS
- $134,5002 bd2 ba816 sqft117 Edgewood Dr, Belleville, IL 62223For SaleMLS ID #26044483, Charles Neville, Stowers Realty Group LLC. MARIS
- $128,0003 bd1 ba840 sqft2817 Birch Ave, Granite City, IL 62040For SaleMLS ID #26039669, Kathrine Harrison, Nettwork Global. MARIS
- $110,0001 bd2 ba1k sqft223 N 8th St, Belleville, IL 62220For SaleMLS ID #26047419, Jason E Buss, RE/MAX Preferred. MARIS
- $105,0002 bd1 ba888 sqft1115 N 39th St, Belleville, IL 62226For SaleMLS ID #26036517, Debbie Bond-Wheeler, Coldwell Banker Brown Realtors. MARIS
- $105,0002 bd1 ba896 sqft40 N Missouri Ave, Belleville, IL 62220For SaleMLS ID #26028349, Marcia Crawford, Coldwell Banker Brown Realtors. MARIS
- $119,0003 bd1 ba1k sqft2600 E 25th St, Granite City, IL 62040For SaleMLS ID #26027641, Logan S Goff, Epique Realty. MARIS
- $124,9003 bd2 ba1k sqft1130 Trampe Ave, Saint Louis, MO 63138For SaleMLS ID #26034723, Lindia Robins, Evernest, LLC. MARIS
- $135,0002 bd1 ba1.1k sqft2918R Victory Dr, Granite City, IL 62040For SaleMLS ID #26038169, Andy L Robinson, Keller Williams Marquee. MARIS
- $95,0002 bd1 ba795 sqft939 Green Mount Ln, Belleville, IL 62220For SaleMLS ID #26043788, Viktoriia Kovel, Keller Williams Pinnacle. MARIS
- $115,0003 bd2 ba912 sqft1419 Farmview Ave, Saint Louis, MO 63138For SaleMLS ID #26040421, Tiffany L Gerling, Legend Realty. MARIS
- $150,0003 bd1 ba1k sqft519 E Washington St, O'Fallon, IL 62269For SaleMLS ID #26041427, Julie J Jones-Kloeckner, Cole Jones Group with Elevate Illinois Realty. MARIS
- $90,0002 bd2 ba704 sqft1901 Agnes St, Saint Louis, MO 63107For SaleMLS ID #26047731, Ann H Billingsley, Realty 360 Group. MARIS
- $109,9003 bd2 ba876 sqft1239 Peggy Ct, Saint Louis, MO 63147For SaleMLS ID #26043928, Heather J Khalatians, Elevate Realty, LLC. MARIS
