Soon you will be able to call this home your own. This 1.5 story, 5-Bedroom, 4-Bathroom, full, partially finished basement Home with 2-Master Suites will be the one you will not want to miss. . Additional Rooms: Mud Room. Property sold as-is.
Active
Listed by: Keller Williams Marquee • Chauncey D Mixon • 314-722-5673
Price cut: $20K (7/19)
$360,000
1114 Indian Ct, Lebanon, IL 62254
5beds
3,182sqft
Single Family Residence
Built in ----
0.31 Acres Lot
$-- Zestimate®
$113/sqft
$-- HOA
What's special
Partially finished basementMud room
- 261 days
- 590
- 40
Zillow last checked:
Listing updated:
Listed by:
Chauncey D Mixon 314-722-5673,
Keller Williams Marquee
Source: MARIS,MLS#: 24025663 Originating MLS: Southwestern Illinois Board of REALTORS
Originating MLS: Southwestern Illinois Board of REALTORSFacts & features
Interior
Bedrooms & bathrooms
- Bedrooms: 5
- Bathrooms: 4
- Full bathrooms: 3
- 1/2 bathrooms: 1
- Main level bathrooms: 3
- Main level bedrooms: 2
Primary bedroom
- Features: Floor Covering: Carpeting, Wall Covering: None
- Level: Main
- Area: 165
- Dimensions: 11 x 15
Primary bedroom
- Features: Floor Covering: Carpeting, Wall Covering: None
- Level: Main
- Area: 168
- Dimensions: 12 x 14
Bedroom
- Features: Floor Covering: Carpeting, Wall Covering: None
- Level: Upper
- Area: 195
- Dimensions: 15 x 13
Bedroom
- Features: Floor Covering: Carpeting, Wall Covering: None
- Level: Upper
- Area: 150
- Dimensions: 10 x 15
Bedroom
- Features: Floor Covering: Carpeting, Wall Covering: None
- Level: Upper
- Area: 176
- Dimensions: 16 x 11
Primary bathroom
- Features: Floor Covering: Ceramic Tile, Wall Covering: None
- Level: Main
- Area: 54
- Dimensions: 9 x 6
Primary bathroom
- Features: Floor Covering: Ceramic Tile, Wall Covering: None
- Level: Main
- Area: 100
- Dimensions: 10 x 10
Bathroom
- Features: Floor Covering: Ceramic Tile, Wall Covering: None
- Level: Main
- Area: 24
- Dimensions: 6 x 4
Bathroom
- Features: Floor Covering: Ceramic Tile, Wall Covering: None
- Level: Upper
- Area: 56
- Dimensions: 8 x 7
Kitchen
- Features: Floor Covering: Wood, Wall Covering: None
- Level: Main
- Area: 150
- Dimensions: 15 x 10
Laundry
- Features: Floor Covering: Ceramic Tile, Wall Covering: None
- Level: Main
- Area: 30
- Dimensions: 6 x 5
Living room
- Features: Floor Covering: Wood, Wall Covering: None
- Level: Main
- Area: 175
- Dimensions: 25 x 7
Mud room
- Features: Floor Covering: Wood, Wall Covering: None
- Level: Main
- Area: 25
- Dimensions: 5 x 5
Recreation room
- Features: Floor Covering: Carpeting, Wall Covering: None
- Level: Lower
- Area: 780
- Dimensions: 20 x 39
Storage
- Features: Floor Covering: Concrete, Wall Covering: None
- Level: Lower
- Area: 460
- Dimensions: 23 x 20
Storage
- Features: Floor Covering: Concrete, Wall Covering: None
- Level: Lower
- Area: 130
- Dimensions: 10 x 13
Heating
- Forced Air, Natural Gas
Cooling
- Electric, Gas, Central Air, Dual
Appliances
- Included: Gas Water Heater
- Laundry: Main Level
Features
- Dining/Living Room Combo, Kitchen/Dining Room Combo, High Ceilings, Open Floorplan, Vaulted Ceiling(s), Walk-In Closet(s), Kitchen Island, Custom Cabinetry, Eat-in Kitchen, Pantry, Double Vanity, Tub, Entrance Foyer
- Flooring: Carpet, Hardwood
- Doors: Pocket Door(s)
- Basement: Full,Partially Finished,Concrete,Sump Pump,Walk-Out Access
- Has fireplace: No
- Fireplace features: Recreation Room, None
Interior area
- Total structure area: 3,182
- Total interior livable area: 3,182 sqft
- Finished area above ground: 2,384
- Finished area below ground: 798
Property
Parking
- Total spaces: 2
- Parking features: Attached, Garage, Off Street
- Attached garage spaces: 2
Features
- Levels: One and One Half
- Patio & porch: Patio
- Exterior features: Balcony
Lot
- Size: 0.31 Acres
- Dimensions: 106 x 35 x 51 x 21 x 106 x 115
Details
- Parcel number: 0424.0402030
- Special conditions: Standard
Construction
Type & style
- Home type: SingleFamily
- Architectural style: Craftsman,Traditional,A-Frame
- Property subtype: Single Family Residence
Materials
- Vinyl Siding
Condition
- New Construction
- New construction: Yes
Utilities & green energy
- Sewer: Public Sewer
- Water: Public
- Utilities for property: Electricity Available
Community & HOA
Community
- Subdivision: Wakanda Vlgs
Location
- Region: Lebanon
Financial & listing details
- Price per square foot: $113/sqft
- Tax assessed value: $92,665
- Annual tax amount: $714
- Date on market: 5/21/2024
- Cumulative days on market: 261 days
- Listing terms: Cash,Conventional,FHA,USDA Loan,VA Loan
- Ownership: Private
- Electric utility on property: Yes
- Road surface type: Concrete
Estimated market value
Not available
Estimated sales range
Not available
$1,710/mo
Price history
| Date | Event | Price |
|---|---|---|
| 7/19/2026 | Price change | $360,000-5.3%$113/sqft |
Source:  MARIS #24025663 Report a problem MARIS #24025663 Report a problem | ||
| 7/15/2026 | Price change | $380,000-2.6%$119/sqft |
Source: MARIS #24025663 Report a problem | ||
| 6/18/2026 | Price change | $390,000-2.3%$123/sqft |
Source: MARIS #24025663 Report a problem | ||
| 5/28/2026 | Price change | $399,000-1%$125/sqft |
Source: MARIS #24025663 Report a problem | ||
| 5/19/2026 | Price change | $403,000-0.5%$127/sqft |
Source: MARIS #24025663 Report a problem | ||
| 5/8/2026 | Price change | $405,000-1%$127/sqft |
Source: MARIS #24025663 Report a problem | ||
| 3/30/2026 | Price change | $409,000-2.4%$129/sqft |
Source: MARIS #24025663 Report a problem | ||
| 3/17/2026 | Price change | $419,000-1.4%$132/sqft |
Source: MARIS #24025663 Report a problem | ||
| 2/13/2026 | Listed for sale | $425,000+7.6%$134/sqft |
Source: MARIS #24025663 Report a problem | ||
| 9/22/2025 | Listing removed | $395,000$124/sqft |
Source: MARIS #24025663 Report a problem | ||
| 7/11/2025 | Pending sale | $395,000$124/sqft |
Source: MARIS #24025663 Report a problem | ||
| 5/16/2025 | Listed for sale | $395,000$124/sqft |
Source: MARIS #24025663 Report a problem | ||
| 8/5/2024 | Pending sale | $395,000$124/sqft |
Source: MARIS #24025663 Report a problem | ||
| 7/13/2024 | Listed for sale | $395,000$124/sqft |
Source: MARIS #24025663 Report a problem | ||
| 5/28/2024 | Listing removed | -- |
Source: MARIS #24025663 Report a problem | ||
| 5/21/2024 | Listed for sale | $395,000+2157.1%$124/sqft |
Source: MARIS #24025663 Report a problem | ||
| 1/29/2019 | Sold | $17,500-20.5%$5/sqft |
Source: Public Record Report a problem | ||
| 8/1/2018 | Pending sale | $22,000$7/sqft |
Source: Ah Realty Advisors, Llc #17074381 Report a problem | ||
| 9/18/2017 | Listed for sale | $22,000-86.7%$7/sqft |
Source: Ah Realty Advisors, Llc #17074381 Report a problem | ||
| 1/1/2014 | Listing removed | $164,900$52/sqft |
Source: PROGRESSIVE PROPERTY NETWORK, INC. #4205902 Report a problem | ||
| 4/27/2013 | Listed for sale | $164,900$52/sqft |
Source: PROGRESSIVE PROPERTY NETWORK, INC. #4205902 Report a problem | ||
Public tax history
| Year | Property taxes | Tax assessment |
|---|---|---|
| 2024 | $838 +10.1% | $92,665 +936.2% |
| 2023 | $761 +6.7% | $8,943 +8.8% |
| 2022 | $714 -6.7% | $8,222 -0.3% |
| 2021 | $765 +0.1% | $8,248 +2.1% |
| 2020 | $764 +2.2% | $8,079 +3.5% |
| 2019 | $747 +3.5% | $7,807 +3% |
| 2018 | $722 +1969.7% | $7,580 +2017.3% |
| 2017 | $35 | $358 +2.3% |
| 2016 | $35 +4.9% | $350 +1.2% |
| 2014 | $33 +26.8% | $346 +1.5% |
| 2013 | $26 | $341 -1.7% |
| 2012 | -- | $347 +6.1% |
| 2011 | -- | $327 -1.8% |
| 2010 | -- | $333 |
| 2009 | -- | $333 |
Find assessor info on the county website
Monthly payment
Est. payment
Payment breakdown
Explore the cost of this home by adjusting the details. Changes won't be saved.Climate risks
Neighborhood: 62254
Nearby schools
Schools provided by the listing agent
- Elementary: Lebanon Dist 9
- Middle: Lebanon Dist 9
- High: Lebanon
Source: MARIS. This data may not be complete. We recommend contacting the local school district to confirm school assignments for this home.

Similar homes
- $279,9003 bd2 ba1.9k sqft1202 Belleville St, Lebanon, IL 62254For Sale
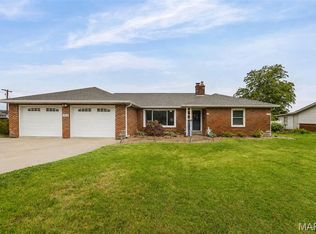
 MLS ID #26029424, Lacey G Dore, Re/Max Signature Properties. MARIS
 - $400,0004 bd3 ba2.6k sqft810 Meadowlark Dr, O Fallon, IL 62269For Sale
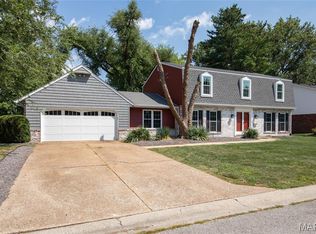 MLS ID #26049726, Lisa C Diserens, Re/Max Signature Properties. MARIS
 - $371,0004 bd4 ba3.4k sqft3543 Adler Ct, Shiloh, IL 62221For Sale
 MLS ID #26040920, Robin Ortiz, RE/MAX Results Realty. MARIS
 - $349,0004 bd3 ba2.1k sqft929 Carla Dr, Troy, IL 62294For Sale
 MLS ID #26054599, Randy Gibson, Keller Williams Marquee. MARIS
 - $370,0004 bd4 ba2.4k sqft630 Aladar Dr, O Fallon, IL 62269For SaleMLS ID #26030760, Monica Lemp, Keller Williams Marquee. MARIS
- $380,0004 bd4 ba2.9k sqft269 Harbor Mill Dr, Troy, IL 62294For SaleMLS ID #26055259, Jennifer L Miller, RE/MAX Alliance. MARIS
- $340,0004 bd3 ba2.9k sqft18 Del Ray Dr, Fairview Heights, IL 62208For SaleMLS ID #26037290, Payton Blaylock, Real Broker LLC. MARIS
- $429,0004 bd3 ba3.4k sqft621 E Wesley Dr, O'Fallon, IL 62269For SaleMLS ID #26012095, Dexter Wuller, RE/MAX Preferred. MARIS
- $430,0004 bd4 ba3.1k sqft1511 Nottinghill Dr, O'Fallon, IL 62269For SaleMLS ID #26042851, Sally R Hohn, Coldwell Banker Brown Realtors. MARIS
- $319,9003 bd3 ba2k sqft1013 S Walnut St, O'Fallon, IL 62269For SaleMLS ID #26052682, Tristan Reising, Mustard Seed Realty. MARIS
- $370,0004 bd4 ba2.7k sqft202 Keeneland Ct, Collinsville, IL 62234For SaleMLS ID #26025599, Stacey Lacroix, Strano & Associates. MARIS
- $410,0004 bd3 ba4k sqft442 Schwarz Rd, O Fallon, IL 62269For SaleMLS ID #26039595, Linda M Linder, Strano & Associates. MARIS
- $342,0004 bd4 ba3.1k sqft2707 Lemon Street Rd, Highland, IL 62249For SaleMLS ID #26034645, Jacob D Terveer, Keller Williams Marquee. MARIS
- $369,9003 bd2 ba1.7k sqft302 E Lake Dr, Edwardsville, IL 62025For SaleMLS ID #26054260, Kathy &Randy J Malawy, RE/MAX Alliance. MARIS
- $425,0004 bd4 ba2.8k sqft1224 Clarendon Dr, O Fallon, IL 62269For SaleMLS ID #26030501, Shawna Holtman, Keller Williams Pinnacle. MARIS
- $340,0004 bd3 ba2.7k sqft204 Coral Dr, Collinsville, IL 62234For SaleMLS ID #26024301, Olivia Yost Kloeckner, Cole Jones Group with Elevate Illinois Realty. MARIS
- $375,0004 bd3 ba2.7k sqft404 Hunters Gln, Belleville, IL 62220For SaleMLS ID #26037696, Robin Ortiz, RE/MAX Results Realty. MARIS
- $400,0004 bd3 ba2k sqft208 Bunkum Woods Dr, Fairview Heights, IL 62208New ConstructionMLS ID #26054807, Paula Peppers, Re/Max Signature Properties. MARIS
- $439,9003 bd3 ba2.2k sqft3406 Chippewa Dr, Shiloh, IL 62221For SaleMLS ID #26049935, Erica L Timko, Keller Williams Marquee. MARIS
- $329,0004 bd3 ba2.2k sqft923 Holliday Dr, Fairview Heights, IL 62208For SaleMLS ID #26026162, Edmilson Yaxcal, eXp Realty. MARIS
