Nestled in the heart of Mascoutah and within a short distance of everything this community has to offer, 629 Knipp Avenue delivers an impressive combination of space, style, and thoughtful updates. With over 3,000+ finished square feet, this home offers the kind of room and flexibility that is hard to find in such a convenient setting. Luxury vinyl plank flooring flows throughout the entire home, complemented by fresh paint and an abundance of newly added recessed lighting that brings a bright, clean feel to the main level. A sizeable living room sits just off the foyer, anchored by built-ins and flows seamlessly into the kitchen and adjoining eat-in area. The completely reimagined kitchen is a standout, featuring two-tone custom cabinetry, new stainless-steel appliances, solid-surface countertops, island, and a striking vertical shiplap backsplash. Just off the eat-in kitchen, an exceptional sunroom/family room creates an inviting extension of the living space and is conducive to everyday living, entertaining, or simply enjoying the natural light. Laundry and additional full bath complete the main level.
Upstairs, five generously proportioned bedrooms provide exceptional flexibility, highlighted by a massive primary suite with its own separate sitting area and a well-appointed walk-in closet. The additional bedrooms offer plenty of space for family, guests, an office, or whatever your lifestyle requires.
And the functionality continues beyond the main living spaces. The front-load two-car garage is backed by an impressive 21x17 bonus area, offering a versatile space for hobbies, storage, a workshop, or even the potential for future living space. It’s an uncommon feature that adds another layer of flexibility and usability to an already generously sized home.
And last but certainly not least, the home has been thoughtfully updated with zoned HVAC systems and a tankless water heater, both installed within the last few years providing a large degree of peace of mind. With room to live, space to create, and walkability to Mascoutah’s finest, this home offers a lifestyle that is as functional as it is convenient – schedule today as these properties are fewer and further between!
Active
Listed by: Judy Dempcy Homes Powered by KW Pinnacle • Ben Norrenberns • 618-593-3940
$348,800
629 Knipp Ave, Mascoutah, IL 62258
5beds
3,114sqft
Single Family Residence
Built in 1974
9,583 Square Feet Lot
$340,000 Zestimate®
$112/sqft
$-- HOA
What's special
Five generously proportioned bedroomsFresh paintNatural lightFront-load two-car garageTwo-tone custom cabinetryCompletely reimagined kitchenSolid-surface countertops
- 14 days
- 457
- 43
Zillow last checked:
Listing updated:
Listed by:
Ben Norrenberns 618-593-3940,
Judy Dempcy Homes Powered by KW Pinnacle,
Rob L Cole 618-632-4030,
Judy Dempcy Homes Powered by KW Pinnacle
Source: MARIS,MLS#: 26047123 Originating MLS: Southwestern Illinois Board of REALTORS
Originating MLS: Southwestern Illinois Board of REALTORSFacts & features
Interior
Bedrooms & bathrooms
- Bedrooms: 5
- Bathrooms: 3
- Full bathrooms: 2
- 1/2 bathrooms: 1
- Main level bathrooms: 1
Primary bedroom
- Features: Floor Covering: Luxury Vinyl Plank
- Level: Upper
- Area: 630
- Dimensions: 30x21
Bedroom 2
- Features: Floor Covering: Luxury Vinyl Plank
- Level: Upper
- Area: 132
- Dimensions: 12x11
Bedroom 3
- Features: Floor Covering: Luxury Vinyl Plank
- Level: Upper
- Area: 144
- Dimensions: 12x12
Bedroom 4
- Features: Floor Covering: Luxury Vinyl Plank
- Level: Upper
- Area: 176
- Dimensions: 16x11
Bedroom 5
- Features: Floor Covering: Luxury Vinyl Plank
- Level: Upper
- Area: 180
- Dimensions: 15x12
Primary bathroom
- Features: Floor Covering: Luxury Vinyl Plank
- Level: Upper
- Area: 64
- Dimensions: 8x8
Bathroom
- Features: Floor Covering: Luxury Vinyl Plank
- Level: Main
- Area: 35
- Dimensions: 7x5
Bathroom 3
- Features: Floor Covering: Luxury Vinyl Plank
- Level: Upper
- Area: 56
- Dimensions: 8x7
Dining room
- Features: Floor Covering: Luxury Vinyl Plank
- Level: Main
- Area: 204
- Dimensions: 17x12
Family room
- Features: Floor Covering: Luxury Vinyl Plank
- Level: Main
- Area: 153
- Dimensions: 17x9
Kitchen
- Features: Floor Covering: Luxury Vinyl Plank
- Level: Main
- Area: 250
- Dimensions: 25x10
Living room
- Features: Floor Covering: Luxury Vinyl Plank
- Level: Main
- Area: 324
- Dimensions: 27x12
Heating
- Forced Air, Natural Gas
Cooling
- Central Air, Electric
Appliances
- Included: Gas Water Heater
- Laundry: Main Level
Features
- Built-in Features, Custom Cabinetry, Kitchen Island, Separate Dining, Shower, Solid Surface Countertop(s), Storage, Sunken Living Room, Walk-In Closet(s), Workshop/Hobby Area
- Basement: Crawl Space
- Number of fireplaces: 1
- Fireplace features: Wood Burning
Interior area
- Total structure area: 3,114
- Total interior livable area: 3,114 sqft
- Finished area above ground: 3,114
Video & virtual tour
Property
Parking
- Total spaces: 2
- Parking features: Attached, Garage
- Attached garage spaces: 2
Features
- Levels: Two
Lot
- Size: 9,583 Square Feet
- Features: Back Yard
Details
- Parcel number: 1031.0231032
- Special conditions: Standard
Construction
Type & style
- Home type: SingleFamily
- Architectural style: Other
- Property subtype: Single Family Residence
Materials
- Brick, Vinyl Siding
Condition
- Year built: 1974
Utilities & green energy
- Electric: Other
- Sewer: Public Sewer
- Water: Public
- Utilities for property: Electricity Connected, Natural Gas Connected, Sewer Connected, Water Connected
Community & HOA
Community
- Subdivision: Yeagers 6th Add
HOA
- Has HOA: No
Location
- Region: Mascoutah
Financial & listing details
- Price per square foot: $112/sqft
- Tax assessed value: $98,702
- Annual tax amount: $6,149
- Date on market: 9/17/2026
- Cumulative days on market: 14 days
- Listing terms: Cash,Conventional,FHA,Other,VA Loan
- Electric utility on property: Yes
Estimated market value
$340,000
$323,000 - $357,000
$2,545/mo
Price history
| Date | Event | Price |
|---|---|---|
| 9/17/2026 | Listed for sale | $348,800+55%$112/sqft |
Source:  MARIS #26047123 Report a problem MARIS #26047123 Report a problem | ||
| 2/4/2025 | Sold | $225,000-2.2%$72/sqft |
Source: MARIS #24065290 Report a problem | ||
| 12/5/2024 | Pending sale | $230,000$74/sqft |
Source: MARIS #24065290 Report a problem | ||
| 10/15/2024 | Listed for sale | $230,000-27%$74/sqft |
Source: MARIS #24065290 Report a problem | ||
| 10/1/2024 | Listing removed | $315,000$101/sqft |
Source: MARIS #24059209 Report a problem | ||
| 9/30/2024 | Listed for sale | $315,000$101/sqft |
Source: MARIS #24059209 Report a problem | ||
Public tax history
| Year | Property taxes | Tax assessment |
|---|---|---|
| 2024 | $6,516 +6% | $98,702 +9.4% |
| 2023 | $6,149 +2.2% | $90,205 +9.9% |
| 2022 | $6,017 +12.3% | $82,094 +12.1% |
| 2021 | $5,357 +5.1% | $73,227 +4.1% |
| 2020 | $5,099 +2.8% | $70,343 +2.4% |
| 2019 | $4,962 +2.6% | $68,687 +2.8% |
| 2018 | $4,836 +93.4% | $66,842 +2.4% |
| 2017 | $2,500 | $65,292 +1.5% |
| 2016 | $2,500 +9.1% | $64,353 +2.3% |
| 2014 | $2,292 -51.3% | $62,881 -9.1% |
| 2013 | $4,703 | $69,197 +1.4% |
| 2012 | -- | $68,249 -4.9% |
| 2011 | -- | $71,797 -0.8% |
| 2010 | -- | $72,376 +1.6% |
| 2009 | -- | $71,229 |
| 2008 | -- | $71,229 +8.6% |
| 2006 | -- | $65,578 +8.8% |
| 2005 | $2,907 +8.3% | $60,252 +8.4% |
| 2004 | $2,686 | $55,563 +8.4% |
| 2003 | -- | $51,243 +3.7% |
| 2002 | -- | $49,420 +1.3% |
| 2001 | -- | $48,762 +2.8% |
| 2000 | -- | $47,452 |
Find assessor info on the county website
Monthly payment
Est. payment
Payment breakdown
Explore the cost of this home by adjusting the details. Changes won't be saved.Climate risks
Neighborhood: 62258
Nearby schools
Schools provided by the listing agent
- Elementary: Mascoutah Dist 19
- Middle: Mascoutah Dist 19
- High: Mascoutah
Source: MARIS. This data may not be complete. We recommend contacting the local school district to confirm school assignments for this home.
Similar homes
- $399,9003 bd2 ba2.1k sqft6462 Timber Lane Dr, Mascoutah, IL 62258For Sale

 MLS ID #26048648, Carl Henrichs, Equity Realty Group, LLC. MARIS
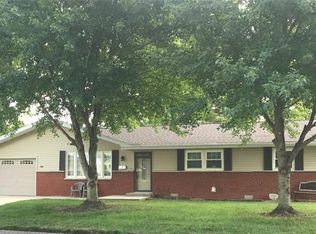
 - $345,0005 bd3 ba2.2k sqft513 Emily Dr, O Fallon, IL 62269For Sale
 MLS ID #26031327, Ben Norrenberns, Judy Dempcy Homes Powered by KW Pinnacle. MARIS
 - $390,0003 bd2 ba3.8k sqft108-110 E Main St, Mascoutah, IL 62258For Sale
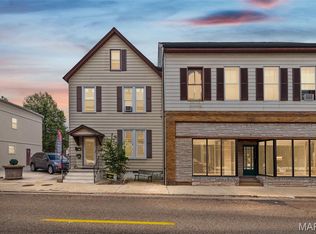 MLS ID #25059710, Michaela Mendez, Strano & Associates. MARIS
 - $339,9004 bd3 ba2.9k sqft23 Barrett Ct, Swansea, IL 62226For Sale
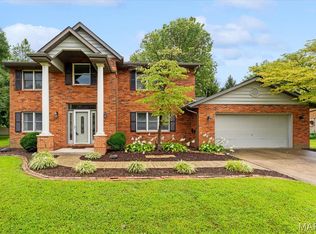 MLS ID #26058167, Cari Brunner, RE/MAX Preferred. MARIS
 - $504,9003 bd3 ba2.8k sqft6450 Timber Lane Dr, Mascoutah, IL 62258For SaleMLS ID #26036046, Andy L Robinson, Keller Williams Marquee. MARIS
- $209,9003 bd3 ba2k sqft323 W Church St, Mascoutah, IL 62258For SaleMLS ID #26039830, Lacey G Dore, Re/Max Signature Properties. MARIS
- $319,9754 bd3 ba2.8k sqft912 Reiss Rd, O Fallon, IL 62269For SaleMLS ID #26042546, Rob L Cole, Judy Dempcy Homes Powered by KW Pinnacle. MARIS
- $349,9003 bd3 ba2.7k sqft105 Autumn Ln, Belleville, IL 62223For SaleMLS ID #26041233, Beverly K Lacueva, Coldwell Banker Brown Realtors. MARIS
- $364,9004 bd3 ba2.7k sqft404 Hunters Gln, Belleville, IL 62220For SaleMLS ID #26037696, Robin Ortiz, RE/MAX Results Realty. MARIS
- $385,0004 bd3 ba2.6k sqft810 Meadowlark Dr, O'Fallon, IL 62269For SaleMLS ID #26049726, Lisa C Diserens, Re/Max Signature Properties. MARIS
- $309,9005 bd4 ba3.3k sqft8012 W Main St, Belleville, IL 62223For SaleMLS ID #26059194, Brad J Westcott, 360 Prime Realty Group, LLC. MARIS
- $340,0003 bd3 ba1.9k sqft710 Mary Ann Ct, Freeburg, IL 62243For SaleMLS ID #26051594, Pamela J Patterson, RE/MAX Preferred. MARIS
- $299,0004 bd3 ba2.4k sqft300 Saint Sabre Dr, Swansea, IL 62226For SaleMLS ID #26056447, Robin Ortiz, RE/MAX Results Realty. MARIS
- $384,5004 bd4 ba3.5k sqft310 Meadowlark Ln, Belleville, IL 62220For SaleMLS ID #26042559, Karen L Cornell, HomePro Real Estate. MARIS
- $319,0004 bd3 ba2k sqft241 Brookmanor Ct, Belleville, IL 62221For SaleMLS ID #26038420, Kyleigh S Wellman, Hughes Group LLC. MARIS
- $400,0004 bd3 ba2.7k sqft1117 Woodleaf Dr, O Fallon, IL 62269For SaleMLS ID #26040356, Stephen A Ellerbrake, Keller Williams Pinnacle. MARIS
- $294,0005 bd3 ba2.4k sqft407 E 4th St, O'Fallon, IL 62269For SaleMLS ID #26059129, Ana Montoya, Keller Williams Pinnacle. MARIS
- $389,9004 bd3 ba3k sqft411 John Henry St, Belleville, IL 62220For SaleMLS ID #26024148, Mandy McGuire, Keller Williams Pinnacle. MARIS
- $392,0005 bd4 ba2.4k sqft1503 Progress Ln, Belleville, IL 62221For SaleMLS ID #26047361, Linda R Frierdich, Century 21 Advantage. MARIS
- $325,0005 bd4 ba2.9k sqft320 N Jefferson St, Trenton, IL 62293For SaleMLS ID #26037279, Alicia Howard, Real Broker LLC. MARIS
