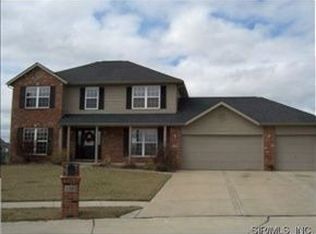
Situated on a cul-de-sac, this spacious 5 bedroom, 3 and a half bath home offers plenty of room for comfortable living and entertaining! The main level features beautiful wood flooring, a formal living room and dining room, and a spacious kitchen with solid surface countertops, a center island with butcher block top, breakfast bar, and sliding doors leading to the back deck. The inviting family room features a gas fireplace, while a convenient mudroom and half bath complete the main level. Upstairs, the primary suite offers a walk in closet and private bath with double sinks, a whirlpool tub, and separate shower. Three additional bedrooms and a full bathroom provide plenty of space for family or guests. The fully finished lower level adds even more living space with a large family room, fifth bedroom, 3/4 bathroom, and laundry room. Outside, enjoy your own backyard retreat featuring an above ground pool, spacious deck, stamped concrete patio, and vinyl privacy fencing. Additional highlights include an attached 3 car garage, concrete driveway, central air, and vinyl siding with an attractive brick front. With multiple living areas, a great outdoor entertaining space, and a desirable cul-de-sac location, this home has plenty to offer!
Active
Listed by: Tarrant and Harman Real Estate and Auction Co • Mark Harman • 618-971-7720
Price cut: $6K (10/26)
$429,000
101 Sunnybrooke, Troy, IL 62294
5beds
2,924sqft
Single Family Residence
Built in 2004
0.29 Acres Lot
$-- Zestimate®
$147/sqft
$-- HOA
What's special
Gas fireplaceAbove ground poolFully finished lower levelThree additional bedroomsVinyl privacy fencingSpacious kitchenBackyard retreat
- 26 days
- 942
- 75
Zillow last checked:
Listing updated:
Listed by:
Mark Harman 618-971-7720,
Tarrant and Harman Real Estate and Auction Co
Source: MARIS,MLS#: 26064959 Originating MLS: Southwestern Illinois Board of REALTORS
Facts & features
Interior
Bedrooms & bathrooms
- Bedrooms: 5
- Bathrooms: 4
- Full bathrooms: 3
- 1/2 bathrooms: 1
- Main level bathrooms: 1
Primary bedroom
- Features: Floor Covering: Luxury Vinyl Plank
- Level: Upper
- Area: 208
- Dimensions: 13x16
Bedroom
- Features: Floor Covering: Luxury Vinyl Plank
- Level: Upper
- Area: 120
- Dimensions: 12x10
Bedroom
- Features: Floor Covering: Luxury Vinyl Plank
- Level: Upper
- Area: 110
- Dimensions: 10x11
Bedroom
- Features: Floor Covering: Luxury Vinyl Plank
- Level: Upper
- Area: 120
- Dimensions: 10x12
Bedroom
- Features: Floor Covering: Luxury Vinyl Plank
- Level: Lower
- Area: 128
- Dimensions: 16x8
Primary bathroom
- Features: Floor Covering: Ceramic Tile
- Level: Upper
- Area: 72
- Dimensions: 8x9
Bathroom
- Features: Floor Covering: Ceramic Tile
- Level: Main
- Area: 30
- Dimensions: 6x5
Bathroom
- Features: Floor Covering: Ceramic Tile
- Level: Upper
- Area: 50
- Dimensions: 10x5
Bathroom
- Features: Floor Covering: Luxury Vinyl Plank
- Level: Lower
- Area: 32
- Dimensions: 8x4
Dining room
- Features: Floor Covering: Wood
- Level: Main
- Area: 143
- Dimensions: 13x11
Family room
- Features: Floor Covering: Wood
- Level: Main
- Area: 234
- Dimensions: 18x13
Family room
- Features: Floor Covering: Luxury Vinyl Plank
- Level: Lower
- Area: 416
- Dimensions: 26x16
Kitchen
- Features: Floor Covering: Wood
- Level: Main
- Area: 234
- Dimensions: 13x18
Laundry
- Features: Floor Covering: Luxury Vinyl Plank
- Level: Lower
- Area: 128
- Dimensions: 16x8
Living room
- Features: Floor Covering: Wood
- Level: Main
- Area: 156
- Dimensions: 12x13
Mud room
- Features: Floor Covering: Ceramic Tile
- Level: Main
- Area: 40
- Dimensions: 8x5
Heating
- Forced Air
Cooling
- Central Air
Appliances
- Included: Dishwasher, Disposal, Electric Oven, Refrigerator, Gas Water Heater
Features
- Basement: Finished,Full
- Number of fireplaces: 1
- Fireplace features: Family Room, Gas
Interior area
- Total structure area: 2,924
- Total interior livable area: 2,924 sqft
- Finished area above ground: 2,224
- Finished area below ground: 700
Property
Parking
- Total spaces: 3
- Parking features: Attached, Garage
- Attached garage spaces: 3
Features
- Levels: Two
- Patio & porch: Deck, Front Porch, Patio
- Pool features: Above Ground
- Fencing: Vinyl
Lot
- Size: 0.29 Acres
- Dimensions: 44.72 x 175.61 IRREGULAR
- Features: Cul-De-Sac
Details
- Parcel number: 092221611204004
- Special conditions: Standard
Construction
Type & style
- Home type: SingleFamily
- Architectural style: Traditional
- Property subtype: Single Family Residence
Materials
- Brick Veneer, Vinyl Siding
Condition
- Year built: 2004
Utilities & green energy
- Electric: Single Phase
- Sewer: Public Sewer
- Water: Public
- Utilities for property: Electricity Connected, Sewer Connected, Water Connected
Community & HOA
Community
- Subdivision: Fifth Add
HOA
- Has HOA: No
Location
- Region: Troy
Financial & listing details
- Price per square foot: $147/sqft
- Tax assessed value: $368,550
- Date on market: 10/12/2026
- Cumulative days on market: 26 days
- Listing terms: Cash,Conventional,FHA,VA Loan
- Electric utility on property: Yes
Estimated market value
Not available
Estimated sales range
Not available
Not available
Price history
| Date | Event | Price |
|---|---|---|
| 10/26/2026 | Price change | $429,000-1.4%$147/sqft |
Source:  MARIS #26064959 Report a problem | ||
| 10/12/2026 | Listed for sale | $435,000+10.1%$149/sqft |
Source: MARIS #26064959 Report a problem | ||
| 8/9/2024 | Sold | $395,000+5.3%$135/sqft |
Source: MARIS #24041075 Report a problem | ||
| 7/17/2024 | Pending sale | $375,000$128/sqft |
Source: MARIS #24041075 Report a problem | ||
| 7/11/2024 | Listed for sale | $375,000+47.1%$128/sqft |
Source: MARIS #24041075 Report a problem | ||
| 3/8/2019 | Sold | $255,000-0.4%$87/sqft |
Source: MARIS #18083176 Report a problem | ||
| 2/13/2019 | Pending sale | $256,000$88/sqft |
Source: Cisler & Assoc Real Estate #18083176 Report a problem | ||
| 2/11/2019 | Price change | $256,000-0.8%$88/sqft |
Source: Cisler & Assoc Real Estate #18083176 Report a problem | ||
| 1/22/2019 | Listed for sale | $258,000$88/sqft |
Source: Cisler & Assoc Real Estate #18083176 Report a problem | ||
| 12/25/2018 | Pending sale | $258,000$88/sqft |
Source: Cisler & Assoc Real Estate #18083176 Report a problem | ||
| 11/6/2018 | Price change | $258,000-0.8%$88/sqft |
Source: Cisler & Assoc Real Estate #18083176 Report a problem | ||
| 10/17/2018 | Listed for sale | $260,000+20.9%$89/sqft |
Source: Cisler & Assoc Real Estate #18083176 Report a problem | ||
| 5/12/2015 | Sold | $215,000+0%$74/sqft |
Source: Public Record Report a problem | ||
| 3/31/2015 | Pending sale | $214,900$73/sqft |
Source: COLDWELL BANKER BROWN - TROY #4404043 Report a problem | ||
| 3/28/2015 | Listed for sale | $214,900-2.1%$73/sqft |
Source: COLDWELL BANKER BROWN - TROY #4404043 Report a problem | ||
| 9/30/2004 | Sold | $219,500$75/sqft |
Source: Public Record Report a problem | ||
Public tax history
| Year | Property taxes | Tax assessment |
|---|---|---|
| 2025 | -- | $122,850 +9.9% |
| 2024 | $4,789 -30.2% | $111,830 +10.1% |
| 2023 | $6,857 +4.9% | $101,530 +8.6% |
| 2022 | $6,536 +2.7% | $93,490 +5.2% |
| 2021 | $6,366 0% | $88,850 +2.7% |
| 2020 | $6,369 +1.7% | $86,550 +2.1% |
| 2019 | $6,263 | $84,770 +7.9% |
| 2018 | -- | $78,540 |
| 2017 | $5,898 +2.9% | $78,540 +6% |
| 2016 | $5,734 | $74,090 +3.4% |
| 2015 | $5,734 | $71,640 -11.1% |
| 2014 | $5,734 | $80,600 |
| 2013 | $5,734 | $80,600 -4.1% |
| 2012 | -- | $84,060 |
| 2011 | -- | $84,060 |
| 2010 | -- | $84,060 +2.4% |
| 2009 | -- | $82,070 +9.5% |
| 2007 | -- | $74,920 +5.5% |
| 2005 | -- | $71,000 |
Find assessor info on the county website
Monthly payment
Est. payment
Payment breakdown
Explore the cost of this home by adjusting the details. Changes won't be saved.Climate risks
Neighborhood: 62294
Nearby schools
Schools provided by the listing agent
- Elementary: Triad Dist 2
- Middle: Triad Dist 2
- High: Triad
Source: MARIS. This data may not be complete. We recommend contacting the local school district to confirm school assignments for this home.

Similar homes
- $397,0004 bd4 ba2.6k sqft212 Crossington Ln, Troy, IL 62294For Sale
 MLS ID #26064618, Trudy A Lacefield, Re/Max Alliance. MARIS
- $380,0005 bd3 ba2.6k sqft927 Long Branch Rd, Troy, IL 62294For Sale
 MLS ID #26068829, Jean Lewis, Keller Williams Pinnacle. MARIS
- $450,0005 bd3 ba3.4k sqft212 Michael Dr, Troy, IL 62294For Sale
 MLS ID #26054797, Rocco J Ficociello, Keller Williams Marquee. MARIS
- $330,0004 bd4 ba2.4k sqft1551 Fairoaks Dr, Troy, IL 62294For Sale
 MLS ID #26065163, Tracy Bowker, Coldwell Banker Brown Realtors. MARIS
- $430,0004 bd3 ba3k sqft31 Ellington Dr, Troy, IL 62294For SaleMLS ID #26048857, Christina J Schmitz, RE/MAX Alliance. MARIS
- $379,9003 bd4 ba2.5k sqft531 Taake Ln, Troy, IL 62294For SaleMLS ID #26049821, Ranae Harris, RE/MAX Alliance. MARIS
- $445,0002 bd3 ba1.7k sqft301 Andorah Dr, Troy, IL 62294New ConstructionMLS ID #26070950, Christina J Schmitz, RE/MAX Alliance. MARIS
- $329,0003 bd2 ba2.3k sqft515 Nancy Ct, Troy, IL 62294For SaleMLS ID #26067484, Misael Chacon, Beycome Brokerage Realty LLC. MARIS
- $440,0002 bd2 ba1.4k sqft209 Sakura Ct, Troy, IL 62294New ConstructionMLS ID #26070978, Christina J Schmitz, RE/MAX Alliance. MARIS
- $450,0004 bd3 ba2.2k sqft2208 Little Round Top Dr, Edwardsville, IL 62025For SaleMLS ID #26070560, Emma Twichell, Keller Williams Pinnacle. MARIS
- $449,9504 bd3 ba2.6k sqft2146 Tuscany Ridge Ct, Maryville, IL 62062For SaleMLS ID #26064829, Dana Kent, RE/MAX Alliance. MARIS
- $375,0004 bd4 ba3.1k sqft2751 Woodfield Dr, Maryville, IL 62062For SaleMLS ID #26069372, William Milby, Worth Clark Realty. MARIS
- $595,0005 bd3 ba3.1k sqft616 Glendale Dr, Troy, IL 62294New ConstructionMLS ID #26070995, Christina J Schmitz, RE/MAX Alliance. MARIS
- $404,9004 bd3 ba2.5k sqft6700 Crossington Ln, Maryville, IL 62062For SaleMLS ID #26054707, Sharlotte J Luna, Real Broker LLC. MARIS
- $545,0004 bd3 ba3k sqft8442 Herrick Park Dr, Troy, IL 62294New ConstructionMLS ID #26064344, Richard J Swain, Keller Williams Marquee. MARIS
- $547,5004 bd3 ba2.6k sqft1501 Guilford Pl, Troy, IL 62294New ConstructionMLS ID #26040836, Tami & Zak A Dittamore, RE/MAX Alliance. MARIS
