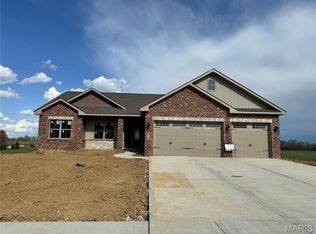
Welcome to this stunning new construction home in the desirable Stonebriar community! Tucked away near the rear of the subdivision on a culdesac street, this beautifully designed 5 bedroom, 3 bath home offers the perfect blend of style, comfort, and functionality. The open-concept great room features a cozy fireplace and flows seamlessly into the spacious eat-in kitchen, complete with quartz countertops, stainless steel appliances, and ample cabinetry. An abundance of windows fills the home with natural light while showcasing beautiful backyard views overlooking picturesque farmland. The desirable split bedroom floor plan offers a private primary suite featuring an en-suite bath with dual sinks and a spacious walk-in closet. Two additional bedrooms, a generously sized laundry room, and an impressive 4-car attached garage complete the main level. Step outside to the covered deck, perfect for enjoying the peaceful surroundings rain or shine! The finished lower level expands your living space with a spacious family room, two additional generously sized bedrooms, and a full bath, plus plenty of unfinished space for all your storage needs. Home is currently under construction, with additional photos to come as progress continues. But don't wait! Call today for more information and to schedule your personal tour.
Active
Listed by: RE/MAX Alliance • Christina J Schmitz • 618-797-8717
$595,000
616 Glendale Dr, Troy, IL 62294
5beds
3,111sqft
Single Family Residence
Built in 2026
0.26 Acres Lot
$-- Zestimate®
$191/sqft
$-- HOA
What's special
Cozy fireplacePrivate primary suiteSpacious eat-in kitchenOpen-concept great roomQuartz countertopsAmple cabinetryStainless steel appliances
- 1 day
- 176
- 24
Zillow last checked:
Listing updated:
Listed by:
Christina J Schmitz 618-797-8717,
RE/MAX Alliance
Source: MARIS,MLS#: 26070995 Originating MLS: Southwestern Illinois Board of REALTORS
Facts & features
Interior
Bedrooms & bathrooms
- Bedrooms: 5
- Bathrooms: 3
- Full bathrooms: 3
- Main level bathrooms: 2
- Main level bedrooms: 3
Heating
- Forced Air
Cooling
- Central Air
Appliances
- Included: Dishwasher, Microwave, Range
Features
- Basement: Partially Finished,Full,Sleeping Area,Storage Space
- Number of fireplaces: 1
- Fireplace features: Great Room
Interior area
- Total structure area: 3,111
- Total interior livable area: 3,111 sqft
- Finished area above ground: 1,934
- Finished area below ground: 1,177
Property
Parking
- Total spaces: 4
- Parking features: Garage - Attached
- Attached garage spaces: 4
Features
- Levels: One
- Patio & porch: Covered, Deck, Front Porch
Lot
- Size: 0.26 Acres
- Dimensions: 90 x 130
- Features: Back Yard, Corners Marked, Cul-De-Sac, Front Yard
Details
- Parcel number: 092221002201051
- Special conditions: Standard
Construction
Type & style
- Home type: SingleFamily
- Architectural style: Other
- Property subtype: Single Family Residence
Materials
- Brick Veneer, Vinyl Siding
- Roof: Architectural Shingle
Condition
- New construction: Yes
- Year built: 2026
Details
- Warranty included: Yes
Utilities & green energy
- Electric: Ameren
- Sewer: Public Sewer
- Water: Public
- Utilities for property: Cable Available, Electricity Connected, Natural Gas Connected, Phone Available, Sewer Connected, Water Connected
Community & HOA
Community
- Subdivision: Stonebriar Manors Ph 2
HOA
- Has HOA: No
Location
- Region: Troy
Financial & listing details
- Price per square foot: $191/sqft
- Annual tax amount: $21
- Date on market: 11/5/2026
- Listing terms: Cash,Conventional,Other,VA Loan
- Electric utility on property: Yes
Estimated market value
Not available
Estimated sales range
Not available
Not available
Price history
| Date | Event | Price |
|---|---|---|
| 11/5/2026 | Listed for sale | $595,000$191/sqft |
Source:  MARIS #26070995 Report a problem | ||
Public tax history
Tax history is unavailable.
Monthly payment
Est. payment
Payment breakdown
Explore the cost of this home by adjusting the details. Changes won't be saved.Climate risks
Neighborhood: 62294
Nearby schools
Schools provided by the listing agent
- Elementary: Triad Dist 2
- Middle: Triad Dist 2
- High: Triad
Source: MARIS. This data may not be complete. We recommend contacting the local school district to confirm school assignments for this home.
Similar homes
- $584,9005 bd3 ba3.5k sqft304 Chamberlain Dr, Troy, IL 62294New Construction

 MLS ID #26070496, Kevin Wrigley, Fusion Realty, LLC. MARIS
- $680,0005 bd4 ba3.4k sqft8726 Schmalz Rd, Saint Jacob, IL 62281For Sale
 MLS ID #26071122, Andra E Butler, Coldwell Banker Brown Realtors. MARIS
- $549,0005 bd4 ba3.4k sqft305 George Bush Blvd, Troy, IL 62294New ConstructionMLS ID #26069542, Scott D Weber, RE/MAX Alliance. MARIS
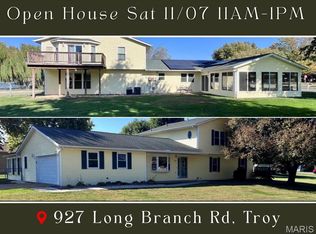
- $380,0005 bd3 ba2.6k sqft927 Long Branch Rd, Troy, IL 62294For Sale
 MLS ID #26068829, Jean Lewis, Keller Williams Pinnacle. MARIS
- $554,9005 bd3 ba3.1k sqft312 George Bush Blvd, Troy, IL 62294New ConstructionMLS ID #26062090, Diane M Malench, RE/MAX Alliance. MARIS
- $430,0004 bd3 ba3k sqft31 Ellington Dr, Troy, IL 62294For SaleMLS ID #26048857, Christina J Schmitz, RE/MAX Alliance. MARIS
- $545,0004 bd3 ba3k sqft8442 Herrick Park Dr, Troy, IL 62294New ConstructionMLS ID #26064344, Richard J Swain, Keller Williams Marquee. MARIS
- $547,5004 bd3 ba2.6k sqft1501 Guilford Pl, Troy, IL 62294New ConstructionMLS ID #26040836, Tami & Zak A Dittamore, RE/MAX Alliance. MARIS
- $450,0005 bd3 ba3.4k sqft212 Michael Dr, Troy, IL 62294For SaleMLS ID #26054797, Rocco J Ficociello, Keller Williams Marquee. MARIS
- $397,0004 bd4 ba2.6k sqft212 Crossington Ln, Troy, IL 62294For SaleMLS ID #26064618, Trudy A Lacefield, Re/Max Alliance. MARIS
- $699,9004 bd5 ba3.7k sqft105 Locksley Ct, Troy, IL 62294For SaleMLS ID #26046374, Chad H Doyle, RE/MAX Preferred. MARIS
- $429,0005 bd4 ba2.9k sqft101 Sunnybrooke, Troy, IL 62294For SaleMLS ID #26064959, Mark Harman, Tarrant and Harman Real Estate and Auction Co. MARIS
- $552,5005 bd3 ba3.1k sqft304 Rumsfeld Dr, Troy, IL 62294New ConstructionMLS ID #26040932, Diane M Malench, RE/MAX Alliance. MARIS
- $445,0002 bd3 ba1.7k sqft301 Andorah Dr, Troy, IL 62294New ConstructionMLS ID #26070950, Christina J Schmitz, RE/MAX Alliance. MARIS
- $329,0003 bd2 ba2.3k sqft515 Nancy Ct, Troy, IL 62294For SaleMLS ID #26067484, Misael Chacon, Beycome Brokerage Realty LLC. MARIS
- $330,0004 bd4 ba2.4k sqft1551 Fairoaks Dr, Troy, IL 62294For SaleMLS ID #26065163, Tracy Bowker, Coldwell Banker Brown Realtors. MARIS
- $720,0004 bd3 ba1.5k sqft6999 Lebanon Rd, Collinsville, IL 62234For SaleMLS ID #26068404, Jackie Poponi, Real Broker LLC. MARIS
- $379,9003 bd4 ba2.5k sqft531 Taake Ln, Troy, IL 62294For SaleMLS ID #26049821, Ranae Harris, RE/MAX Alliance. MARIS
- $785,0003 bd3 ba2k sqft7613 Lebanon Rd, Collinsville, IL 62234For SaleMLS ID #26069895, Taylor R Baker, Market Pro Realty, Inc. MARIS
