Welcome to Castle Ridge Estates Troy, Illinois
Nestled on a peaceful cul-de-sac street in the desirable Castle Ridge Estates, this exceptional 1.5-story property offers the ultimate blend of luxury, space and outdoor resort-style living. Spanning nearly 1 acre of professionally landscaped grounds, this home is designed for both elegant everyday living and effortless entertaining. Key Property Features include the Outdoor Oasis: Step into your private backyard retreat featuring a sparkling inground pool, a built-in grill, a covered patio overlooking the pool area and a fully fenced yard. Main-Level Primary Suite: Enjoy ultimate convenience with a main-floor primary retreat boasting direct pool access, an extra-large walk-in shower, private commode, separate vanities and a spacious walk-in closet with direct access to the laundry room. Chef’s Eat-In Kitchen: A gorgeous, highly upgraded kitchen flows seamlessly into the large living room, which is anchored by a cozy fireplace. Versatile Upper Level: Upstairs features three additional bedrooms—one with a private en-suite and walk-in closet and two connected by a convenient Jack and Jill bathroom with a double vanity. Finished Lower Level: The expansive basement is built for entertainment, offering a second kitchen, a custom bar, a spacious family room, a recreation area, a half bath and two ample storage areas with potential for future expansion (includes an egress window). Additional Highlights: A convenient main-level office, a custom built-in drop zone/mudroom off the 3-car side-load garage for coats and bags, and gorgeous curb appeal.
Pool is 20x40 (Does not include the bump out sun deck) 5ft at deepest point. Great for vollyball/basketball.
Active
Listed by: RE/MAX Preferred • Chad H Doyle • 618-580-3695
Price cut: $15.1K (10/28)
$699,900
105 Locksley Ct, Troy, IL 62294
4beds
3,709sqft
Single Family Residence
Built in 2013
0.92 Acres Lot
$-- Zestimate®
$189/sqft
$29/mo HOA
What's special
Professionally landscaped groundsDirect pool accessSparkling inground poolRecreation areaFully fenced yardMain-floor primary retreatMain-level office
- 37 days
- 2,100
- 90
Zillow last checked:
Listing updated:
Listed by:
Chad H Doyle 618-580-3695,
RE/MAX Preferred,
Judy A Doyle 618-973-1719,
RE/MAX Preferred
Source: MARIS,MLS#: 26046374 Originating MLS: Southwestern Illinois Board of REALTORS
Facts & features
Interior
Bedrooms & bathrooms
- Bedrooms: 4
- Bathrooms: 5
- Full bathrooms: 3
- 1/2 bathrooms: 2
- Main level bathrooms: 2
- Main level bedrooms: 1
Primary bedroom
- Features: Floor Covering: Laminate
- Level: Main
- Area: 240
- Dimensions: 15x16
Bedroom 2
- Features: Floor Covering: Carpeting
- Level: Upper
- Area: 240
- Dimensions: 15x16
Bedroom 3
- Features: Floor Covering: Carpeting
- Level: Upper
- Area: 182
- Dimensions: 14x13
Bedroom 4
- Features: Floor Covering: Carpeting
- Level: Upper
- Area: 210
- Dimensions: 14x15
Primary bathroom
- Features: Floor Covering: Ceramic Tile
- Level: Main
- Area: 126
- Dimensions: 14x9
Bathroom
- Features: Floor Covering: Ceramic Tile
- Level: Main
- Area: 35
- Dimensions: 5x7
Bathroom
- Features: Floor Covering: Ceramic Tile
- Level: Upper
- Area: 90
- Dimensions: 10x9
Bathroom
- Features: Floor Covering: Ceramic Tile
- Level: Upper
- Area: 40
- Dimensions: 8x5
Bathroom
- Features: Floor Covering: Ceramic Tile
- Level: Lower
- Area: 48
- Dimensions: 6x8
Breakfast room
- Features: Floor Covering: Laminate
- Level: Main
- Area: 168
- Dimensions: 14x12
Dining room
- Features: Floor Covering: Laminate
- Level: Main
- Area: 143
- Dimensions: 11x13
Family room
- Features: Floor Covering: Carpeting
- Level: Lower
- Area: 465
- Dimensions: 31x15
Kitchen
- Features: Floor Covering: Laminate
- Level: Main
- Area: 182
- Dimensions: 13x14
Kitchen
- Features: Floor Covering: Ceramic Tile
- Level: Lower
- Area: 160
- Dimensions: 10x16
Laundry
- Features: Floor Covering: Ceramic Tile
- Level: Main
- Area: 48
- Dimensions: 6x8
Living room
- Features: Floor Covering: Laminate
- Level: Main
- Area: 304
- Dimensions: 19x16
Office
- Features: Floor Covering: Laminate
- Level: Main
- Area: 143
- Dimensions: 11x13
Other
- Features: Floor Covering: Ceramic Tile
- Level: Lower
- Area: 209
- Dimensions: 19x11
Storage
- Level: Lower
- Area: 143
- Dimensions: 11x13
Storage
- Level: Lower
- Area: 525
- Dimensions: 25x21
Heating
- Forced Air
Cooling
- Central Air
Appliances
- Included: Dishwasher, Microwave, Range, Refrigerator
Features
- Flooring: Carpet, Ceramic Tile, Laminate
- Basement: Partially Finished,Storage Space
- Number of fireplaces: 1
- Fireplace features: Gas, Living Room
Interior area
- Total structure area: 3,709
- Total interior livable area: 3,709 sqft
- Finished area above ground: 2,809
- Finished area below ground: 900
Property
Parking
- Total spaces: 3
- Parking features: Garage - Attached
- Attached garage spaces: 3
Features
- Levels: One and One Half
- Pool features: In Ground, Private
Lot
- Size: 0.92 Acres
- Dimensions: 222.35 x 203.02 IRR
- Features: Level
Details
- Parcel number: 092222820401023
- Special conditions: Standard
Construction
Type & style
- Home type: SingleFamily
- Architectural style: Traditional
- Property subtype: Single Family Residence
Materials
- Brick, Vinyl Siding
- Roof: Architectural Shingle
Condition
- Year built: 2013
Utilities & green energy
- Electric: 220 Volts
- Sewer: Septic Tank
- Water: Public
- Utilities for property: Electricity Connected
Community & HOA
Community
- Subdivision: Castle Ridge Sub
HOA
- Has HOA: Yes
- Amenities included: Common Ground
- Services included: Common Area Maintenance
- HOA fee: $350 annually
- HOA name: Castle Ridge HOA
Location
- Region: Troy
Financial & listing details
- Price per square foot: $189/sqft
- Tax assessed value: $570,930
- Annual tax amount: $11,751
- Date on market: 9/30/2026
- Cumulative days on market: 38 days
- Listing terms: Cash,Conventional,FHA,VA Loan
- Electric utility on property: Yes
Estimated market value
Not available
Estimated sales range
Not available
Not available
Price history
| Date | Event | Price |
|---|---|---|
| 10/28/2026 | Price change | $699,900-2.1%$189/sqft |
Source:  MARIS #26046374 Report a problem | ||
| 10/8/2026 | Price change | $715,000-1.4%$193/sqft |
Source: MARIS #26046374 Report a problem | ||
| 9/30/2026 | Listed for sale | $725,000+1942.3%$195/sqft |
Source: MARIS #26046374 Report a problem | ||
| 2/1/2013 | Sold | $35,500$10/sqft |
Source: MARIS #3006939 Report a problem | ||
Public tax history
| Year | Property taxes | Tax assessment |
|---|---|---|
| 2025 | $11,804 +0.4% | $190,310 +1.2% |
| 2024 | $11,751 +7.9% | $188,090 +10.1% |
| 2023 | $10,894 +4.6% | $170,760 +8.6% |
| 2022 | $10,415 +2.5% | $157,240 +5.2% |
| 2021 | $10,157 +8.9% | $149,440 +2.7% |
| 2020 | $9,324 +1.5% | $145,580 +2.1% |
| 2019 | $9,189 | $142,590 +13.5% |
| 2018 | -- | $125,660 +9.1% |
| 2017 | $8,216 +672.2% | $115,200 +0.3% |
| 2016 | $1,064 | $114,850 +3.4% |
| 2015 | $1,064 | $111,040 |
| 2014 | $1,064 | $111,040 |
| 2013 | $1,064 | $111,040 +569.3% |
| 2012 | -- | $16,590 |
| 2011 | -- | $16,590 |
| 2010 | -- | $16,590 +2.4% |
| 2009 | -- | $16,200 +9.6% |
| 2007 | -- | $14,780 +5.5% |
| 2005 | -- | $14,010 +10.1% |
| 2004 | $784 +6.8% | $12,720 +6.4% |
| 2003 | $734 | $11,960 |
Find assessor info on the county website
Monthly payment
Est. payment
Payment breakdown
Explore the cost of this home by adjusting the details. Changes won't be saved.Climate risks
Neighborhood: 62294
Nearby schools
Schools provided by the listing agent
- Elementary: Triad Dist 2
- Middle: Triad Dist 2
- High: Triad
Source: MARIS. This data may not be complete. We recommend contacting the local school district to confirm school assignments for this home.
Similar homes
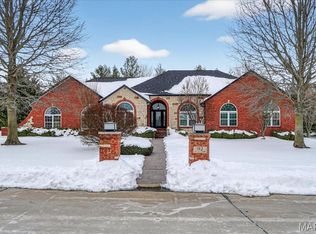
- $--4 bd-- ba1.8k sqft222 Knollhaven Trl, O'Fallon, IL 62269AuctionAuction.com 2
- $680,0005 bd4 ba3.4k sqft8726 Schmalz Rd, Saint Jacob, IL 62281For Sale

 MLS ID #26071122, Andra E Butler, Coldwell Banker Brown Realtors. MARIS
- $785,0003 bd3 ba2k sqft7613 Lebanon Rd, Collinsville, IL 62234For Sale
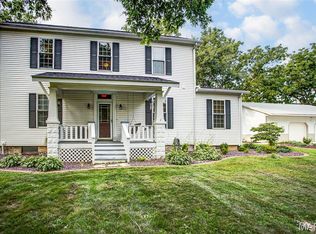 MLS ID #26069895, Taylor R Baker, Market Pro Realty, Inc. MARIS
- $729,5004 bd4 ba2.9k sqft409 Willow Bend Ln, O'Fallon, IL 62269For Sale
 MLS ID #26066739, Janell M Schmittling, Homes By Janell. MARIS
- $695,0004 bd4 ba3.2k sqft1213 Tall Tree Ln, Ofallon, IL 62269New ConstructionMLS ID #26069461, Janell M Schmittling, Homes By Janell. MARIS
- $595,0005 bd3 ba3.1k sqft616 Glendale Dr, Troy, IL 62294New ConstructionMLS ID #26070995, Christina J Schmitz, RE/MAX Alliance. MARIS
- $714,9004 bd4 ba4k sqft901 Spyglass Hill Ct, Caseyville, IL 62232For SaleMLS ID #26066063, Jennifer Bortz, Judy Dempcy Homes Powered by KW Pinnacle. MARIS
- $742,5005 bd3 ba4.3k sqft500 Shadow Rock Ct, Lebanon, IL 62254For SaleMLS ID #26061453, Rob L Cole, Judy Dempcy Homes Powered by KW Pinnacle. MARIS
- $735,0004 bd5 ba5.1k sqft160 Ofallon Troy Rd, O Fallon, IL 62269For SaleMLS ID #26052050, Rob L Cole, Judy Dempcy Homes Powered by KW Pinnacle. MARIS
- $680,0004 bd4 ba5k sqft1693 Lancaster Dr, O Fallon, IL 62269For SaleMLS ID #26040167, Michael Abernathy, MORE, REALTORS. MARIS
- $699,9006 bd3 ba4.3k sqft8536 Armsleigh Pl, O Fallon, IL 62269For SaleMLS ID #26045796, Don D Carrington, Keller Williams Pinnacle. MARIS
- $397,0004 bd4 ba2.6k sqft212 Crossington Ln, Troy, IL 62294For SaleMLS ID #26064618, Trudy A Lacefield, Re/Max Alliance. MARIS
- $429,0005 bd4 ba2.9k sqft101 Sunnybrooke, Troy, IL 62294For SaleMLS ID #26064959, Mark Harman, Tarrant and Harman Real Estate and Auction Co. MARIS
- $584,9005 bd3 ba3.5k sqft304 Chamberlain Dr, Troy, IL 62294New ConstructionMLS ID #26070496, Kevin Wrigley, Fusion Realty, LLC. MARIS
- $559,9504 bd3 ba2.5k sqft1017 Thornbury Pl, O'Fallon, IL 62269For SaleMLS ID #26070023, Misael Chacon, Beycome Brokerage Realty LLC. MARIS
- $545,0004 bd3 ba3k sqft8442 Herrick Park Dr, Troy, IL 62294New ConstructionMLS ID #26064344, Richard J Swain, Keller Williams Marquee. MARIS
- $499,9994 bd3 ba3.7k sqft886 Whispering Hills Dr, Lebanon, IL 62254For SaleMLS ID #26064762, Henry B Torn, ListWithFreedom.com. MARIS
- $659,9004 bd3 ba3.3k sqft412 Alder Ridge Dr, O'Fallon, IL 62269New ConstructionMLS ID #26037220, Janell M Schmittling, Homes By Janell. MARIS
- $450,0005 bd3 ba3.4k sqft212 Michael Dr, Troy, IL 62294For SaleMLS ID #26054797, Rocco J Ficociello, Keller Williams Marquee. MARIS
