New construction in Phase 2 of Stonebriar, located in the sought-after Triad School District! This 4 bedroom, 3 bath home is tucked away on a beautiful culdesac lot backing up to open farm fields-perfect for peaceful mornings and sunrise views. The open-concept floorplan features a neutral color palette, abundant natural light, and spacious kitchen with custom cabinetry, quartz countertops, and stainless appliances. Primary en-suite offers a walk-in closet, dual sinks and large shower. The look out lower level adds even more light and space with a family/rec room, additional bedroom, and full bath--plus plenty of unfinished space for your storage needs. Pro photos to come as construction progresses. Call today for your exclusive tour!
Closed
Listed by: RE/MAX Alliance • Christina J Schmitz • Contact: 618-797-8717
Bought with: RE/MAX Alliance
$498,000
624 Glendale Dr, Troy, IL 62294
4beds
2,503sqft
Single Family Residence
Built in ----
8,276 Square Feet Lot
$509,500 Zestimate®
$199/sqft
$3,095 Estimated rent
Home value
$509,500
$453,000 - $571,000
$3,095/mo
Zestimate® history
Owner options
List your home for rent
$3,095/mo
Rent Zestimate®
Find your next renter with Zillow Rental Manager. Plus, with online applications, you can quickly screen prospective tenants – for free.
$3,095/mo
Rent Zestimate®
Refinance and save
$3,520/mo
Est. payment
Refinancing to a lower rate could help reduce your monthly payments and save thousands over the life of the loan.
$3,520/mo
Est. payment
Explore your selling options
Work with a Zillow partner agent
Leverage their expertise and Zillow's premium Showcase listings to get your home seen by more buyers.
Get startedList with your own agent
Get your home in front of millions of buyers by listing it on Zillow.
Learn how to do itSell it yourself
Take full control of how buyers see your home on Zillow by listing For Sale by Owner (FSBO).
List your homeWhat's special
Abundant natural lightOpen-concept floorplanNeutral color paletteCuldesac lotQuartz countertopsStainless appliancesLook out lower level
Zillow last checked:
Listing updated:
Listed by:
Christina J Schmitz 618-797-8717,
RE/MAX Alliance
Bought with:
Linda R Rayho, 471002053
RE/MAX Alliance
Source: MARIS,MLS#: 25022902 Originating MLS: Southwestern Illinois Board of REALTORS
Originating MLS: Southwestern Illinois Board of REALTORSFacts & features
Interior
Bedrooms & bathrooms
- Bedrooms: 4
- Bathrooms: 3
- Full bathrooms: 3
- Main level bathrooms: 2
- Main level bedrooms: 3
Heating
- Natural Gas, Forced Air
Cooling
- Central Air
Appliances
- Included: Dishwasher, Disposal, Ice Maker, Microwave, Gas Range, Gas Oven, Gas Water Heater
Features
- Ceiling Fan(s), Kitchen/Dining Room Combo, Kitchen Island, Custom Cabinetry, Eat-in Kitchen, Pantry, Double Vanity, Shower
- Basement: Partially Finished
- Number of fireplaces: 1
- Fireplace features: Electric, Great Room
Interior area
- Total structure area: 2,503
- Total interior livable area: 2,503 sqft
- Finished area above ground: 1,693
- Finished area below ground: 810
Property
Parking
- Total spaces: 3
- Parking features: Attached, Garage
- Attached garage spaces: 3
Features
- Levels: One
- Patio & porch: Porch, Covered, Deck
Lot
- Size: 8,276 Square Feet
- Dimensions: 63.45 x 130 IRR
- Features: Adjoins Wooded Area, Cul-De-Sac
Details
- Parcel number: 092221002201053
- Special conditions: Standard
Construction
Type & style
- Home type: SingleFamily
- Architectural style: Ranch
- Property subtype: Single Family Residence
Materials
- Roof: Composition
Condition
- New Construction
- New construction: Yes
Utilities & green energy
- Sewer: Public Sewer
- Water: Public
- Utilities for property: Electricity Available
Community & HOA
Community
- Subdivision: Stonebriar Manors
Location
- Region: Troy
Financial & listing details
- Price per square foot: $199/sqft
- Date on market: 4/11/2025
- Cumulative days on market: 80 days
- Listing terms: Cash,Conventional,VA Loan,Other
- Electric utility on property: Yes
- Road surface type: Concrete
Price history
| Date | Event | Price |
|---|---|---|
| 6/30/2025 | Sold | $498,000$199/sqft |
Source:  MARIS #25022902 Report a problem MARIS #25022902 Report a problem | ||
| 5/15/2025 | Contingent | $498,000$199/sqft |
Source: MARIS #25022902 Report a problem | ||
| 4/11/2025 | Listed for sale | $498,000$199/sqft |
Source: MARIS #25022902 Report a problem | ||
Public tax history
Tax history is unavailable.
Neighborhood: 62294
Nearby homes
- $527,0005 bd3 ba2.8k sqft620 Glendale Dr, Troy, IL 62294Sold
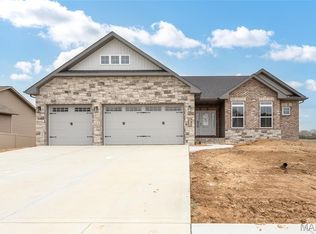
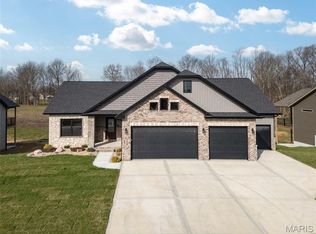
- $545,0004 bd3 ba2.8k sqft621 Glendale Dr, Troy, IL 62294Sold
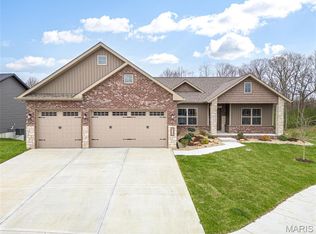
- $545,0005 bd3 ba3.1k sqft625 Glendale Dr, Troy, IL 62294Sold
- $510,0005 bd3 ba2.8k sqft605 Glendale Dr, Troy, IL 62294Sold

- $534,9004 bd3 ba2.7k sqft629 Glendale Dr, Troy, IL 62294Sold
- $505,0005 bd3 ba2.9k sqft632 Glendale Dr, Troy, IL 62294Sold
- $498,5004 bd3 ba2.9k sqft540 Glendale Dr, Troy, IL 62294Sold
- $512,5004 bd3 ba1.9k sqft609 Glendale, Troy, IL 62294Sold
Nearby schools
GreatSchools rating
- 8/10Silver Creek Elementary SchoolGrades: PK-5Distance: 1 mi
- 7/10Triad Middle SchoolGrades: 6-8Distance: 2.2 mi
- 9/10Triad High SchoolGrades: 9-12Distance: 0.9 mi
Schools provided by the listing agent
- Elementary: Triad Dist 2
- Middle: Triad Dist 2
- High: Triad
Source: MARIS. This data may not be complete. We recommend contacting the local school district to confirm school assignments for this home.
Get a cash offer in 3 minutes
Find out how much your home could sell for in as little as 3 minutes with a no-obligation cash offer.
Estimated market value
$509,500
Get a cash offer in 3 minutes
Find out how much your home could sell for in as little as 3 minutes with a no-obligation cash offer.
Estimated market value
$509,500
- Illinois
- Madison County
- Troy
- 62294
- 624 Glendale Dr
Nearby cities
Nearby zip codes
Other Troy Topics
