This is the Troy home everyone was hoping hit the market this spring!
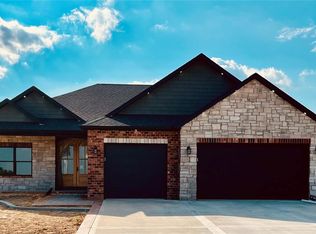
From the moment you pull up, the curb appeal hits—timeless brick elevation, mature landscaping, and a setting that instantly feels like home. Inside, the layout delivers exactly what today’s buyers want: open, bright, and intentionally designed for both everyday living and entertaining.
The main level features engineered hardwood flooring throughout, a designated dining space off the foyer, and a welcoming living room centered around a gas fireplace. The kitchen is both functional and inviting with granite countertops, tile backsplash, breakfast bar, eat-in area, upgraded cabinetry with crown detail, electric cooktop, and a brand new dishwasher (2026).
The split-bedroom layout offers privacy, with a spacious primary suite featuring a walk-in closet, double vanity, separate shower, and jetted tub. The main-floor laundry suite doubles as a utility and lifestyle space with added cabinetry, shelving, and a built-in coffee bar setup.
Step outside and you’ll see where this home truly separates itself.
The covered composite deck is built for year-round use with pull-down sun shades, an electric heater, and even a projector screen setup—overlooking a fully fenced yard and an expansive patio below designed for hosting, relaxing, and everything in between. This is not just outdoor space… it’s an experience.
The lower level continues to impress with a full bedroom, full bath, and a versatile rec and theater area complete with projector—perfect for game days, movie nights, or creating your own retreat. To take the theater experience even further, the home also includes a Definitive Technology 5X surround sound speaker system with receiver, amplifier, 120-inch screen, projector, and a dedicated home theater reference power center. There’s also ample unfinished space ready for storage, a gym, or future expansion.
With a 3-car garage featuring custom organization, full-house water filtration system, radon mitigation already in place, and a brand-new HVAC system, the big-ticket items are already handled.
This isn’t just another listing—it’s the one that makes everything else feel like a compromise.
Closed
Listed by: Real Broker LLC • Christopher M Kelly • Contact: 314-445-7436
Bought with: RE/MAX Alliance
$498,500
540 Glendale Dr, Troy, IL 62294
4beds
2,912sqft
Single Family Residence
Built in 2015
0.27 Acres Lot
$498,700 Zestimate®
$171/sqft
$3,254 Estimated rent
Home value
$498,700
$469,000 - $534,000
$3,254/mo
Zestimate® history
Owner options
List your home for rent
$3,254/mo
Rent Zestimate®
Find your next renter with Zillow Rental Manager. Plus, with online applications, you can quickly screen prospective tenants – for free.
$3,254/mo
Rent Zestimate®
Refinance and save
$3,523/mo
Est. payment
Refinancing to a lower rate could help reduce your monthly payments and save thousands over the life of the loan.
$3,523/mo
Est. payment
Explore your selling options
Work with a Zillow partner agent
Leverage their expertise and Zillow's premium Showcase listings to get your home seen by more buyers.
Get startedList with your own agent
Get your home in front of millions of buyers by listing it on Zillow.
Learn how to do itSell it yourself
Take full control of how buyers see your home on Zillow by listing For Sale by Owner (FSBO).
List your homeWhat's special
Mature landscapingFully fenced yardTimeless brick elevationBreakfast barEat-in areaElectric cooktopGranite countertops
Zillow last checked:
Listing updated:
Listed by:
Christopher M Kelly 314-445-7436,
Real Broker LLC
Bought with:
Jason M Thorpe, 475156467
RE/MAX Alliance
Source: MARIS,MLS#: 26027223 Originating MLS: Southwestern Illinois Board of REALTORS
Originating MLS: Southwestern Illinois Board of REALTORSFacts & features
Interior
Bedrooms & bathrooms
- Bedrooms: 4
- Bathrooms: 3
- Full bathrooms: 3
- Main level bathrooms: 2
- Main level bedrooms: 3
Heating
- Forced Air, Natural Gas
Cooling
- Central Air, Electric
Appliances
- Included: Electric Cooktop, Dishwasher, Microwave, Electric Oven, Refrigerator
- Laundry: Main Level
Features
- Breakfast Bar, Breakfast Room, Double Vanity, Granite Counters, Separate Dining, Separate Shower, Storage, Tub, Walk-In Closet(s)
- Doors: Sliding Doors
- Basement: Partially Finished,Sleeping Area,Storage Space
- Number of fireplaces: 1
- Fireplace features: Gas, Gas Log
Interior area
- Total structure area: 2,912
- Total interior livable area: 2,912 sqft
- Finished area above ground: 1,892
- Finished area below ground: 1,020
Property
Parking
- Total spaces: 3
- Parking features: Garage
- Attached garage spaces: 3
Features
- Levels: One
- Patio & porch: Covered, Deck, Patio
- Exterior features: Fire Pit
- Fencing: Back Yard,Fenced,Full
Lot
- Size: 0.27 Acres
- Features: Back Yard, Front Yard, Landscaped, Level
Details
- Parcel number: 092221002201032
- Special conditions: Standard
Construction
Type & style
- Home type: SingleFamily
- Architectural style: Ranch
- Property subtype: Single Family Residence
Materials
- Brick Veneer, Vinyl Siding
- Foundation: Concrete Perimeter
- Roof: Architectural Shingle
Condition
- Updated/Remodeled
- New construction: No
- Year built: 2015
Utilities & green energy
- Electric: Single Phase
- Sewer: Public Sewer
- Water: Public
Community & HOA
Community
- Subdivision: Stonebriar Manors Ph I
HOA
- Has HOA: No
Location
- Region: Troy
Financial & listing details
- Price per square foot: $171/sqft
- Tax assessed value: $381,780
- Date on market: 5/8/2026
- Cumulative days on market: 30 days
- Listing terms: Cash,Conventional,FHA,VA Loan
- Ownership: Private
Price history
| Date | Event | Price |
|---|---|---|
| 7/2/2026 | Sold | $498,500-2.3%$171/sqft |
Source:  MARIS #26027223 Report a problem MARIS #26027223 Report a problem | ||
| 6/7/2026 | Pending sale | $510,000$175/sqft |
Source: MARIS #26027223 Report a problem | ||
| 5/8/2026 | Listed for sale | $510,000+10.9%$175/sqft |
Source: MARIS #26027223 Report a problem | ||
| 7/25/2023 | Sold | $460,000-1.9%$158/sqft |
Source: Public Record Report a problem | ||
| 6/7/2023 | Listed for sale | $469,000+60.1%$161/sqft |
Source: Owner Report a problem | ||
| 7/11/2016 | Sold | $293,000-0.7%$101/sqft |
Source: MARIS #4413750 Report a problem | ||
| 6/15/2016 | Pending sale | $295,000$101/sqft |
Source: RE/MAX Alliance #4413750 Report a problem | ||
| 4/1/2016 | Price change | $295,000-1.7%$101/sqft |
Source: RE/MAX Alliance #4413750 Report a problem | ||
| 2/4/2016 | Price change | $300,000-1.6%$103/sqft |
Source: RE/MAX ALLIANCE #4413750 Report a problem | ||
| 1/10/2016 | Price change | $305,000-1.6%$105/sqft |
Source: RE/MAX ALLIANCE #4413750 Report a problem | ||
| 11/6/2015 | Price change | $310,000-2.8%$106/sqft |
Source: RE/MAX ALLIANCE #4413750 Report a problem | ||
| 9/23/2015 | Listed for sale | $319,000$110/sqft |
Source: RE/MAX ALLIANCE #4413750 Report a problem | ||
Public tax history
| Year | Property taxes | Tax assessment |
|---|---|---|
| 2024 | -- | $127,260 +10.2% |
| 2023 | $4,407 -36.2% | $115,530 +8.6% |
| 2022 | $6,912 +2.7% | $106,380 +5.2% |
| 2021 | $6,734 0% | $101,100 +2.7% |
| 2020 | $6,735 -9.5% | $98,490 -8.3% |
| 2019 | $7,438 | $107,430 +7.9% |
| 2018 | -- | $99,530 |
| 2017 | $7,023 +40728.5% | $99,530 +0.2% |
| 2016 | $17 | $99,290 +39616% |
| 2015 | $17 | $250 |
| 2014 | $17 | $250 |
| 2013 | $17 | $250 |
Find assessor info on the county website
Neighborhood: 62294
Nearby homes
- $474,7004 bd3 ba3.4k sqft536 Glendale Dr, Troy, IL 62294Off Market

- $512,5004 bd3 ba1.9k sqft609 Glendale, Troy, IL 62294Sold
- $444,6004 bd3 ba3.3k sqft532 Glendale Dr, Troy, IL 62294Off Market

- $534,2005 bd4 ba2k sqft116 Ellington Dr, Troy, IL 62294Off Market
- $510,0005 bd3 ba2.8k sqft605 Glendale Dr, Troy, IL 62294Sold
- $519,0004 bd3 ba2.8k sqft519 Glendale Dr, Troy, IL 62294For Sale
- $415,8003 bd3 ba1.9k sqft528 Glendale Dr, Troy, IL 62294Off Market
- $457,9004 bd3 ba2 sqft112 Ellington Dr, Troy, IL 62294Off Market
Nearby schools
GreatSchools rating
- 8/10Silver Creek Elementary SchoolGrades: PK-5Distance: 1 mi
- 7/10Triad Middle SchoolGrades: 6-8Distance: 2.1 mi
- 9/10Triad High SchoolGrades: 9-12Distance: 0.8 mi
Schools provided by the listing agent
- Elementary: Triad Dist 2
- Middle: Triad Dist 2
- High: Triad
Source: MARIS. This data may not be complete. We recommend contacting the local school district to confirm school assignments for this home.
Get a cash offer in 3 minutes
Find out how much your home could sell for in as little as 3 minutes with a no-obligation cash offer.
Estimated market value
$498,700
Get a cash offer in 3 minutes
Find out how much your home could sell for in as little as 3 minutes with a no-obligation cash offer.
Estimated market value
$498,700
- Illinois
- Madison County
- Troy
- 62294
- 540 Glendale Dr
Nearby cities
Nearby zip codes
Other Troy Topics
